
 For sale 50
$547,500
3 bed2 bath1,200–1,399 sq ft
4 Kings Cross Road #602
Queen Street Corridor, Brampton
2 months agoMLS® W13653894
HOMELIFE/MIRACLE REALTY LTD
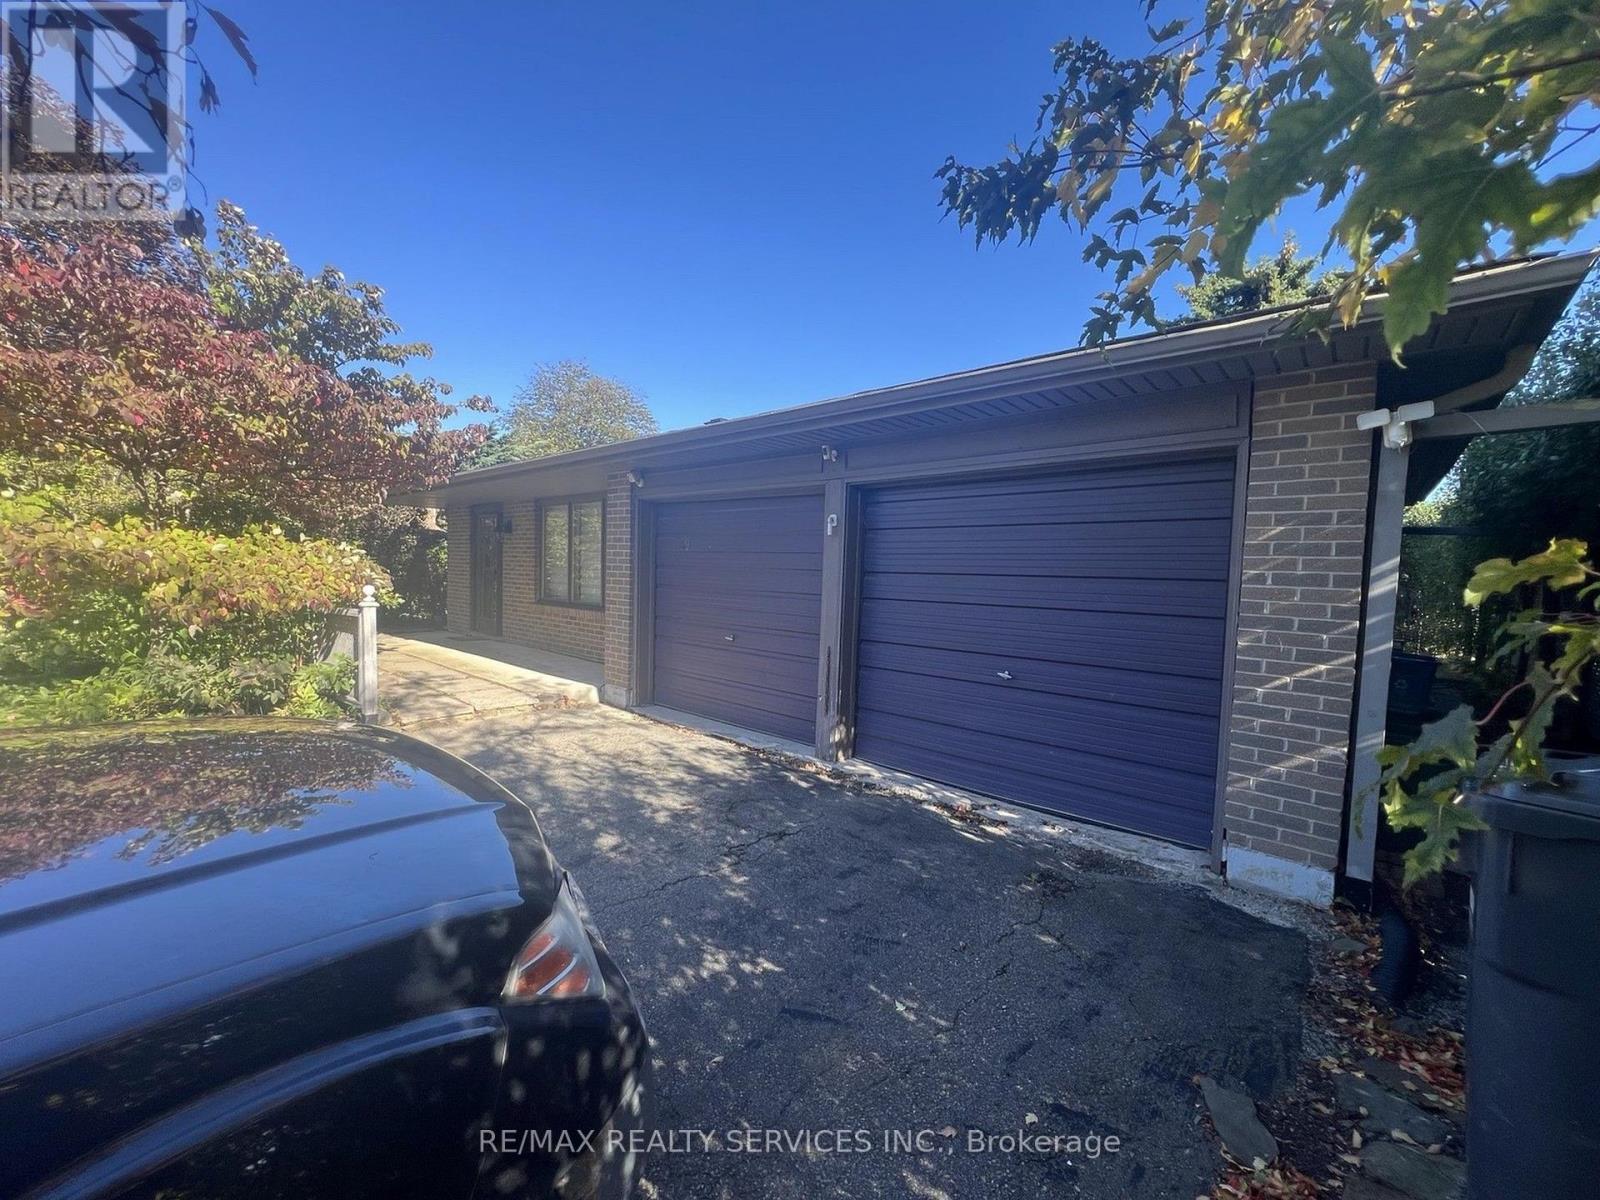
39 Golf View Drive
Brampton East, Brampton, Ontario L6W1A4
For sale· Added
Attention Renovators, Investors and Buyers Looking to Create Their Own Dream Home ! ! Excellent Opportunity to Transform This 3-Level Backsplit On An Impressive 50 FT x 149 FT Lot In A Prime Established Brampton Neighbourhood Peel Village. Featurning 3 Bedrooms, A Double Car Garage And A Functional Backsplit Layout With Plenty of Potential. The Home Is Largely In Original Condition Built In 1969 Making An Ideal Opportunity For Buyers Looking To Add Value. The Generous 149 FT Deep Lot Provides Plenty of Outdoor Space. Conveniently Located Close To Schools, Parks, Shopping, Transit And Major Routes.
Map data © OpenStreetMap contributors
No open houses are scheduled for this home.
Can't make it? Request a private viewing.
| Living room | Main level | 5.56 x 4 m |
| Utility room | Lower level | 4.39 x 3.58 m |
| Dining room | Main level | 3.44 x 3.04 m |
| Kitchen | Main level | 6.26 x 2.46 m |
| Solarium | Main level | 3.16 x 4.06 m |
| Primary Bedroom | Upper Level | 3.96 x 3.5 m |
| Bedroom 2 | Upper Level | 4.11 x 2.86 m |
| Bedroom 3 | Upper Level | 3.17 x 2.72 m |
| Bathroom | Upper Level | 3.48 x 1.55 m |
| Recreational, Games room | Lower level | 6.1 x 3.85 m |
| Bathroom | Lower level | 1.22 x 1.22 m |




