
 For sale 50
$729,000
3+2 bed4 bath1,500–2,000 sq ft
98 Albright Road
Fletcher's Creek Village, Brampton
4 months agoMLS® W13415858
RE/MAX GOLD REALTY INC.
4 Martindale Crescent
Brampton West, Brampton, Ontario L6X2T9
For sale· Added
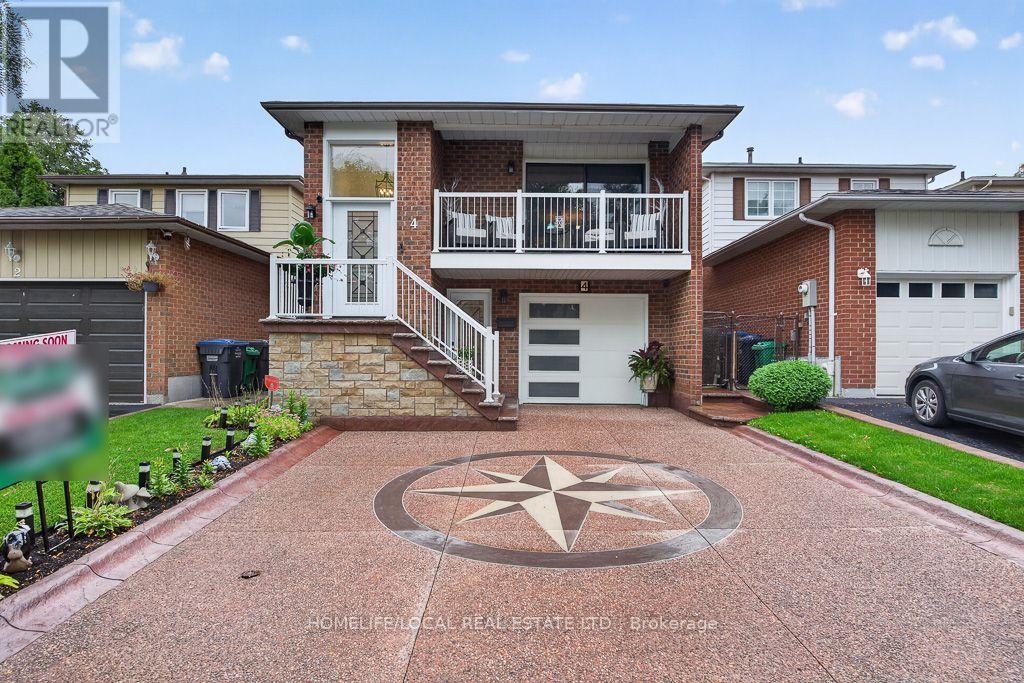
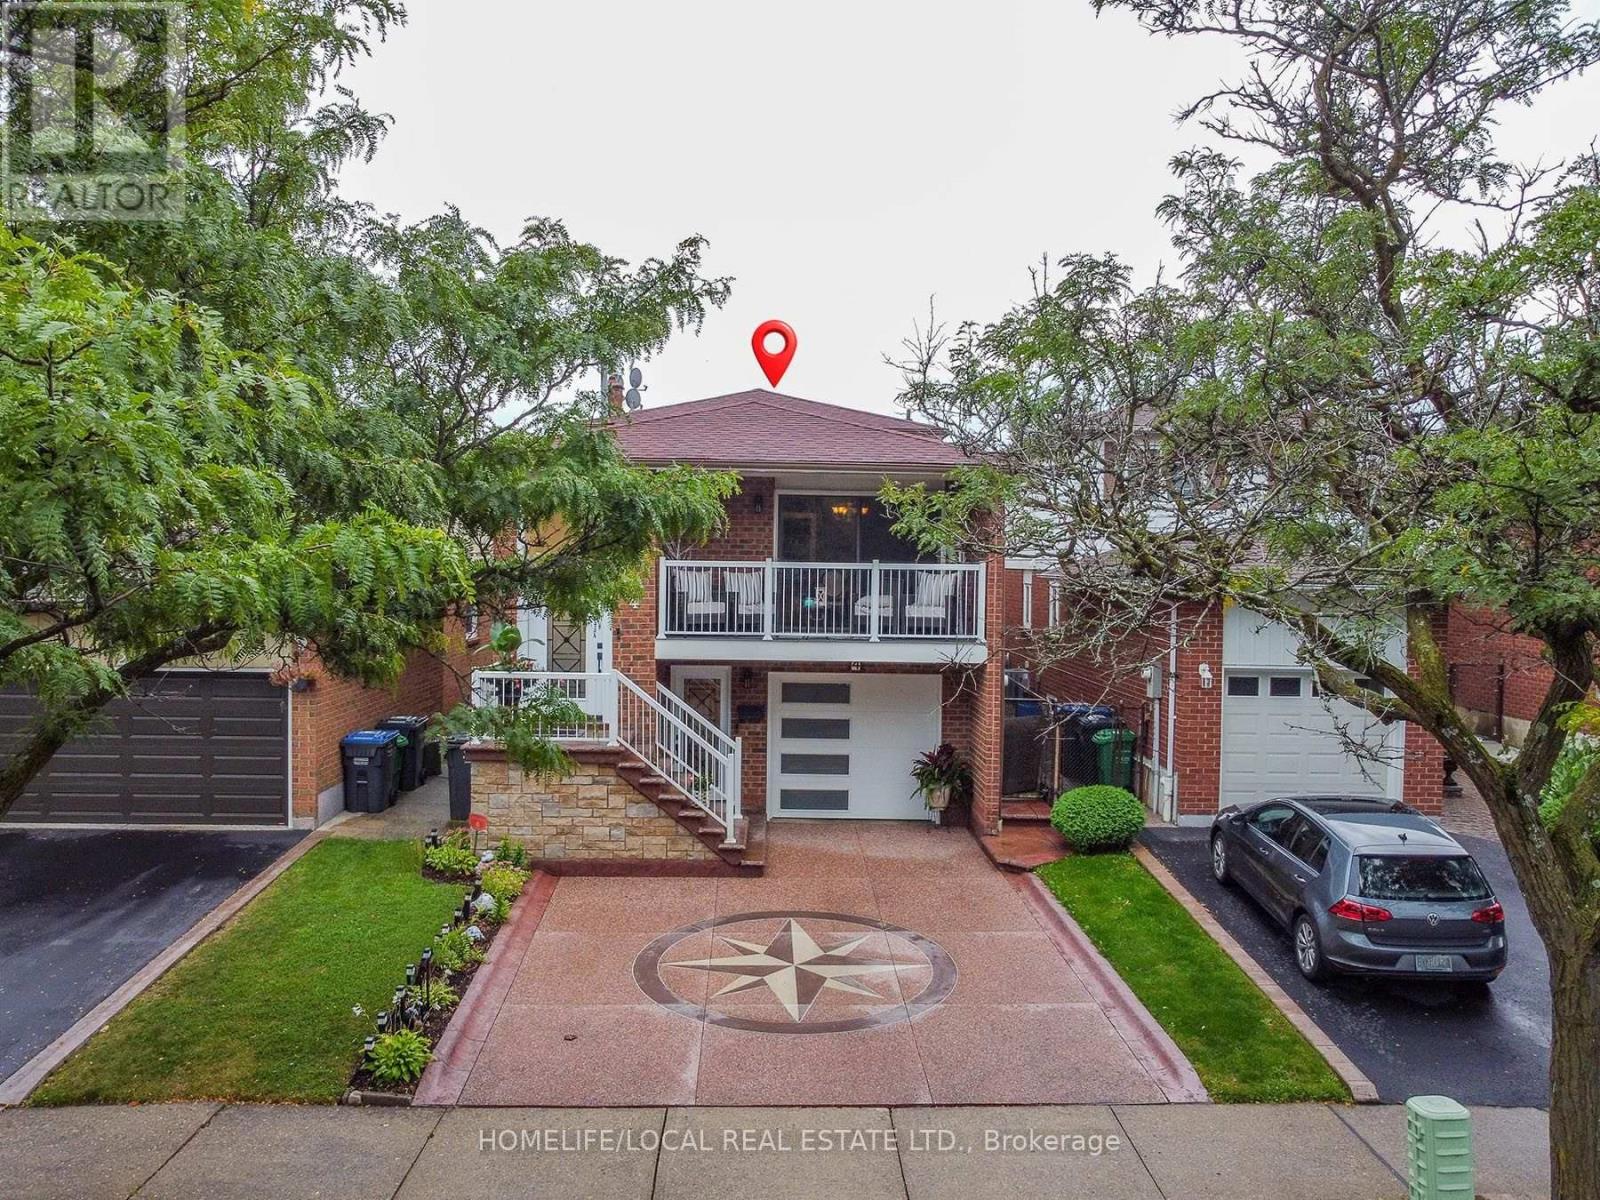
GEM IN BRAMPTON WEST - Welcome to this spacious 4-bedroom, 2-bathroom 5-level backsplit in desirable Brampton West! This beautifully maintained home offers a functional layout with hardwood floors throughout, a renovated eat-in kitchen featuring ample cabinetry and stainless steel appliances, and good-sized bedrooms. The main floor features a large family room with a wood-burning fireplace, plus a fourth bedroom and fully renovated 3-piece bathroom-ideal for guests or extended family. Enjoy the bright sunroom with numerous windows and walkout access to the balcony, perfect for relaxing and enjoying plenty of natural sunlight. Convenient interior access to the private double-car garage, along with a large laundry area. The basement offers excellent versatility and potential for an in-law suite or basement apartment, featuring a spacious recreation room, full-size kitchen, and wet bar. Roof and renovations completed in 2024. Prime location close to public transit, schools, parks, restaurants, and grocery stores. A fantastic opportunity for families seeking space, comfort, flexibility, and convenience!
Map data © OpenStreetMap contributors
No open houses are scheduled for this home.
Can't make it? Request a private viewing.
| Oct 6, 2026 | $939,999 | ▼ $60,000 |
| Sep 10, 2026 | $999,999 | First recorded price |
Price changes since Sep 10, 2026.
| Primary Bedroom | Third level | 3.6 x 3.2 m |
| Sunroom | Main level | 5.2 x 2.3 m |
| Kitchen | Basement | 3.8 x 4.5 m |
| Recreational, Games room | Basement | 3.4 x 5 m |
| Laundry room | In between | 1.9 x 5.1 m |
| Bedroom 2 | Third level | 2.6 x 2.9 m |
| Bedroom 3 | Third level | 2.6 x 2.9 m |
| Bathroom | Third level | 0 x 0 m |
| Kitchen | Second level | 3.5 x 6 m |
| Dining room | Second level | 3.3 x 3.3 m |
| Bedroom | Main level | 2.5 x 3.3 m |
| Living room | Second level | 3.3 x 3.3 m |
| Bathroom | Main level | 0 x 0 m |
| Family room | Main level | 6.4 x 3.4 m |