
 For sale 50
$529,900
2+1 bed2 bath900–999 sq ft
9 George Street #1512
Downtown Brampton, Brampton
6 months agoMLS® W13006446
CENTURY 21 PEOPLE'S CHOICE REALTY INC.
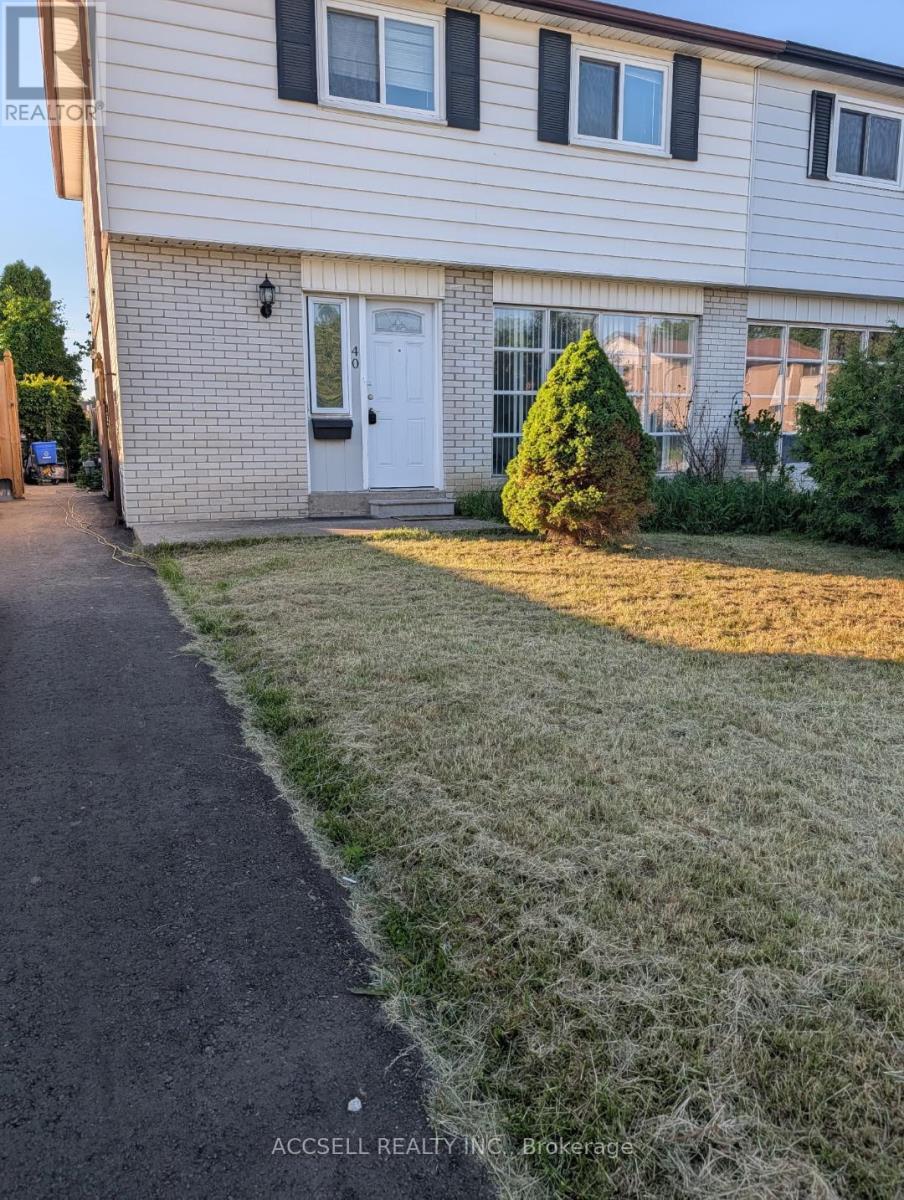
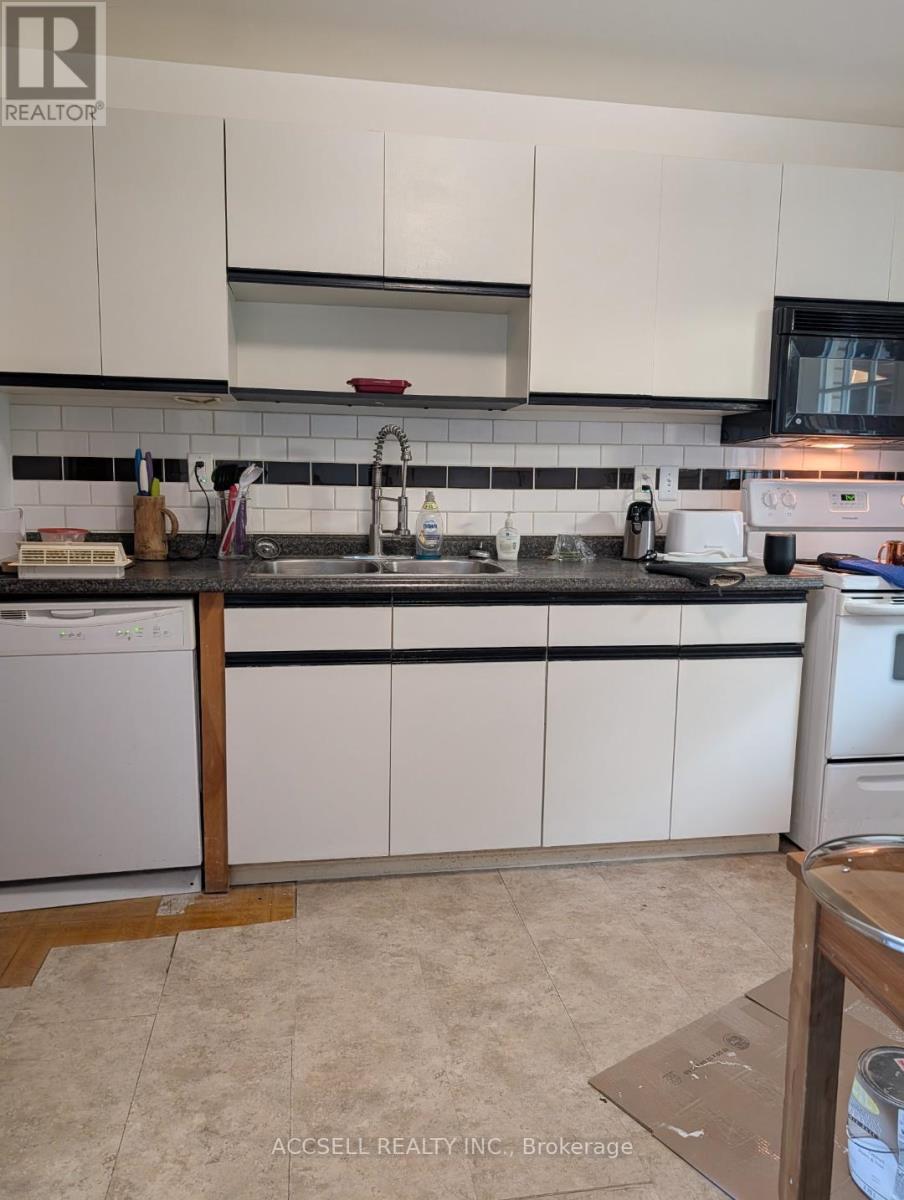
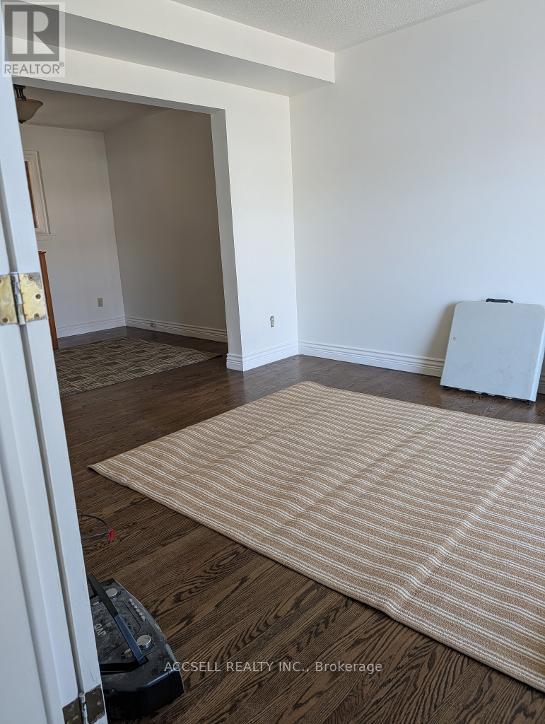
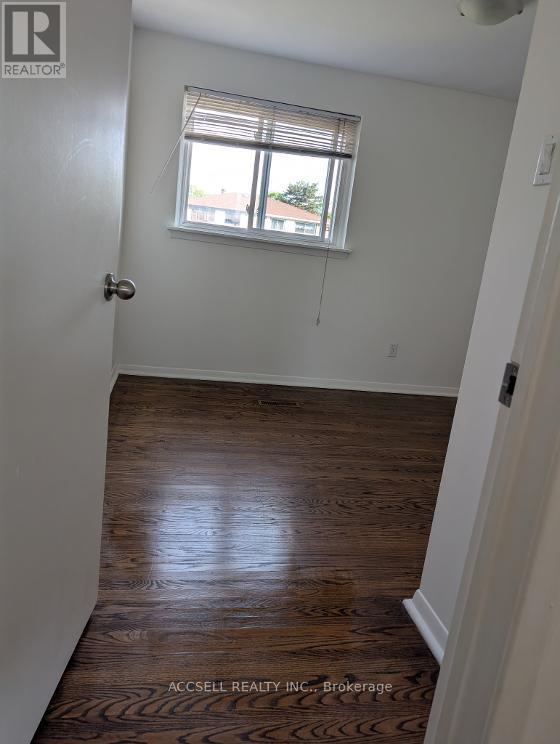
40 Flamingo Crescent
Southgate, Brampton, Ontario L6T2G5
For sale· Added
Great bramalea location, newly up-dated & freshly painted, estate sale, freshly painted, hardwood flooring thru-out re-stained, move in ready, Estate Sale, Price Reduced
Map data © OpenStreetMap contributors
No open houses are scheduled for this home.
Can't make it? Request a private viewing.
| Living room | Ground level | 12 x 14 m |
| Dining room | Ground level | 12 x 10 m |
| Kitchen | Ground level | 12 x 11 m |
| Bedroom | Second level | 11 x 13 m |
| Bedroom 2 | Second level | 11 x 11 m |
| Bedroom 3 | Second level | 11 x 11 m |
| Bedroom 4 | Second level | 11 x 11 m |
| Bedroom | Basement | 10 x 14 m |
| Recreational, Games room | Basement | 20 x 14 m |
| Laundry room | Basement | 8 x 12 m |




