
 For sale 50
$559,900
2 bed2 bath900–999 sq ft
65 Yorkland Boulevard #804
Goreway Drive Corridor, Brampton
1 month agoMLS® W13752480
NORTH 2 SOUTH REALTY
41 Greenleaf Crescent
Brampton West, Brampton, Ontario L6X2V5
For sale· Added
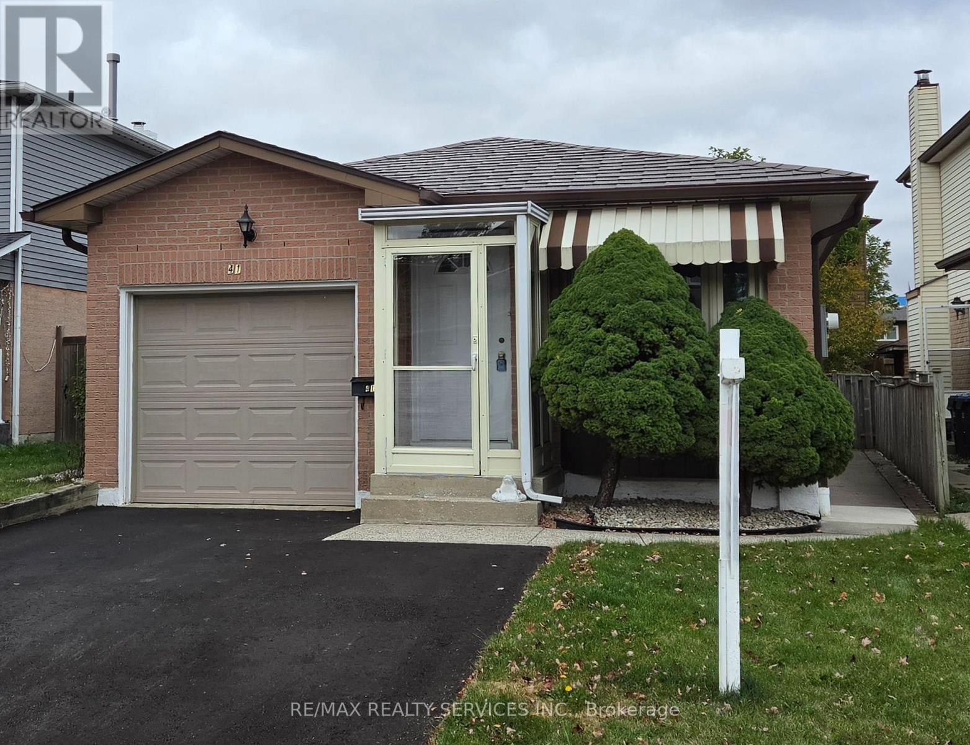
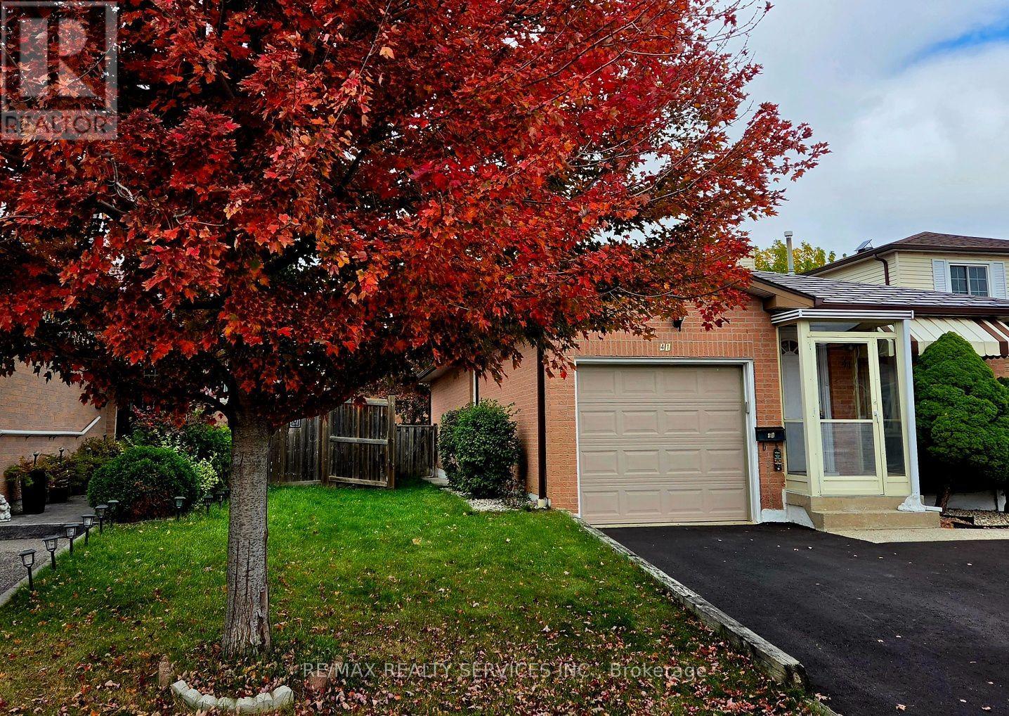
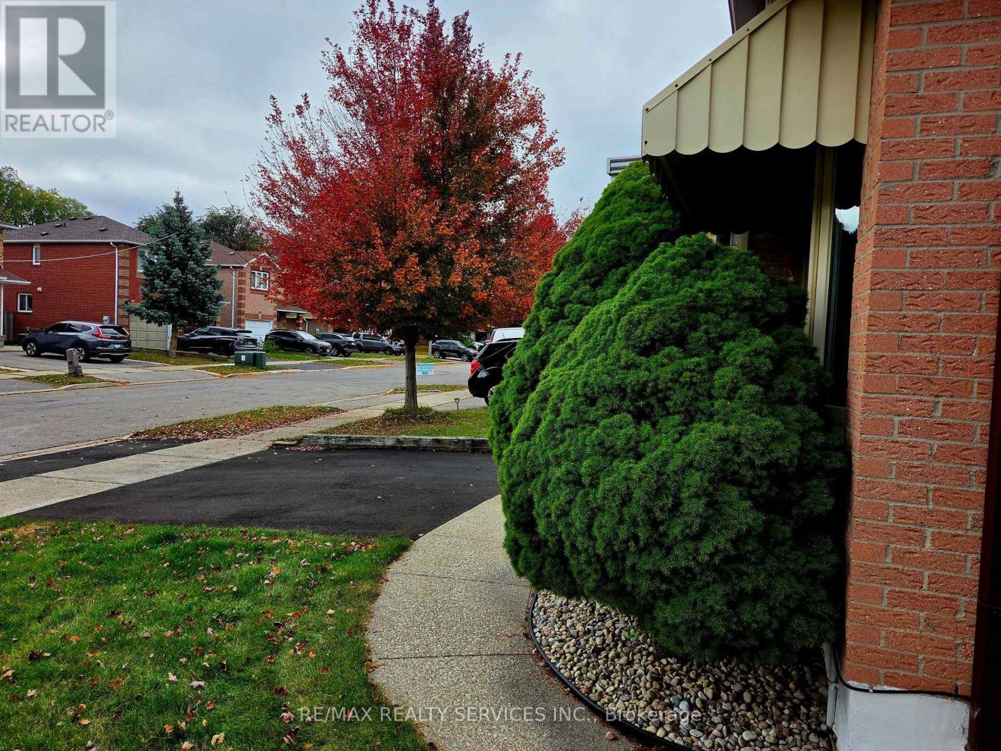
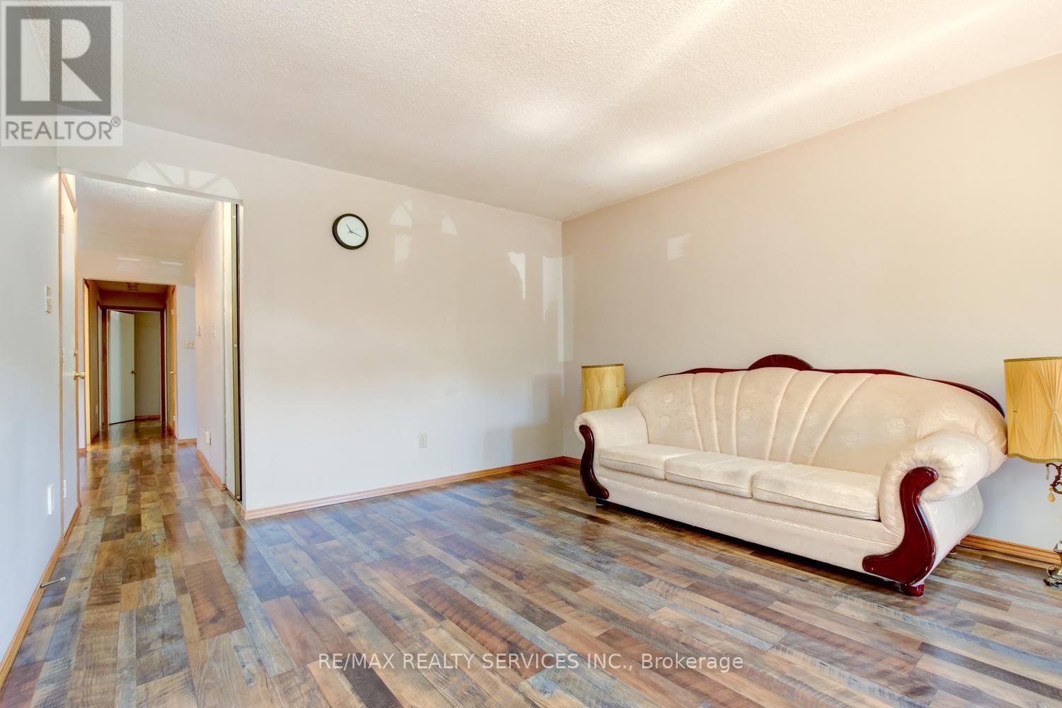
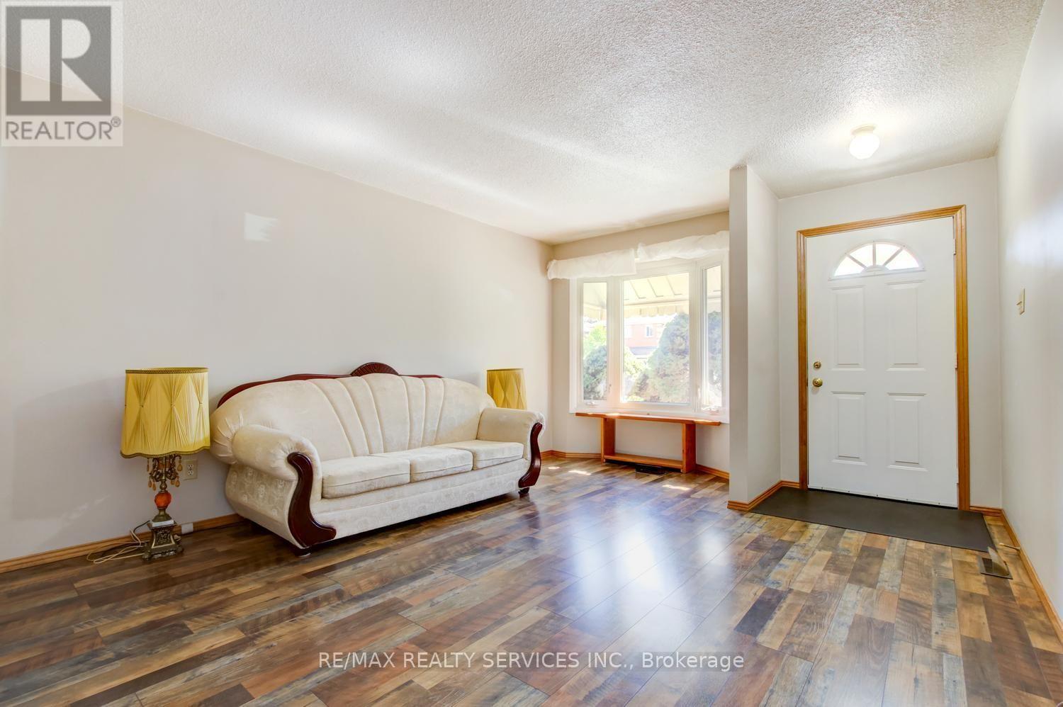
Excellent 3 + 2 bedrooms, 2 bath, detached bungalow on a premium 33' X 100' lot in desirable Brampton West ! Main level features a formal dining room with upgraded laminate, separate living room with bay window and garage entrance to house. Lower level features a separate side entrance, full 4 - pc bath and two bedrooms ( in - law suite potential ). Updated vinyl windows, high efficiency furnace ( 2014 ) is owned, hot water tank ( 2025 ) is owned, central air, R/I central vac, seven appliances, circuit breaker panel, upgraded garage door with opener, updated eves and downspouts. Private fenced yard with mature trees, poured concrete side walkway, enclosed porch, upgraded steel roof and 3 car parking ( driveway repaved Sept. 2026 ). Walking distance to schools, shopping and parks. Shows well and is priced to sell!
Map data © OpenStreetMap contributors
No open houses are scheduled for this home.
Can't make it? Request a private viewing.
| Living room | Main level | 3.69 x 4.81 m |
| Dining room | Main level | 3.69 x 2.99 m |
| Kitchen | Main level | 3.99 x 2.64 m |
| Primary Bedroom | Second level | 4.45 x 3.02 m |
| Bedroom 2 | Second level | 3.17 x 2.82 m |
| Bedroom 3 | Second level | 2.8 x 2.45 m |
| Recreational, Games room | Basement | 3.46 x 5.79 m |
| Bedroom 4 | Basement | 2.71 x 3.46 m |
| Bedroom 5 | Basement | 2.44 x 3.06 m |




