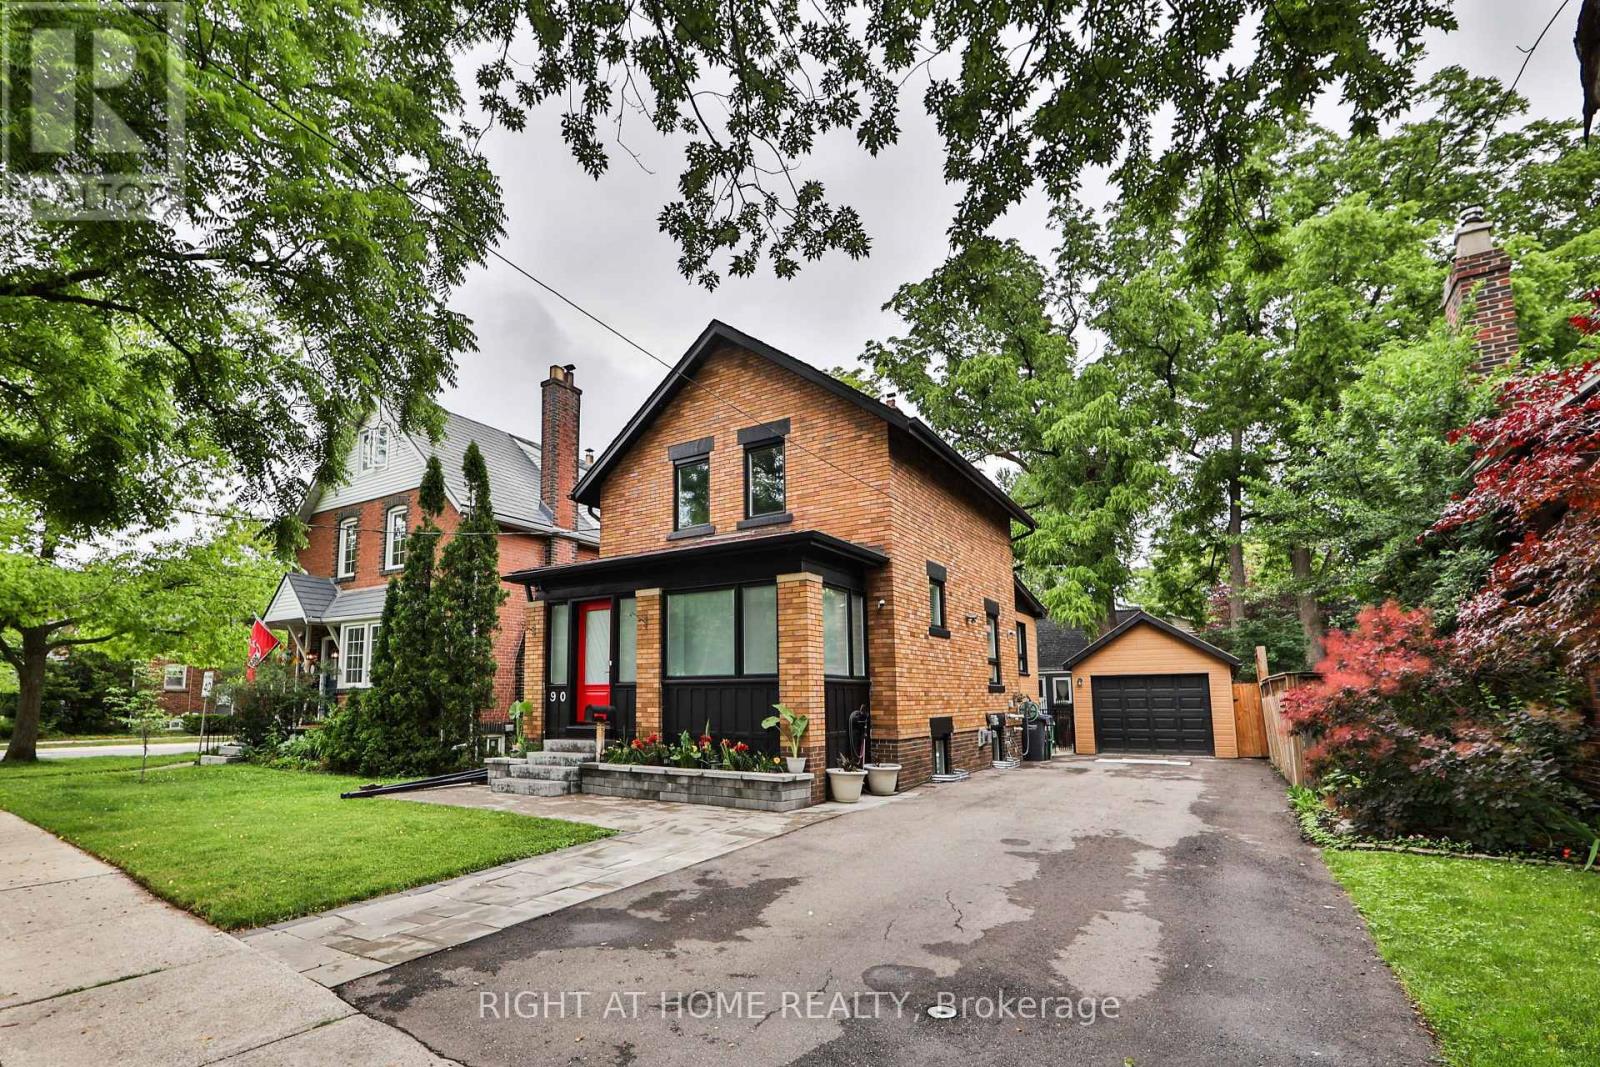
 For sale 50
$949,000
3 bed2 bath1,100–1,500 sq ft
90 Mill Street South
Downtown Brampton, Brampton
3 months agoMLS® W13509952
RIGHT AT HOME REALTY
41 Michener Drive
Sandringham-Wellington North, Brampton, Ontario L6R4E9
For sale· Added
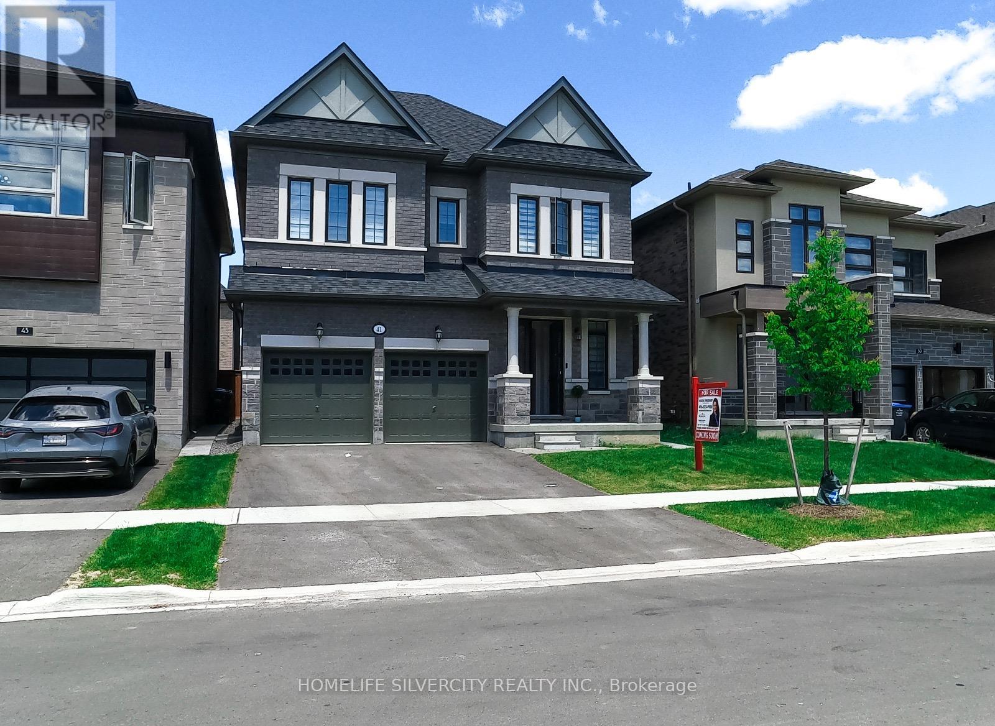
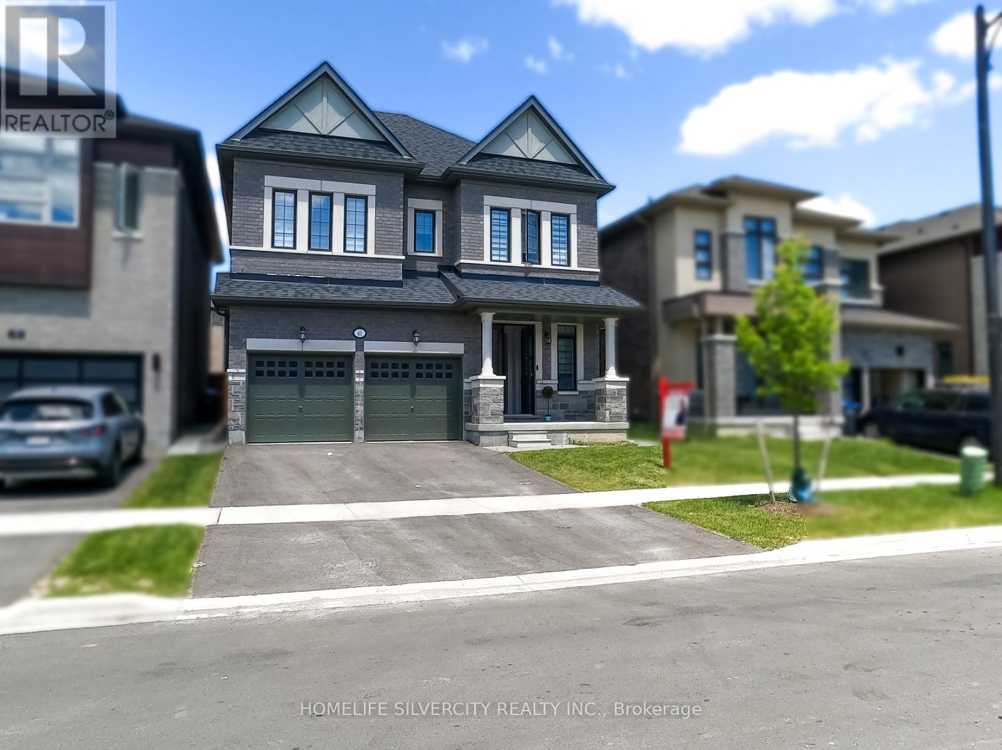
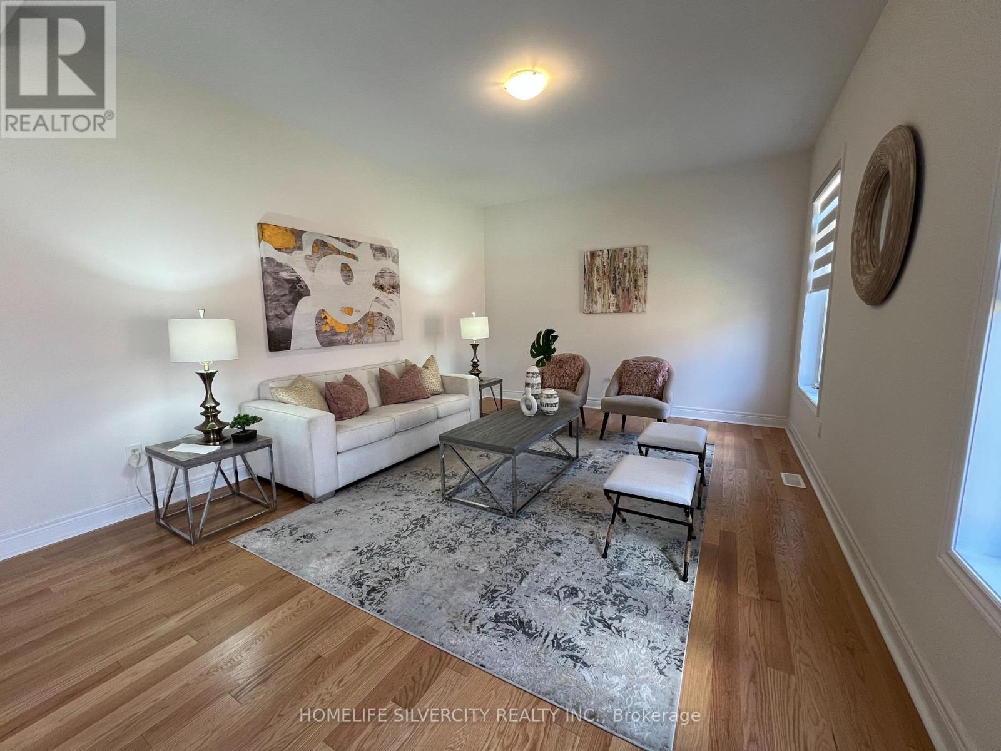
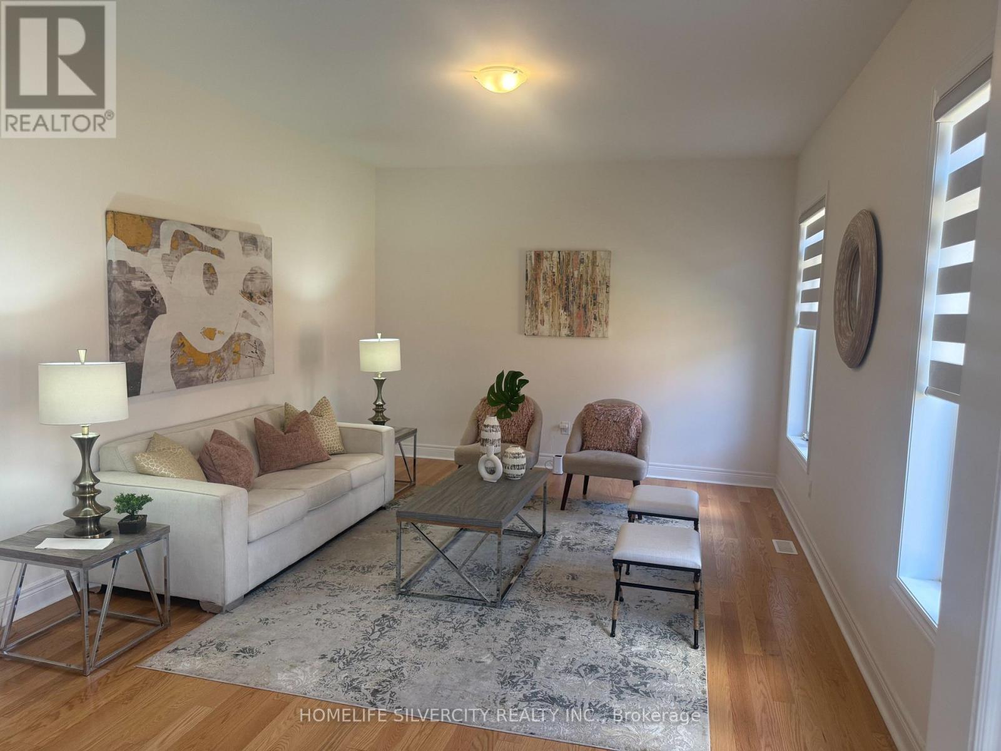
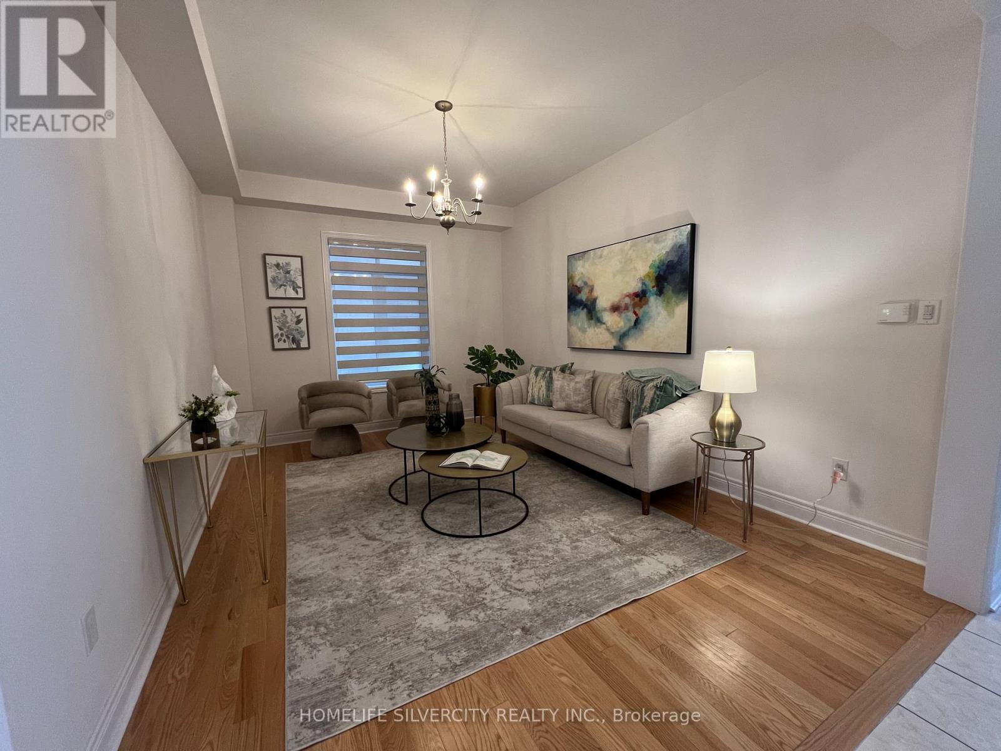
Welcome to 41 Michener Drive, a charming 4-bedroom, 4-bath detached home in the sought-after Sandringham-Wellington neighborhood of Brampton. Built just over two years ago, this elegant model by Remington Homes spans 2397 square feet, offering a bright open-concept main floor, a chef-inspired kitchen, and a spacious living, family, and dining area. Upstairs, you'll find 4 generous bedrooms and 3 full baths, plus a convenient powder room. The large, fully fenced backyard is perfect for entertaining, and a side-door entrance leads to an unfinished basement with limitless natural light having 4 windows. Ideally located in a peaceful neighborhood, just steps from top schools, vibrant plazas, parks, and major highways, this home offers the perfect blend of modern convenience and comfort. Don't miss your chance!!
Map data © OpenStreetMap contributors
No open houses are scheduled for this home.
Can't make it? Request a private viewing.
| Primary Bedroom | Second level | 5.84 x 3.65 m |
| Bedroom 2 | Second level | 3.41 x 3.38 m |
| Bedroom 3 | Second level | 3.38 x 2.77 m |
| Bedroom 4 | Second level | 3.96 x 3.04 m |
| Living room | Main level | 4.57 x 5.18 m |
| Family room | Main level | 5.18 x 3.65 m |
| Kitchen | Main level | 3.65 x 3.35 m |
| Dining room | Main level | 3.65 x 3.04 m |