
 For sale 50
$544,900
2 bed2 bath1,000–1,199 sq ft
100 John Street North #1206
Downtown Brampton, Brampton
4 months agoMLS® W13164708
ROYAL LEPAGE SIGNATURE REALTY
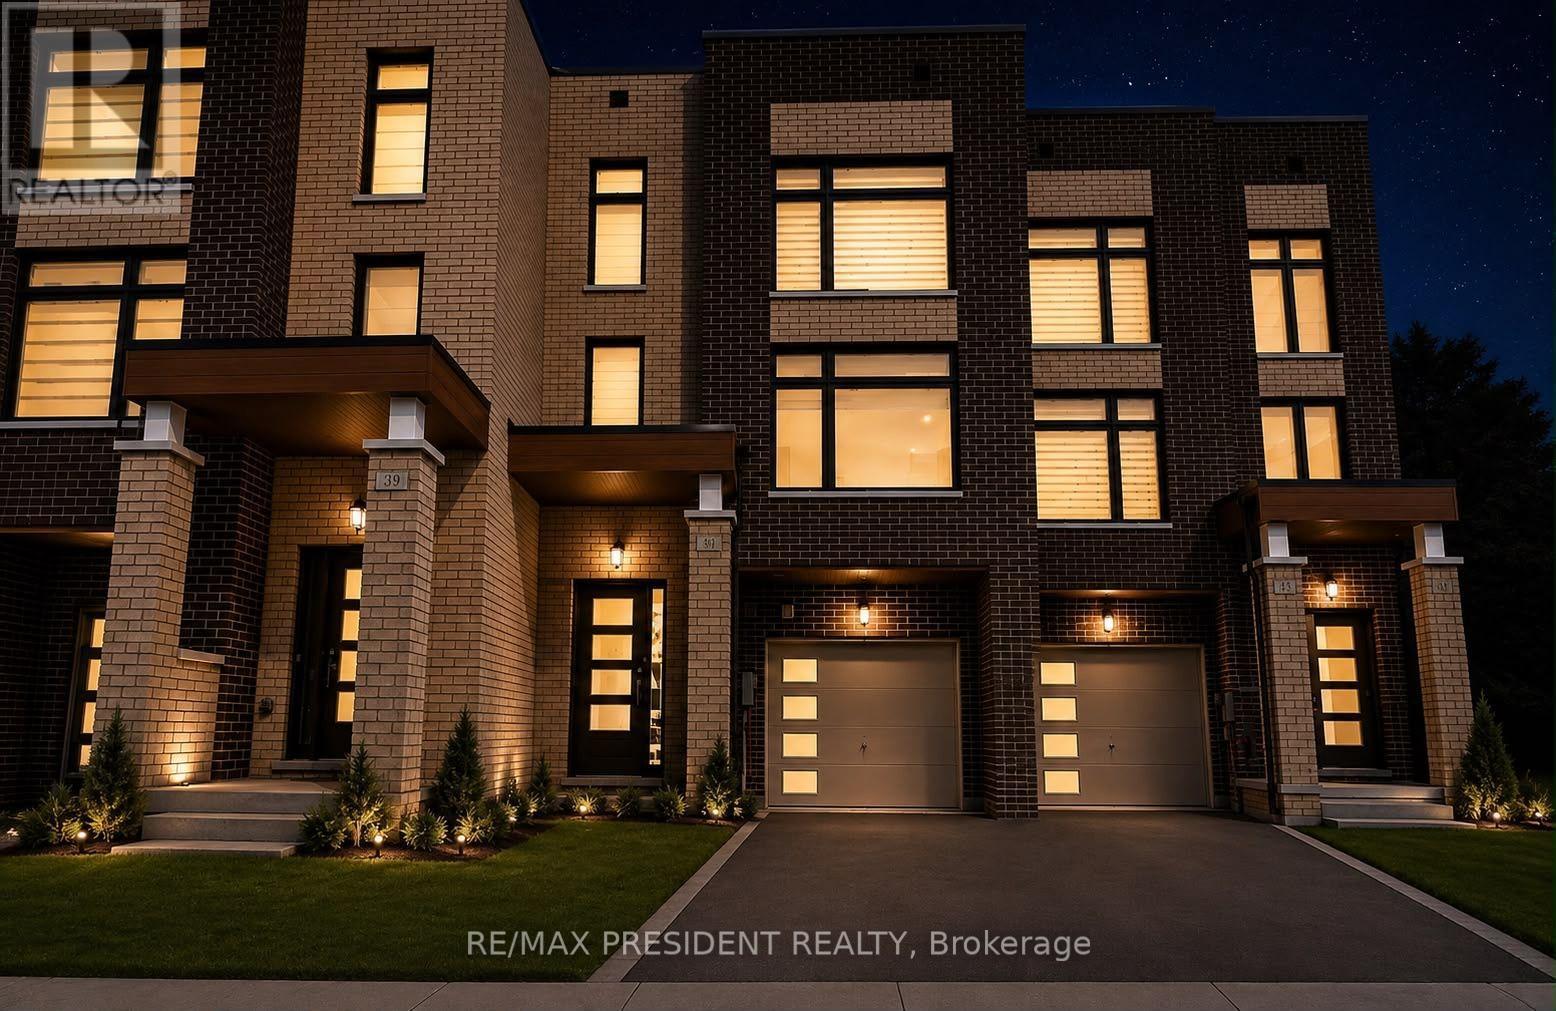
41 Queenpost Drive
Credit Valley, Brampton, Ontario L6Y0B7
For sale· Added
Welcome to this stunning 2023-built executive townhouse in the highly sought-after Credit Valley community! Offering approximately 2,000 sq. ft. above grade, this beautifully designed 4-bedroom, 5-bathroom home features modern finishes, hardwood flooring, a spacious kitchen with granite countertops and stainless-steel appliances, and a finished basement with a separate entrance-ideal for additional living space or rental potential. Nestled beside a ravine, the property offers added privacy and security while remaining conveniently close to parks, schools, grocery stores, shopping, restaurants, and major highways including the 407 and 401. With a large backyard deck perfect for entertaining and flexible closing options available, this exceptional home is a must-see! POTL fee 139$/ month
Map data © OpenStreetMap contributors
No open houses are scheduled for this home.
Can't make it? Request a private viewing.
| Oct 2, 2026 | $699,000 | ▼ $150,000 |
| Sep 19, 2026 | $849,000 | First recorded price |
Price changes since Sep 19, 2026.
| Living room | Second level | 5.74 x 3.96 m |
| Laundry room | Basement | 0 x 0 m |
| Family room | Second level | 3.96 x 3.5 m |
| Kitchen | Second level | 4.72 x 3.81 m |
| Primary Bedroom | Third level | 3.99 x 3.35 m |
| Bedroom 2 | Third level | 3.66 x 2.89 m |
| Bedroom 3 | Third level | 3.05 x 2.74 m |
| Bedroom 4 | Main level | 3.38 x 3.33 m |
| Kitchen | Basement | 2.28 x 1.98 m |
| Bedroom 5 | Basement | 3 x 3.45 m |
| Laundry room | Upper Level | 0 x 0 m |




