
 For sale 50
$559,900
2 bed2 bath900–999 sq ft
65 Yorkland Boulevard #804
Goreway Drive Corridor, Brampton
1 month agoMLS® W13752480
NORTH 2 SOUTH REALTY
41 Simmons Boulevard
Madoc, Brampton, Ontario L6V3V4
For sale· Added
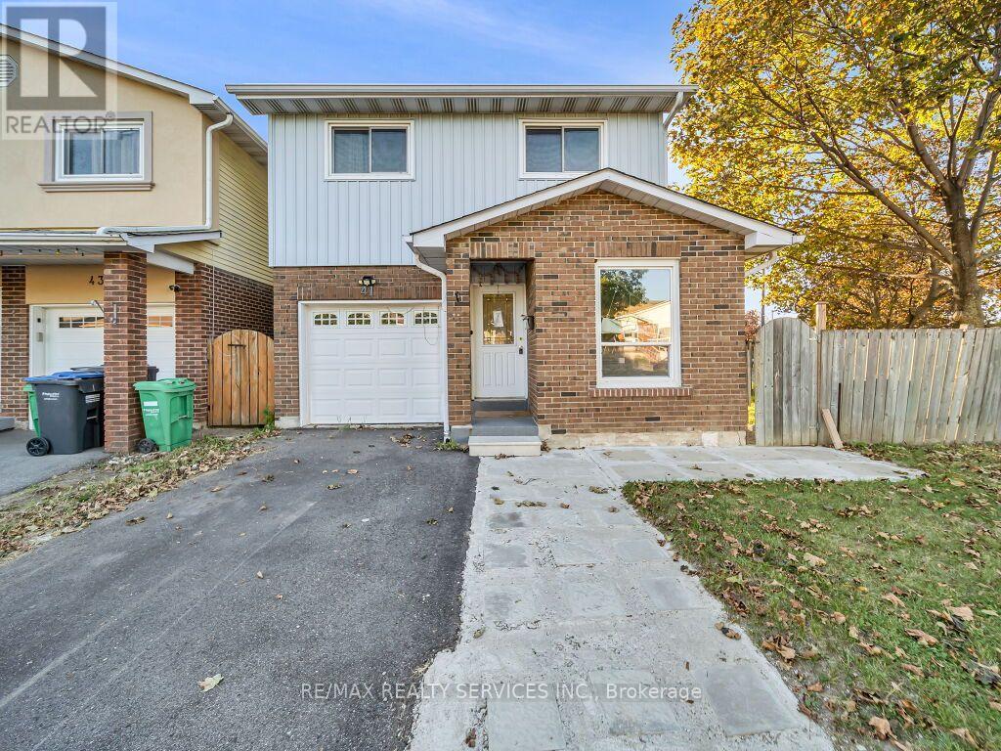
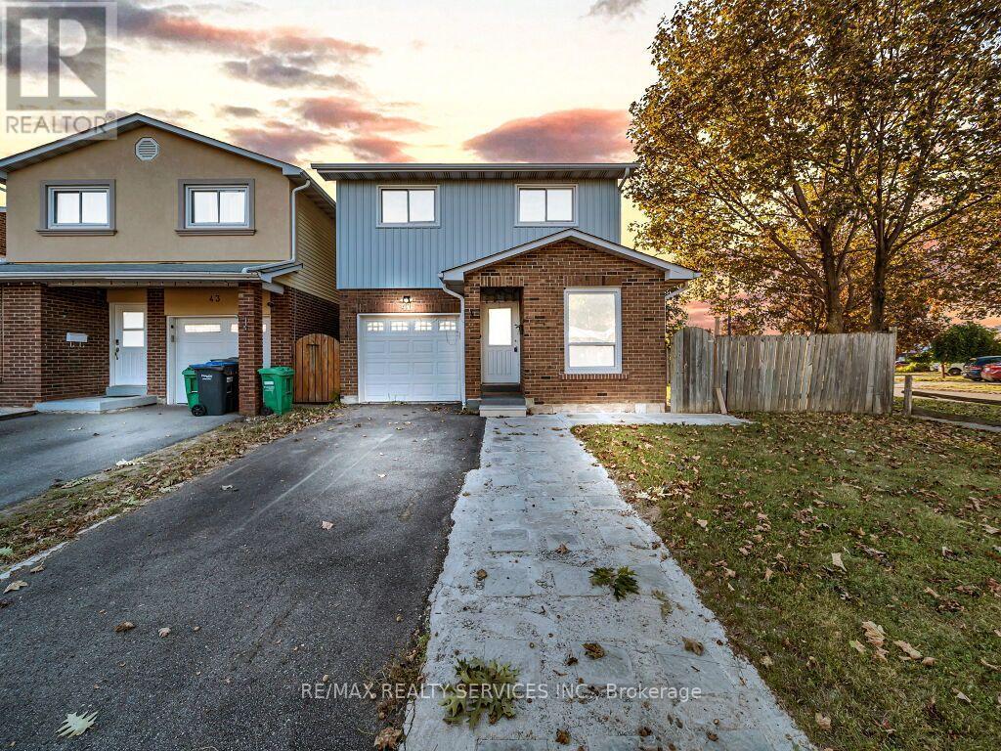
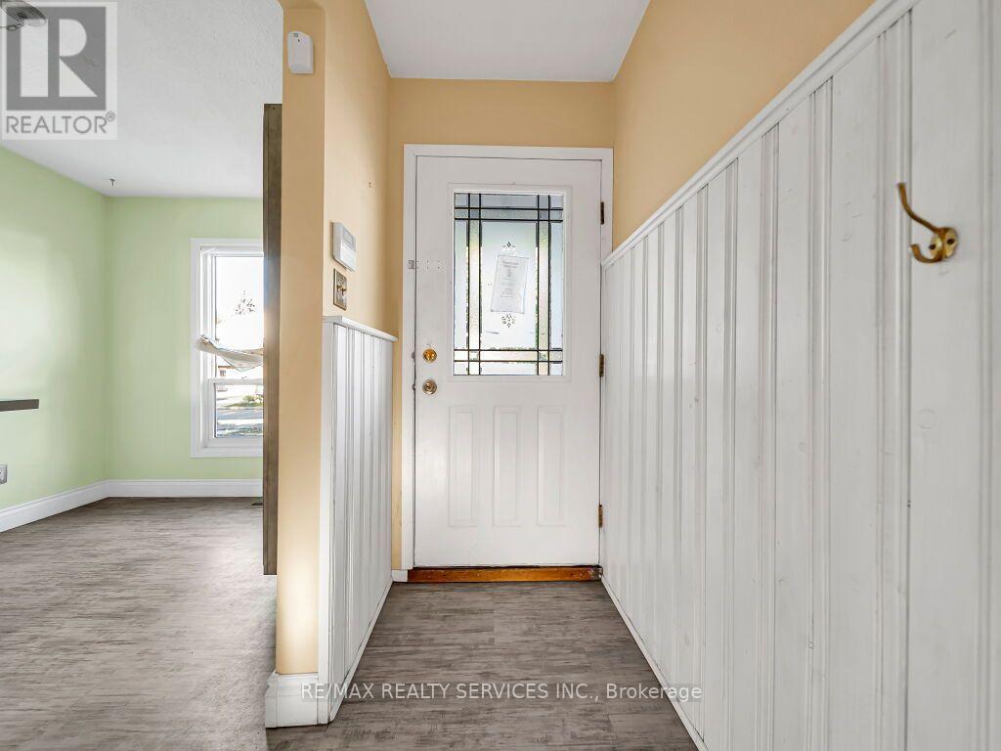
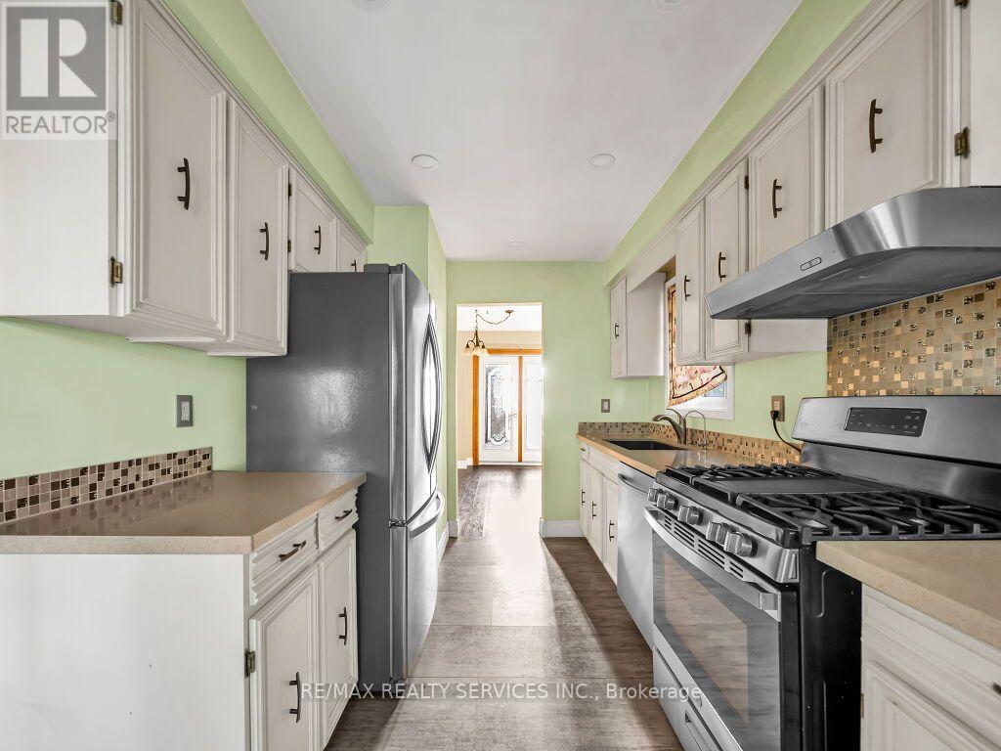
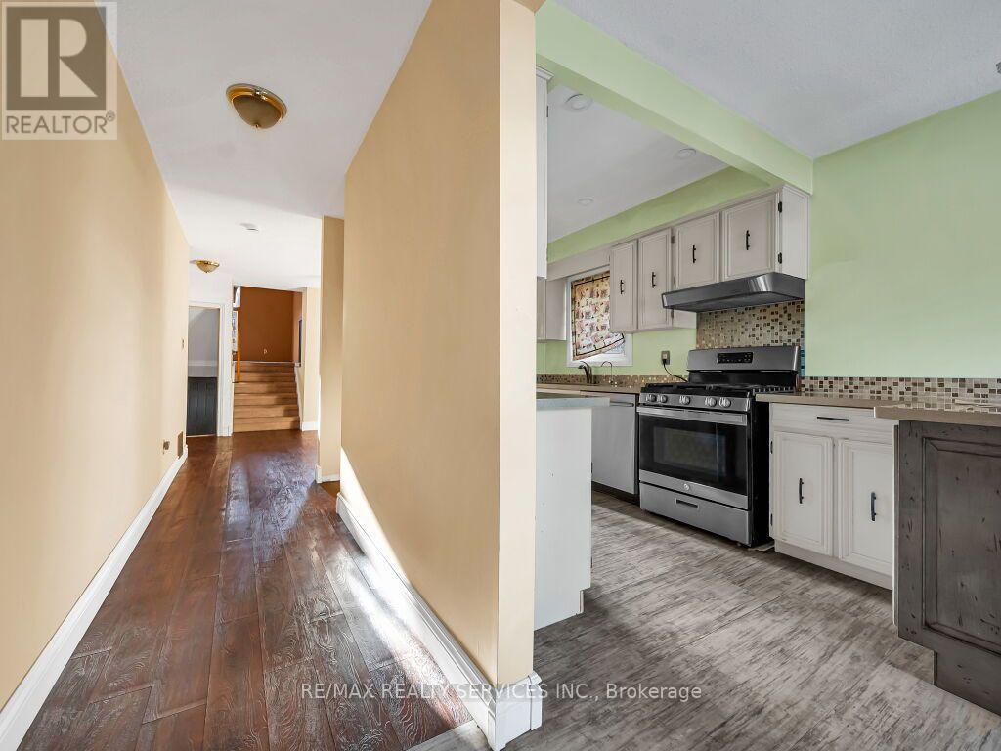
Don't miss this great opportunity to own a detached 3+2 bedroom, 4-bathroom home situated on a private corner lot that widens in the back. This home features a finished basement with a separate entrance, offering excellent flexibility for additional living space. The main floor features an updated kitchen with quartz countertops, stainless steel appliances, and a gas stove, plus a spacious dining area with direct access to the large backyard. The middle level boasts a family room that leads to the upper level, where you'll find 3 good-sized bedrooms, including the primary bedroom with an upgraded 3-piece ensuite. The lower level includes a second kitchen and a separate entrance through the backyard, leading to a finished basement with 2 additional bedrooms. The home also features 2 separate laundries, an extended driveway with potential for 3-car parking, and a fenced backyard with a wooden deck, plus a shed for extra storage. Conveniently located near Highway 410, Brampton Civic Hospital, schools, shopping, restaurants, public transit, and all major amenities, this home offers both comfort and convenience in an ideal location. Must see! ** This is a linked property.**
Map data © OpenStreetMap contributors
No open houses are scheduled for this home.
Can't make it? Request a private viewing.
| Dining room | Main level | 3.77 x 3.73 m |
| Kitchen | Main level | 5.96 x 2.53 m |
| Eating area | Main level | 5.96 x 2.53 m |
| Family room | In between | 4.83 x 4.84 m |
| Primary Bedroom | Upper Level | 4.75 x 3.47 m |
| Bedroom 2 | Upper Level | 3.88 x 2.79 m |
| Bedroom 3 | Upper Level | 3.45 x 2.82 m |
| Kitchen | Lower level | 3.88 x 4.72 m |
| Bedroom | Basement | 3.1 x 2.58 m |
| Bedroom | Basement | 3.26 x 3.37 m |




