 For sale 50
$1,050,000
4+1 bed4 bath2,000–2,500 sq ft
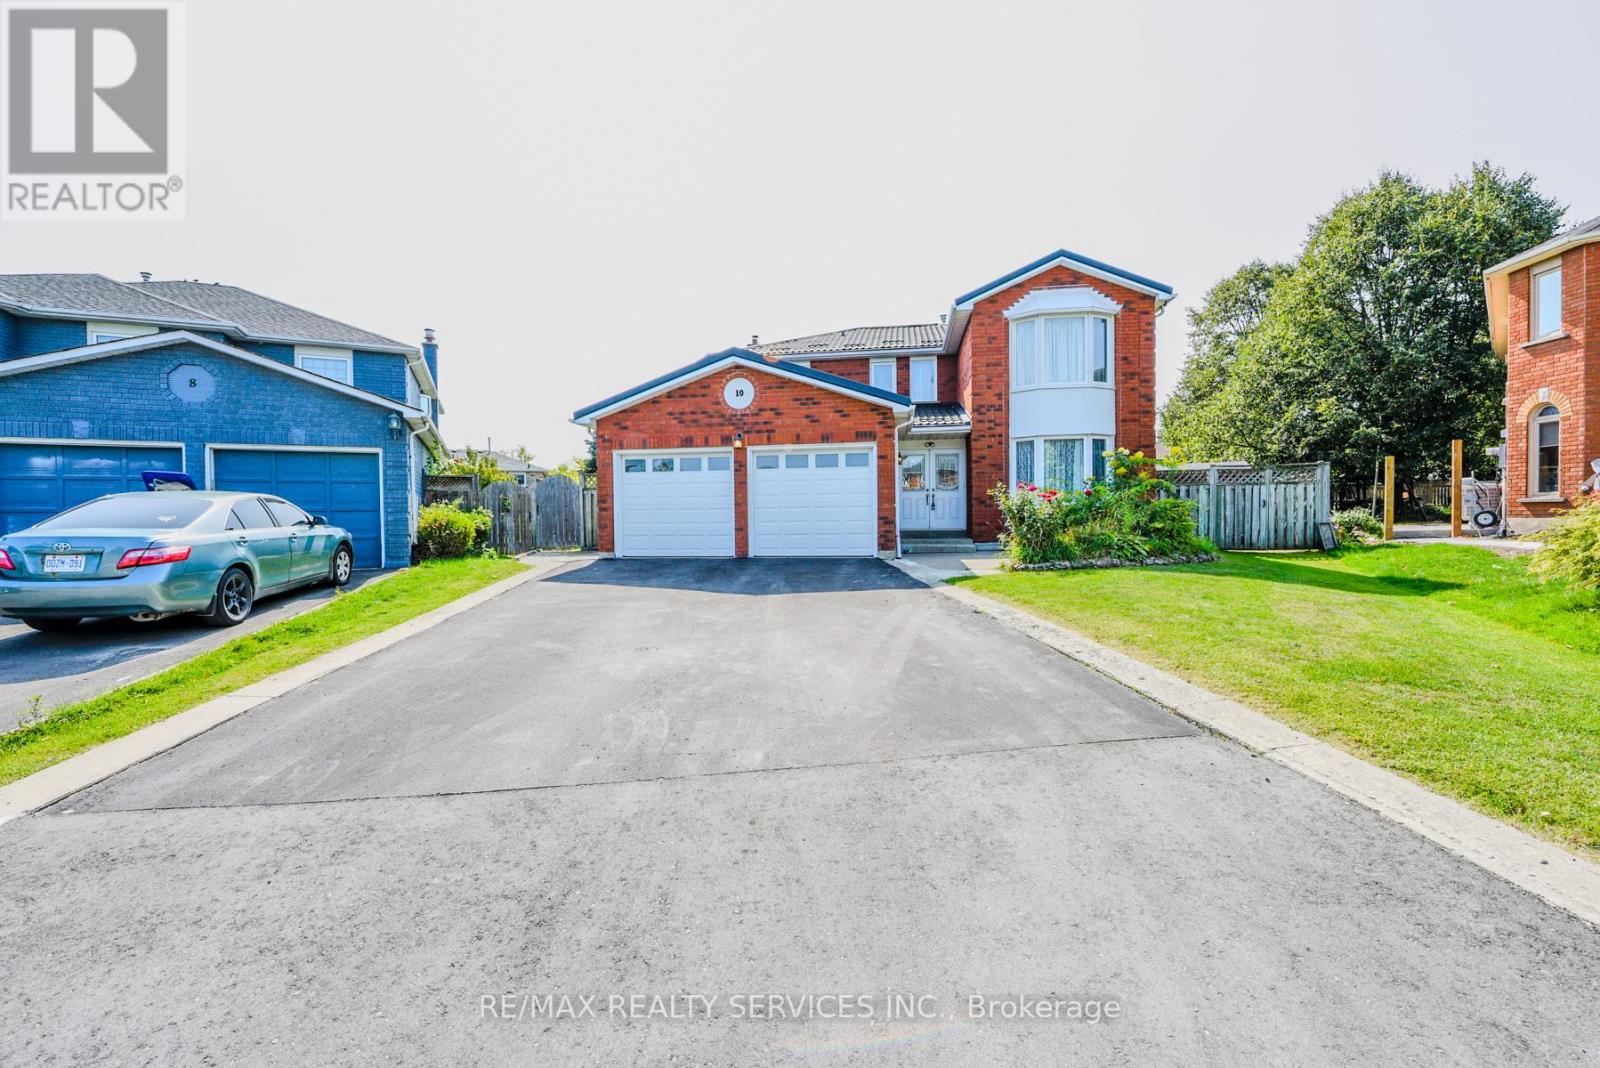
10 St Mark Place
Northwood Park, Brampton
12 days agoMLS® W13847890
RE/MAX REALTY SERVICES INC.
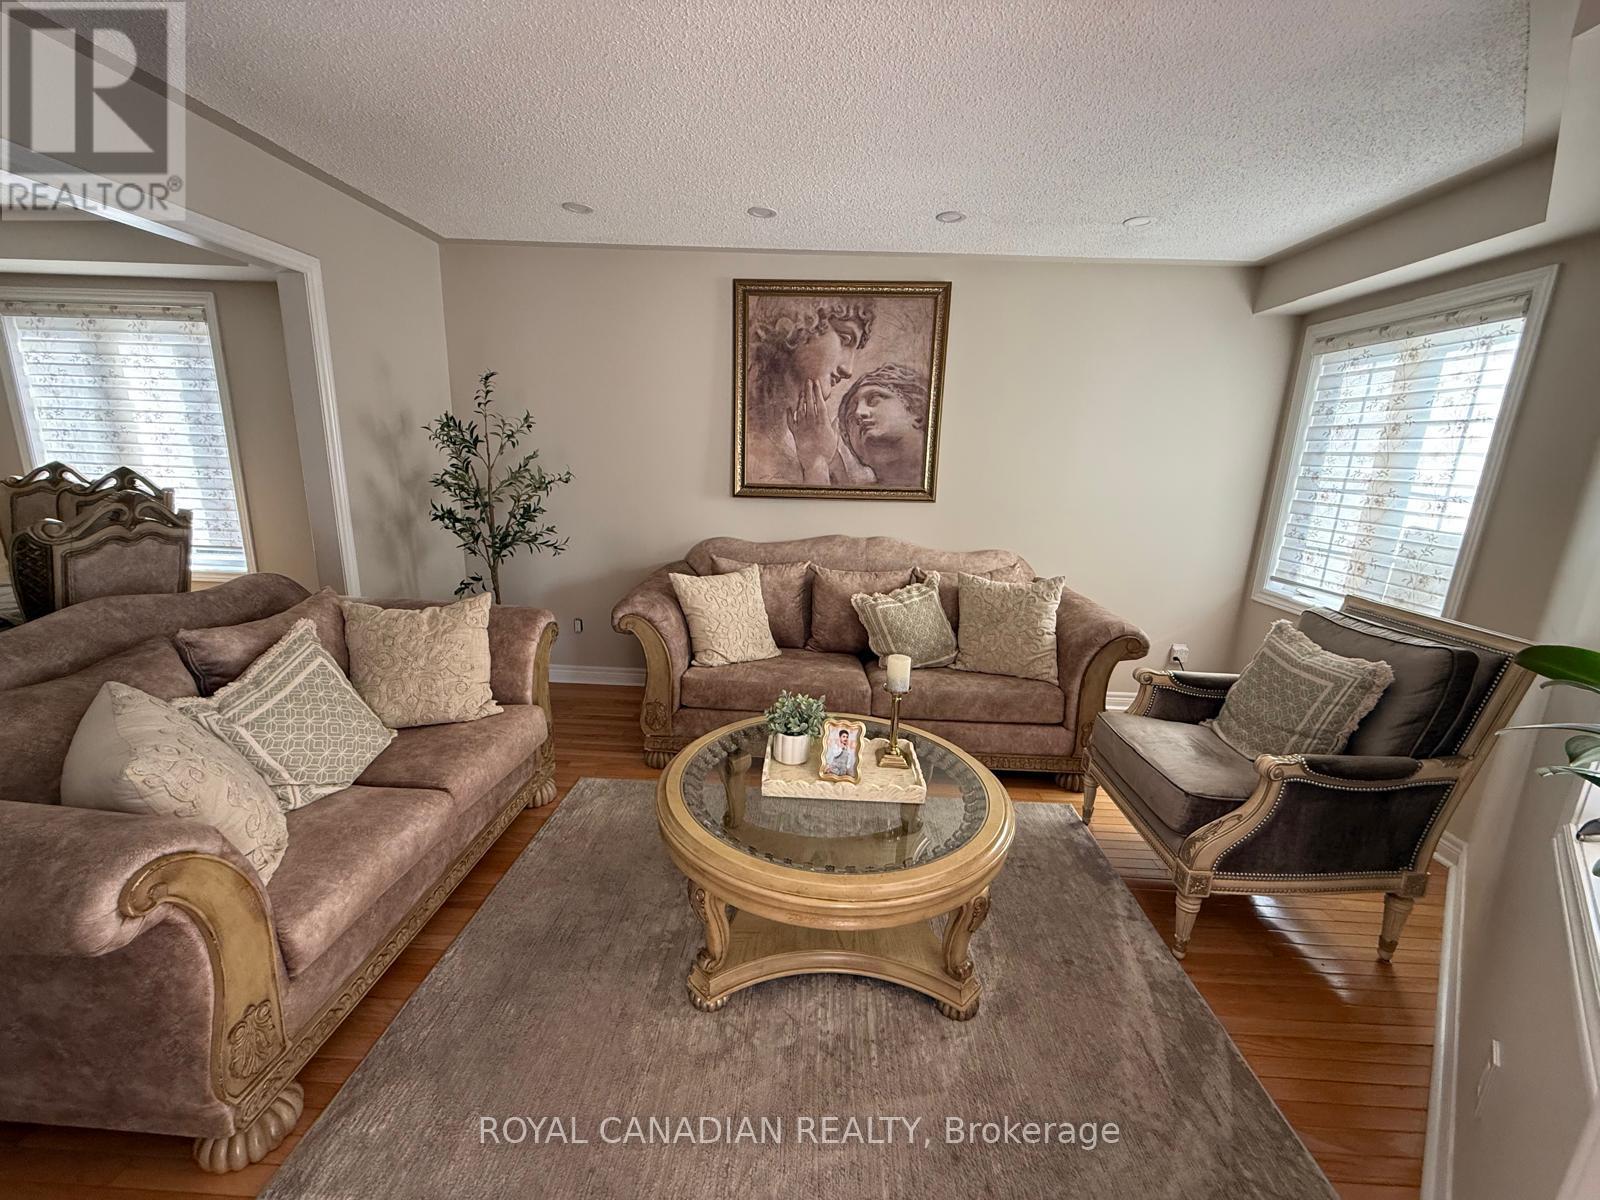
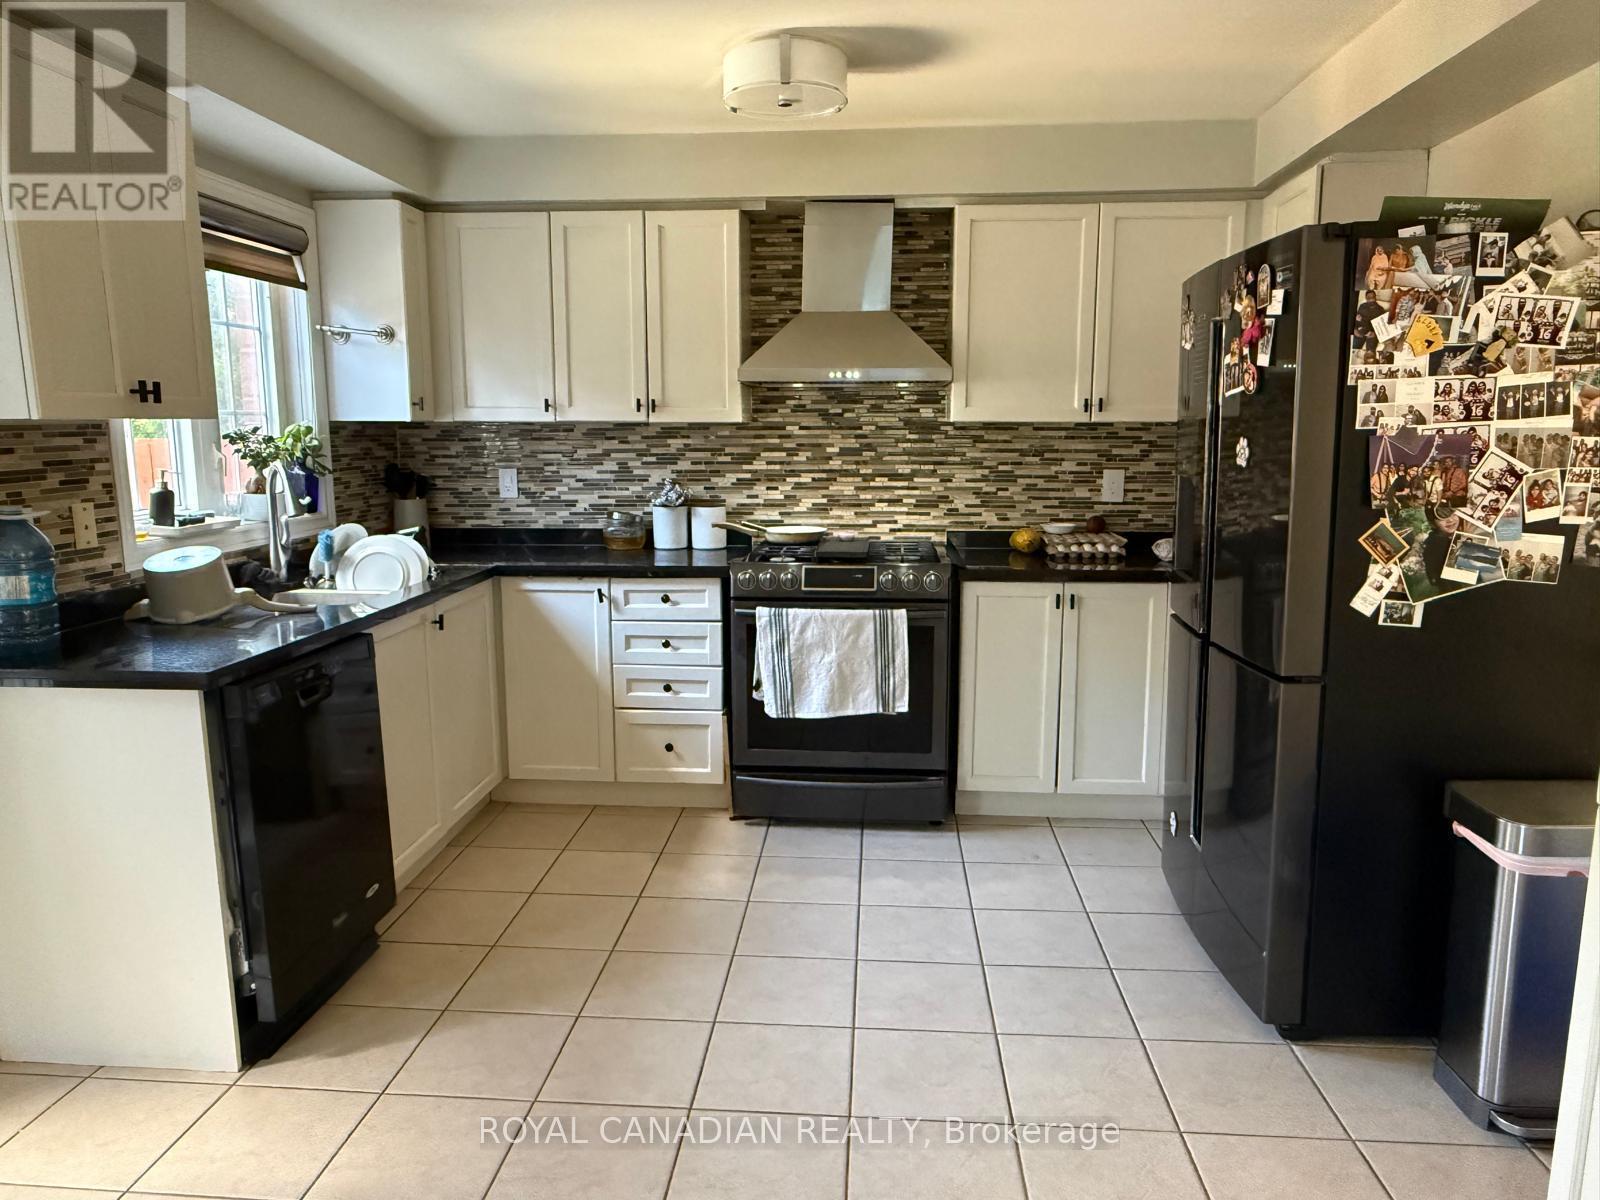
42 Cobblestone Court
Sandringham-Wellington, Brampton, Ontario L6R2S2
For sale· Added
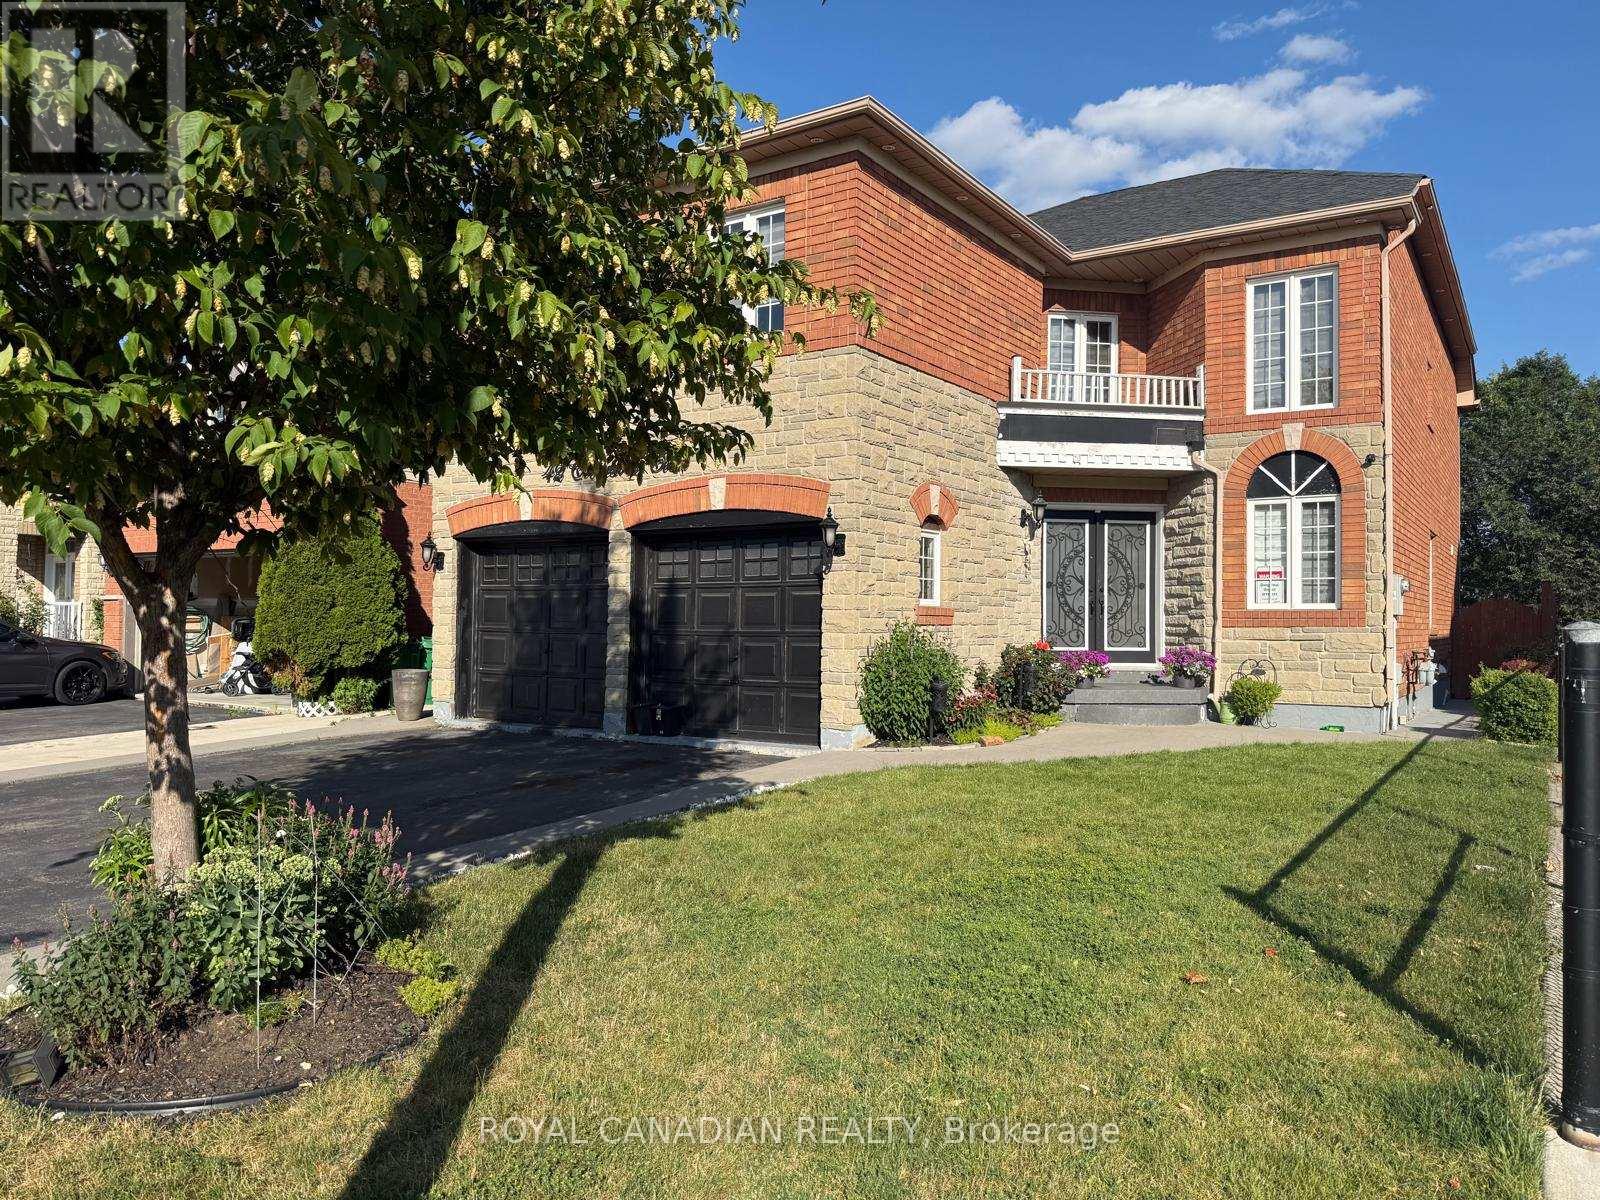
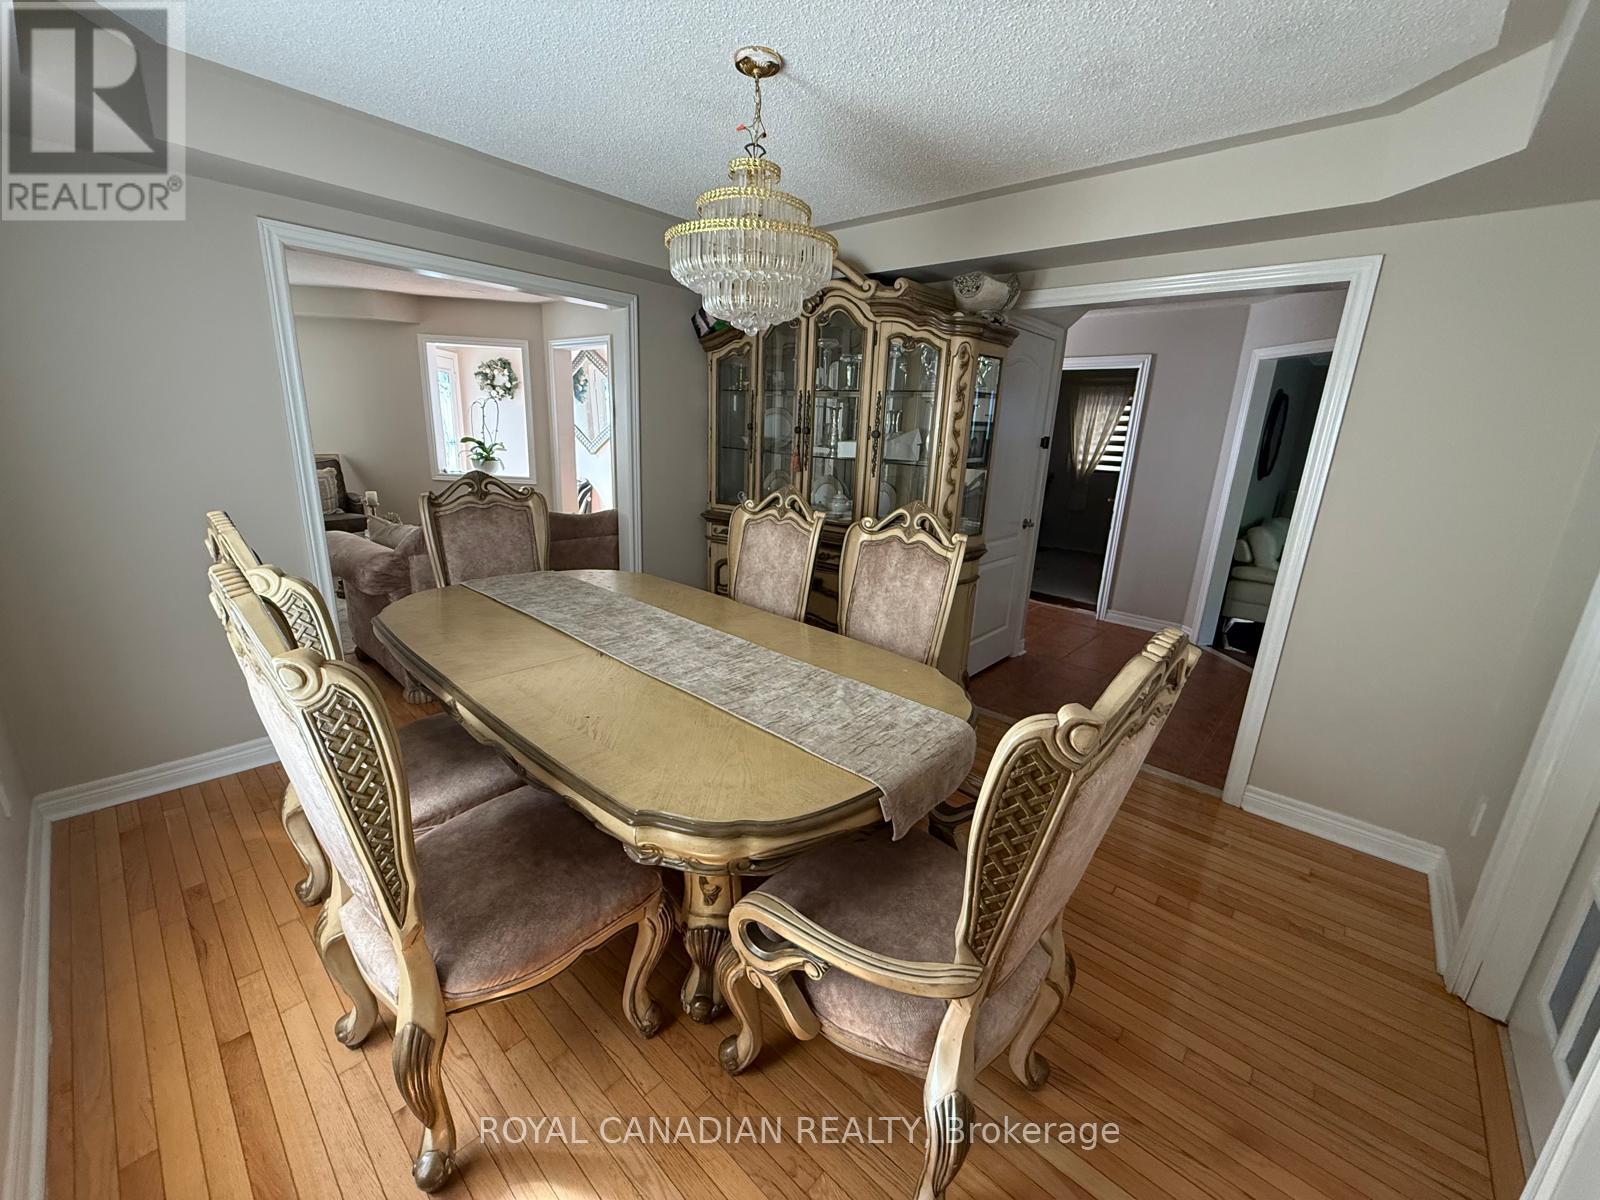
Welcome to 42 Cobblestone Court! Beautifully situated on a premium lot backing onto a peaceful ravine in desirable Sandringham-Wellington. This spacious 2-storey home boasts nearly 3,000 sq ft of above-grade living space featuring 4 generous bedrooms and 3 full washrooms on the second floor-including TWO primary suites! Enjoy a light-filled main floor with dedicated living, dining, and family rooms, a main floor den ideal for a home office, and a cozy gas fireplace. Large eat-in kitchen with a walk-out to the backyard. Includes a separate entrance to an unfinished basement offering incredible potential. Ample parking with a double garage and 6-car driveway (8 total)! Close to public transit, top schools, and all amenities.
Map data © OpenStreetMap contributors
No open houses are scheduled for this home.
Can't make it? Request a private viewing.
| Living room | Main level | 3.5 x 4.5 m |
| Dining room | Main level | 3.5 x 3.65 m |
| Kitchen | Main level | 6.63 x 3.03 m |
| Family room | Main level | 5.1 x 4.2 m |
| Den | Main level | 2.75 x 3 m |
| Primary Bedroom | Second level | 6 x 4.25 m |
| Bedroom 2 | Second level | 5.45 x 3.35 m |
| Bedroom 3 | Second level | 3.5 x 3.8 m |
| Bedroom 4 | Second level | 3.03 x 3.33 m |