 For sale 50
$959,000
4 bed3 bath2,000–2,500 sq ft
73 Crown Victoria Drive
Fletcher's Meadow, Brampton
27 days agoMLS® W13803226
CENTURY 21 PEOPLE'S CHOICE REALTY INC.
43 Tatra Crescent
Bram West, Brampton, Ontario L6Y0K5
For sale· Added
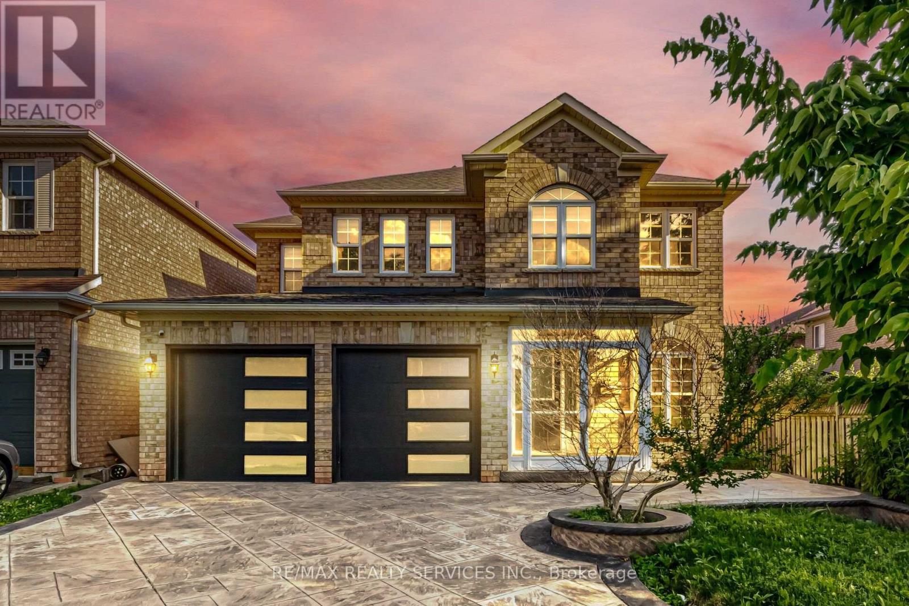
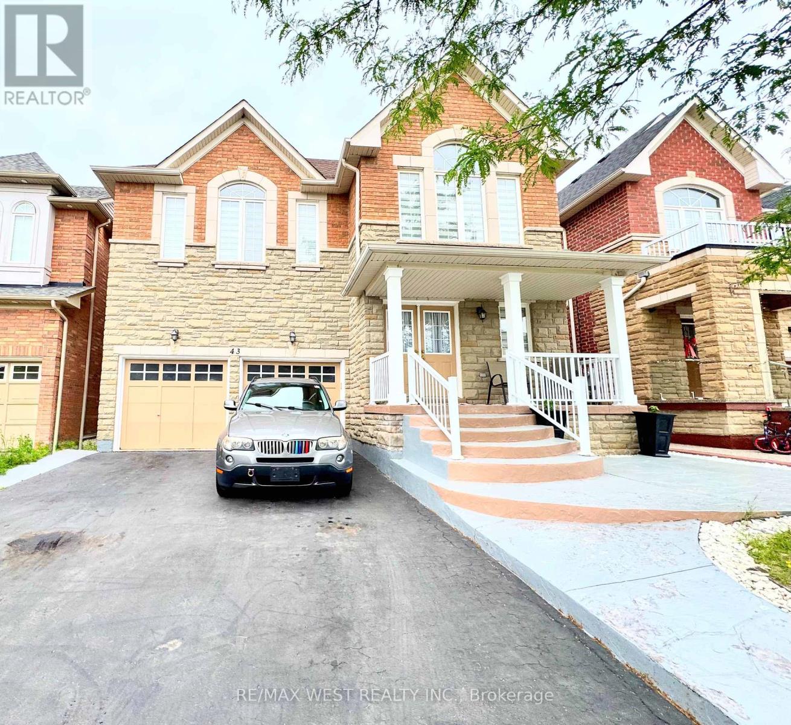
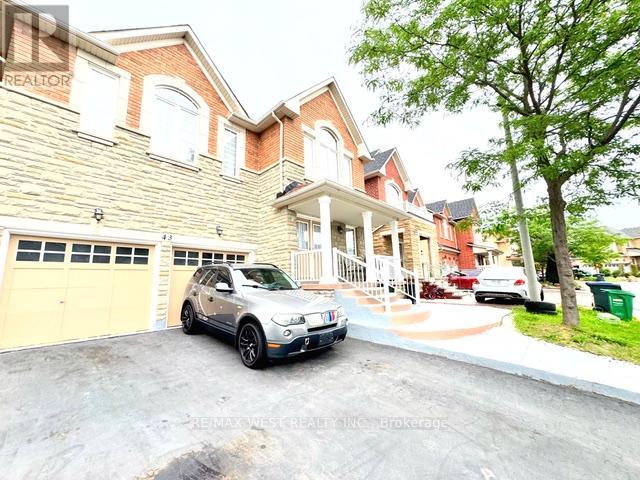
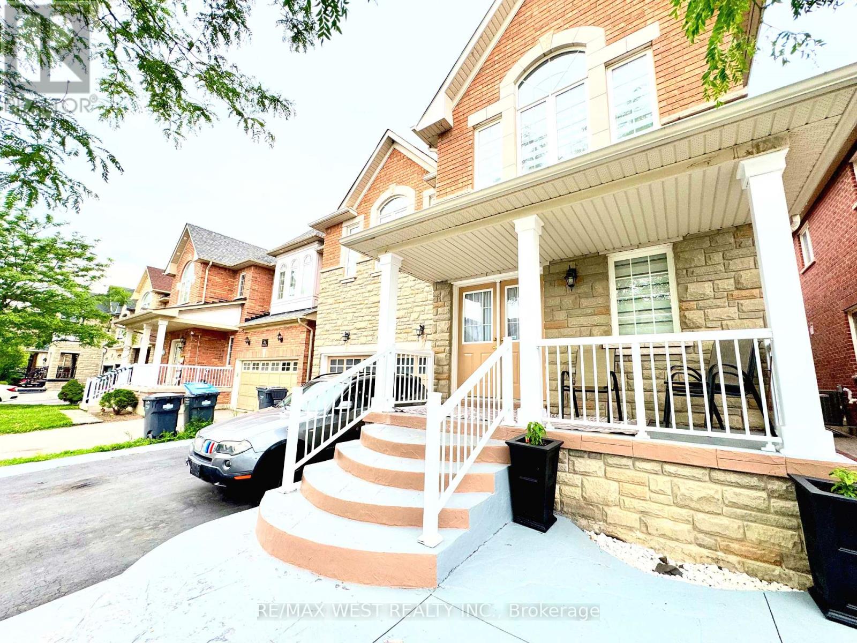
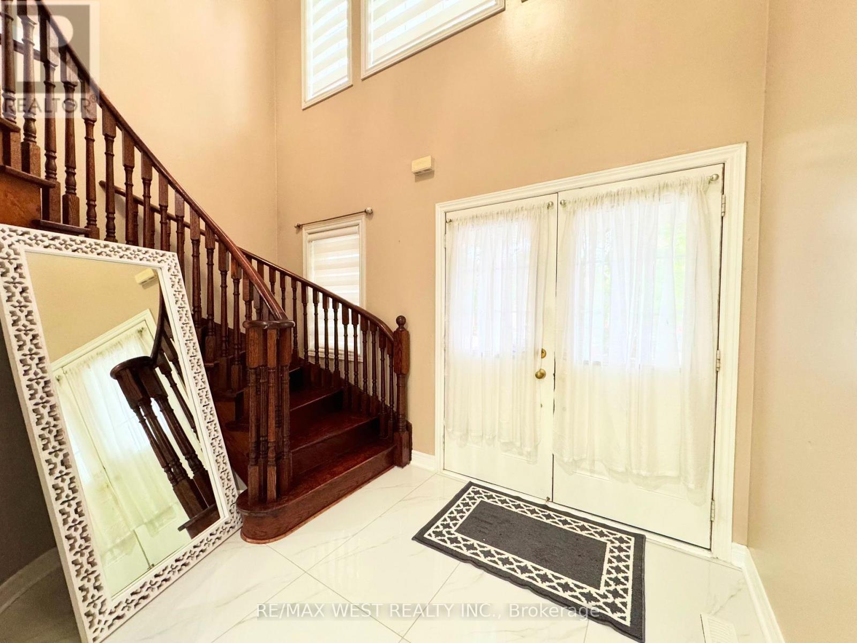
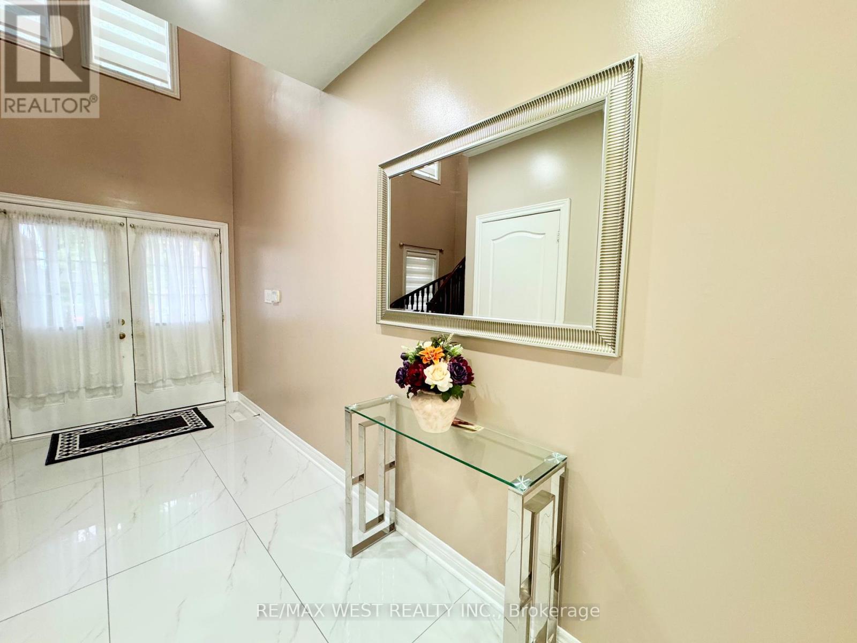
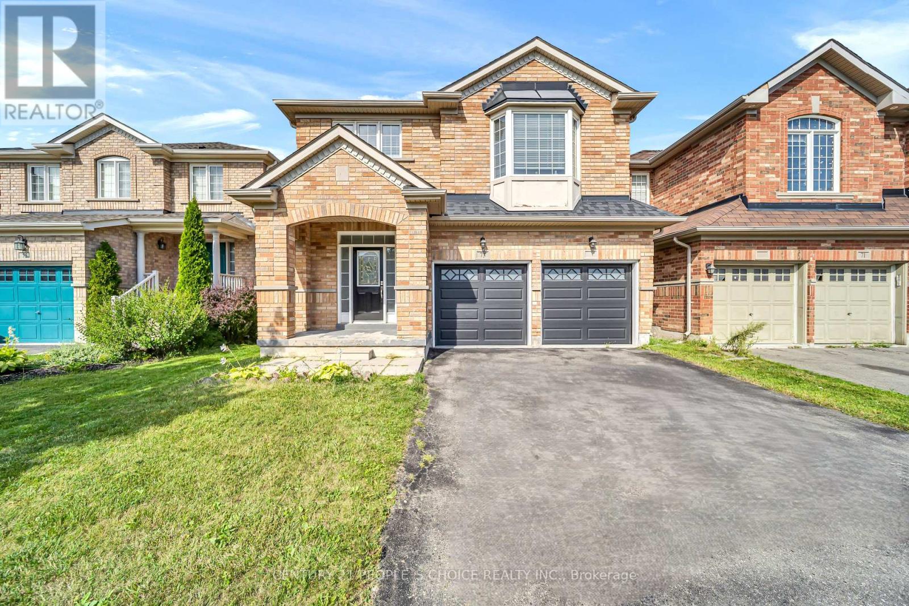
Discover 43 Tetra Crescent, Brampton-a meticulously cared-for, single-owner home that showspride and comfort. Step inside to 9-foot ceilings, gleaming hardwood floors, elegant crownmoulding, modern pot lights, and a welcoming fireplace, all creating a bright and invitingmain floor. The gourmet kitchen showcases quartz countertops, a designer backsplash, andpremium stainless steel appliances. An elegant oak staircase leads to spacious bedrooms and aconvenient second-floor laundry. The finished basement-with its private entrance and kitchenrough-in-offers versatile space for extended family or potential rental income. Outdoor livingis effortless thanks to striking curb appeal, an extended stamped-concrete driveway, and afully finished stamped-concrete backyard-perfect for entertaining with minimal upkeep. Recentupgrades, including a roof (2024), a hot water heater (2024), and a furnace (2018). Enjoyinternal garage access and a prime location in a sought-after, family-friendly neighbourhoodclose to top schools, parks, shopping, transit, and major highways. This lovingly maintainedhome is an exceptional opportunity for families or investors seeking value and versatility inSouth Brampton.
Map data © OpenStreetMap contributors
No open houses are scheduled for this home.
Can't make it? Request a private viewing.
| Living room | Main level | 6.4 x 4.1 m |
| Recreational, Games room | Basement | 5 x 4 m |
| Dining room | Main level | 6.4 x 4.1 m |
| Family room | Main level | 5.8 x 4.2 m |
| Kitchen | Main level | 8 x 3.9 m |
| Primary Bedroom | Second level | 6.2 x 4 m |
| Bedroom 2 | Second level | 5.4 x 3.4 m |
| Bedroom 3 | Second level | 4.5 x 3.5 m |
| Bedroom 4 | Second level | 4.9 x 3.6 m |
| Laundry room | Second level | 3.4 x 2 m |
| Living room | Basement | 9.6 x 5.4 m |