

 For sale 50
$559,900
2 bed2 bath900–999 sq ft
65 Yorkland Boulevard #804
Goreway Drive Corridor, Brampton
1 month agoMLS® W13752480
NORTH 2 SOUTH REALTY
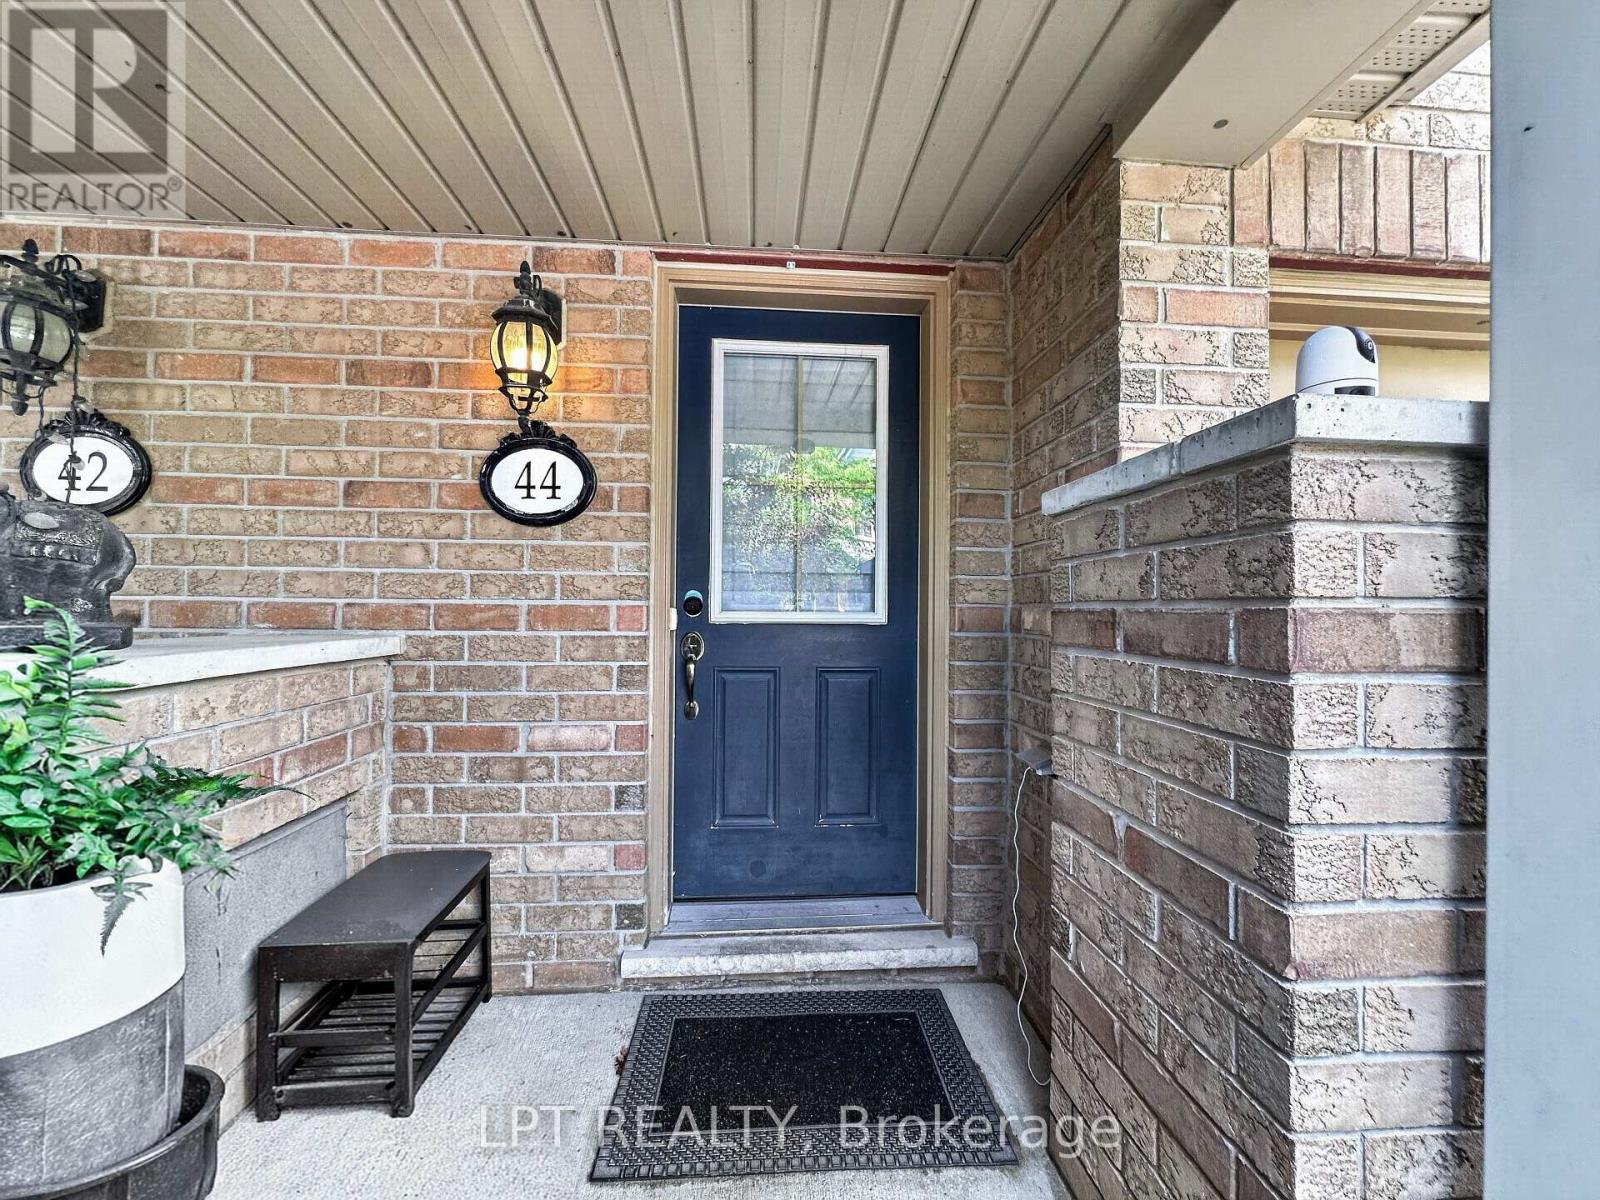
44 Cedar Lake Crescent
Bram West, Brampton, Ontario L6Y0P9
For sale· Added
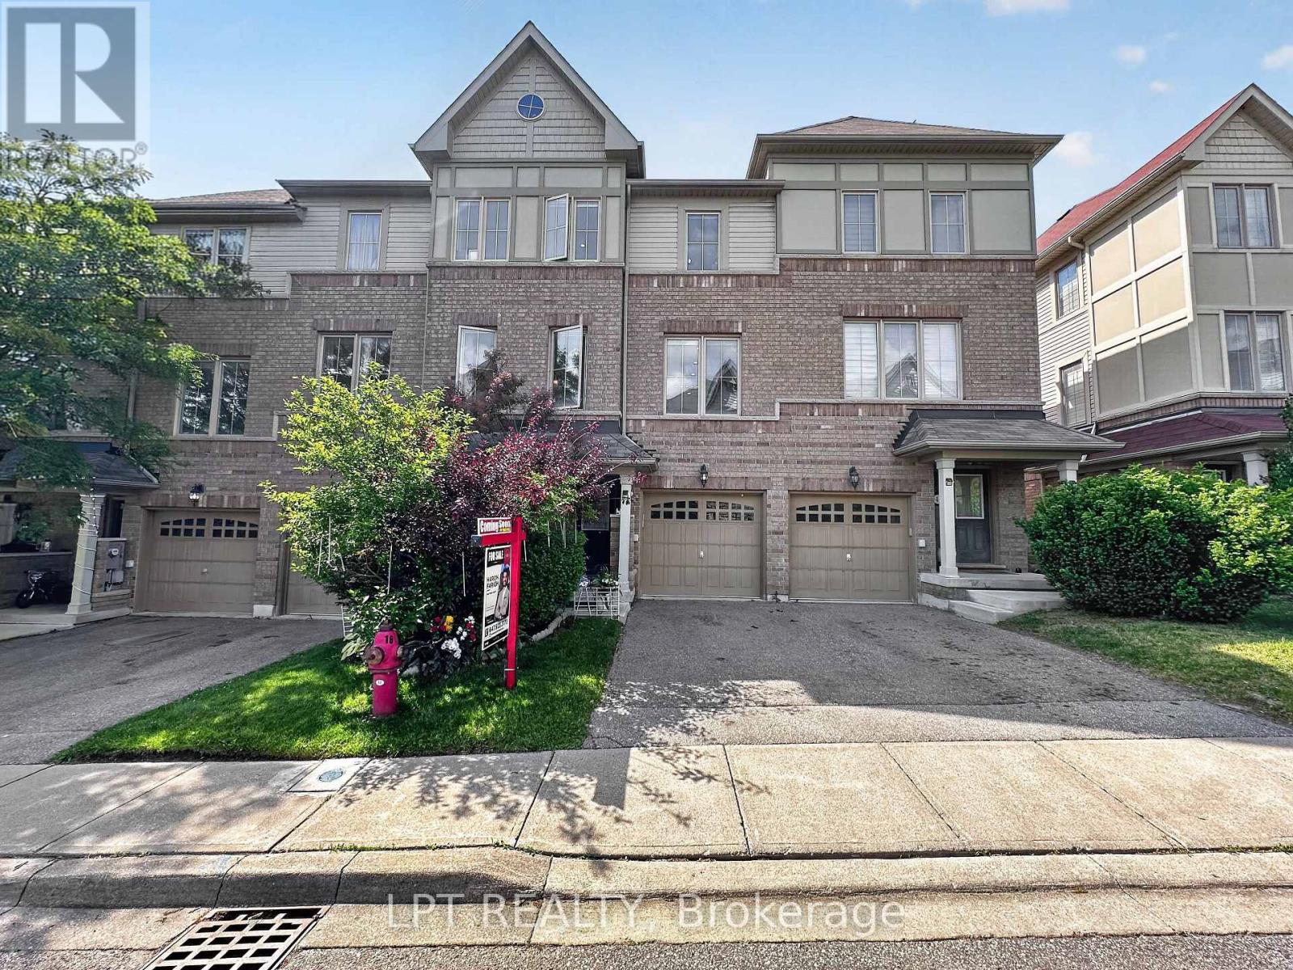
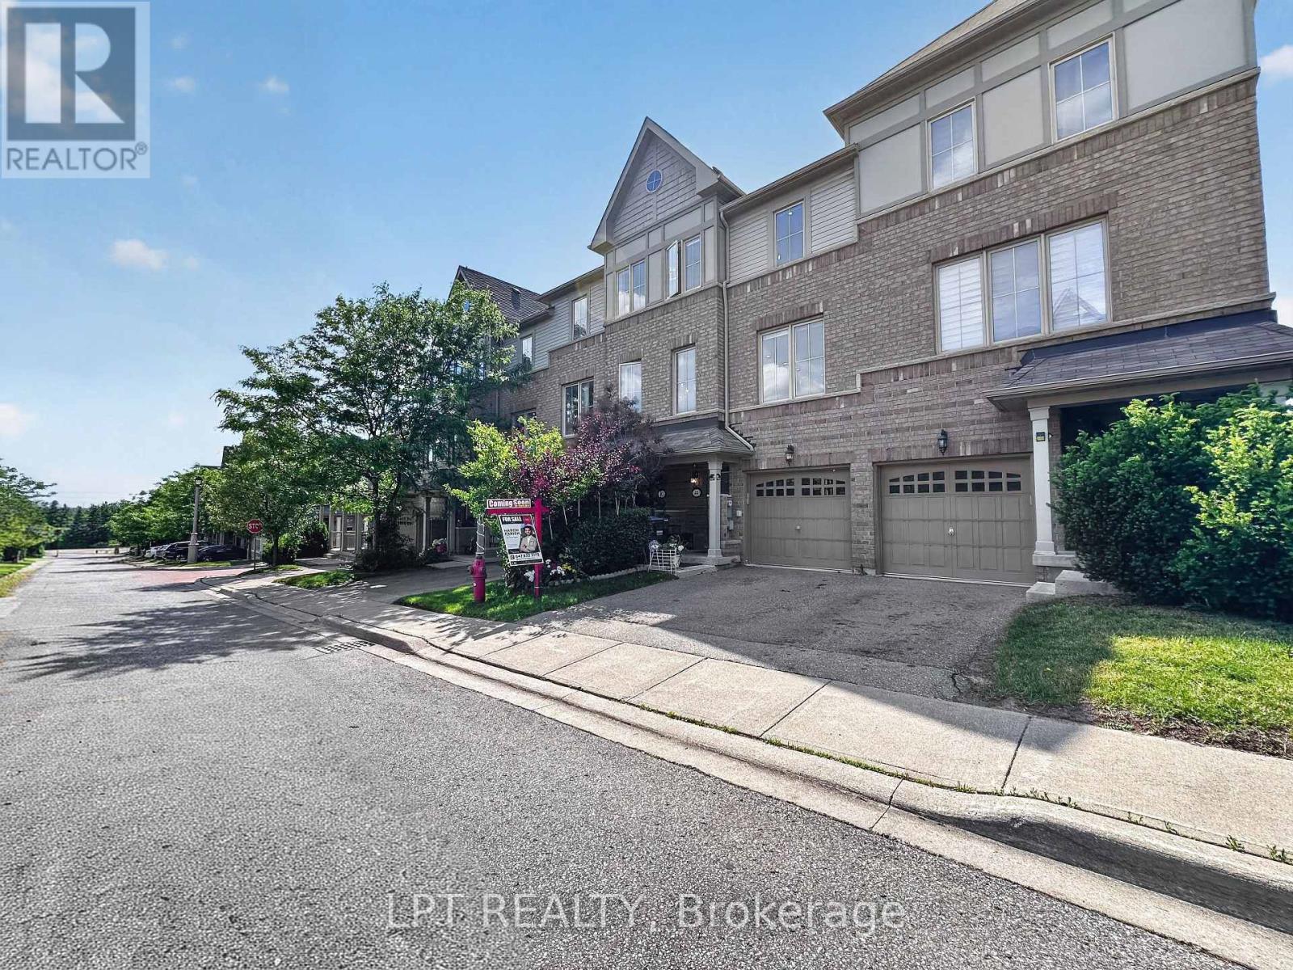
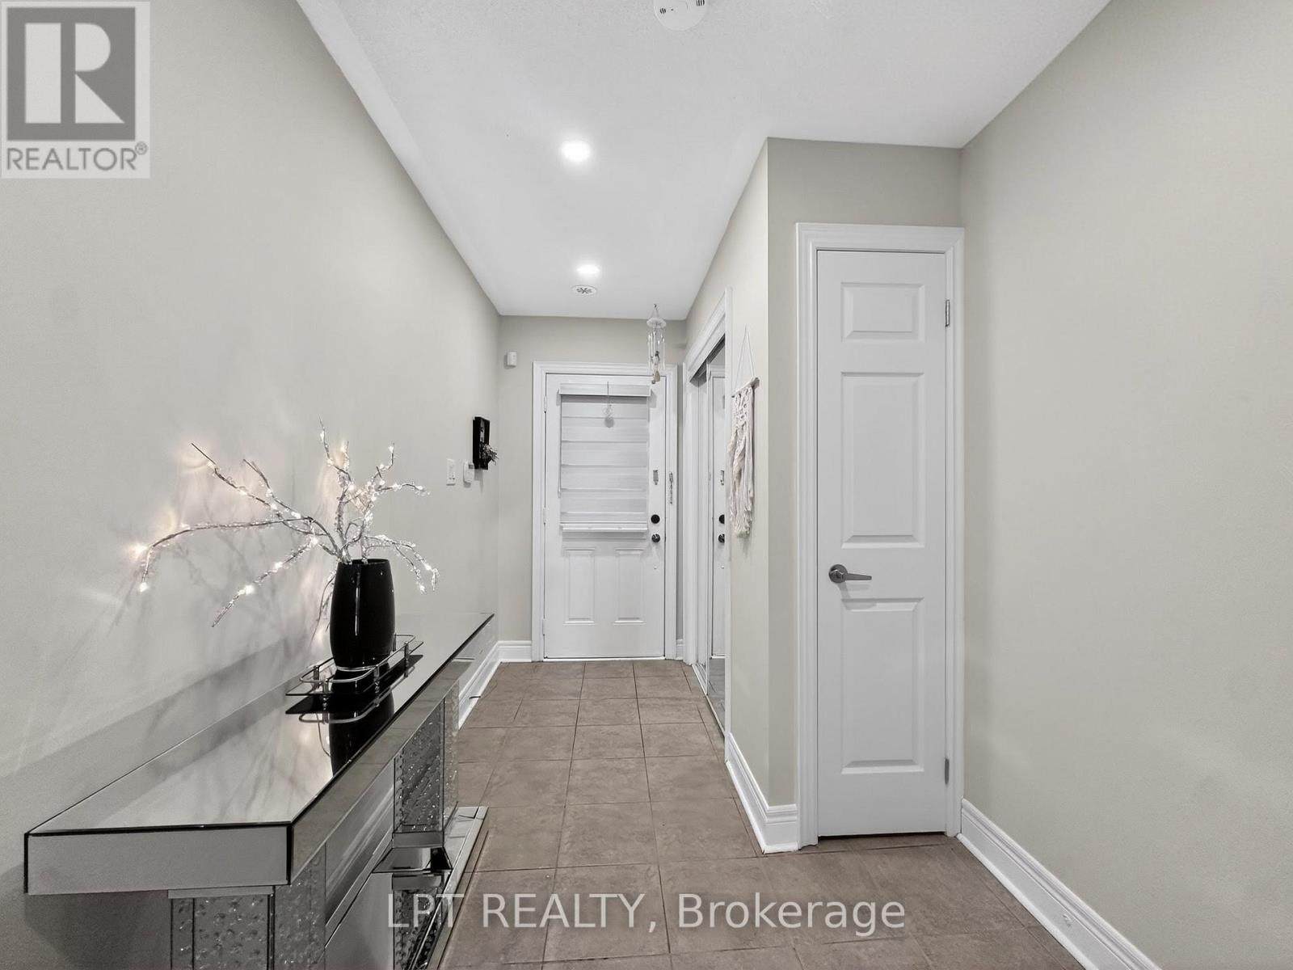
One of the larger townhouse layouts in the complex! This beautifully renovated 3-storey condo townhouse offers approximately 2,249 sq. ft. of above-grade living space plus a finished walk-out basement, featuring 3 bedrooms, 4 bathrooms, 2 parking spaces and multiple living areas. Enjoy an oversized kitchen, open-concept living and dining, large windows, a spacious primary bedroom with 4-piece ensuite and his-and-hers closets, plus flexible lower-level space with walk-out access. Move-in ready and carpet-free, ideally located in Bram West near Mavis Road and Hwy 407. If you've been looking for a spacious family home without the price of a detached, this is one you'll want to see, book your private showing today and experience the space for yourself!
Map data © OpenStreetMap contributors
No open houses are scheduled for this home.
Can't make it? Request a private viewing.
| Living room | Second level | 4.84 x 3.97 m |
| Kitchen | Second level | 4.35 x 2.85 m |
| Primary Bedroom | Third level | 4.33 x 4.22 m |
| Bedroom 2 | Third level | 4.45 x 2.45 m |
| Bedroom 3 | Third level | 4.25 x 2.33 m |
| Family room | Main level | 4.95 x 3.66 m |




