 For sale 50
$1,059,000
4 bed4 bath2,000–2,500 sq ft
261 Mountainash Road
Sandringham-Wellington, Brampton
21 days agoMLS® W13813798
RE/MAX GOLD REALTY INC.
47 Legendary Circle
Bram West, Brampton, Ontario L6Y0S1
For sale· Added
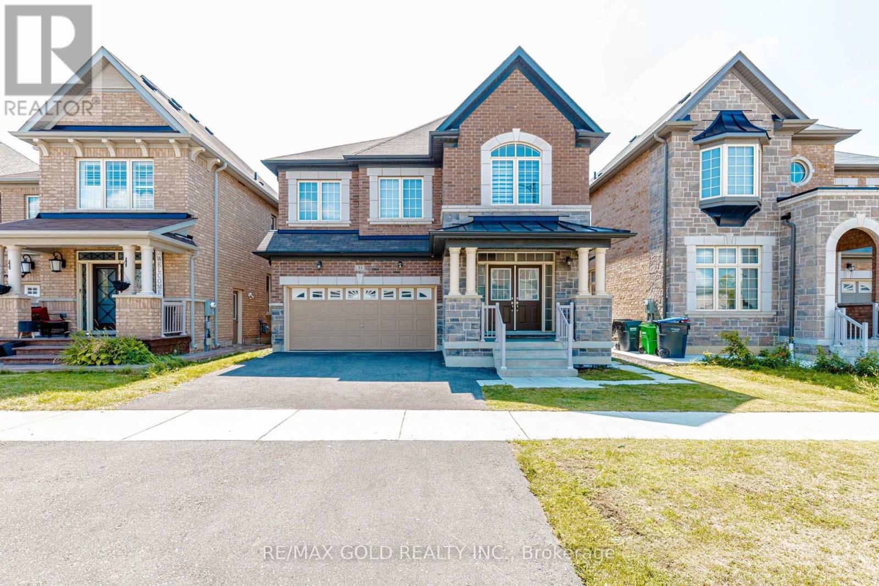
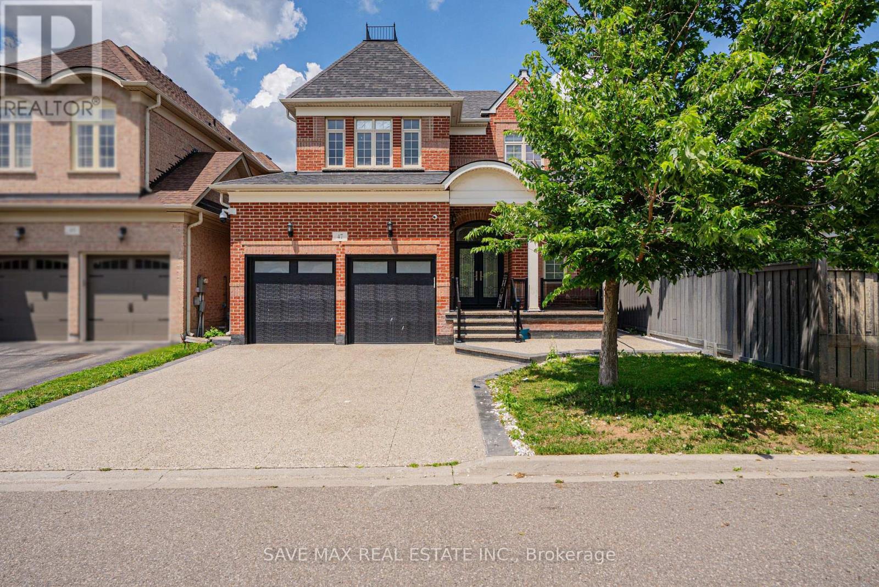
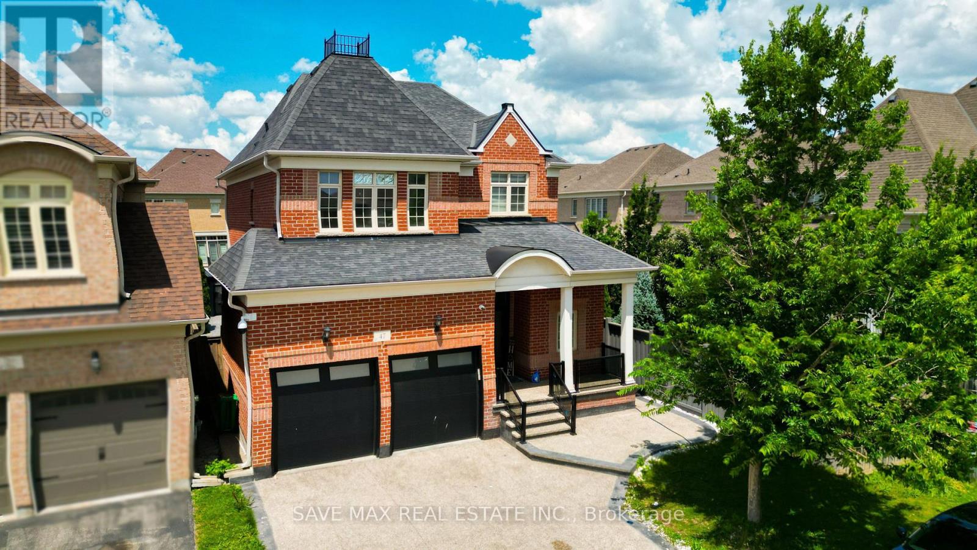
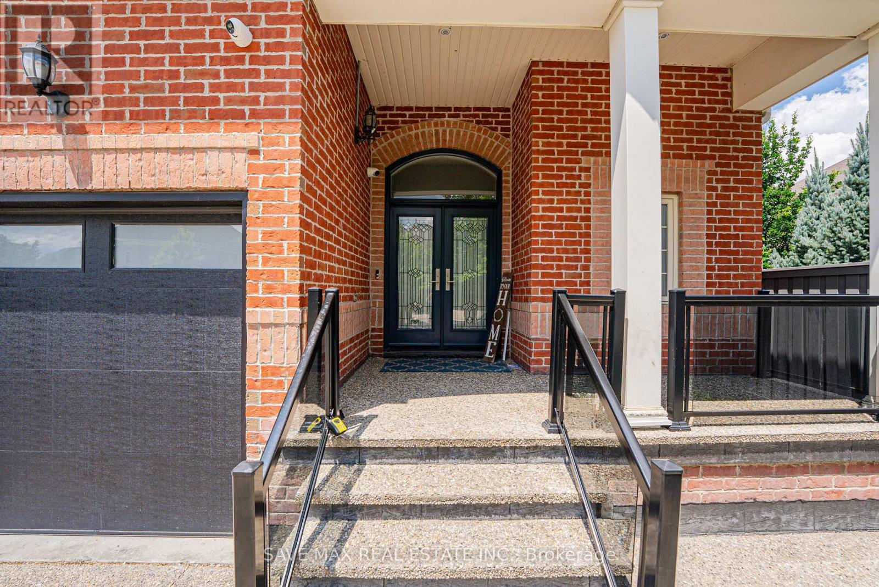
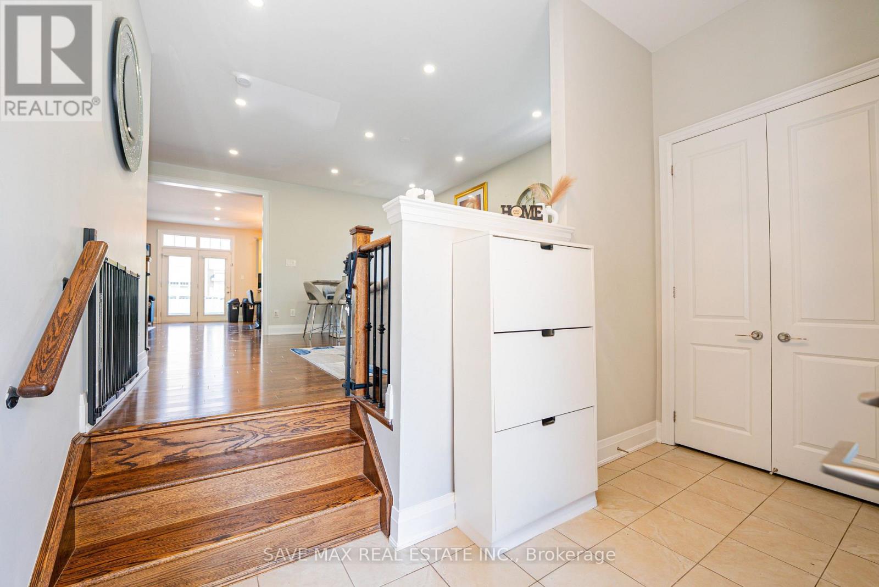
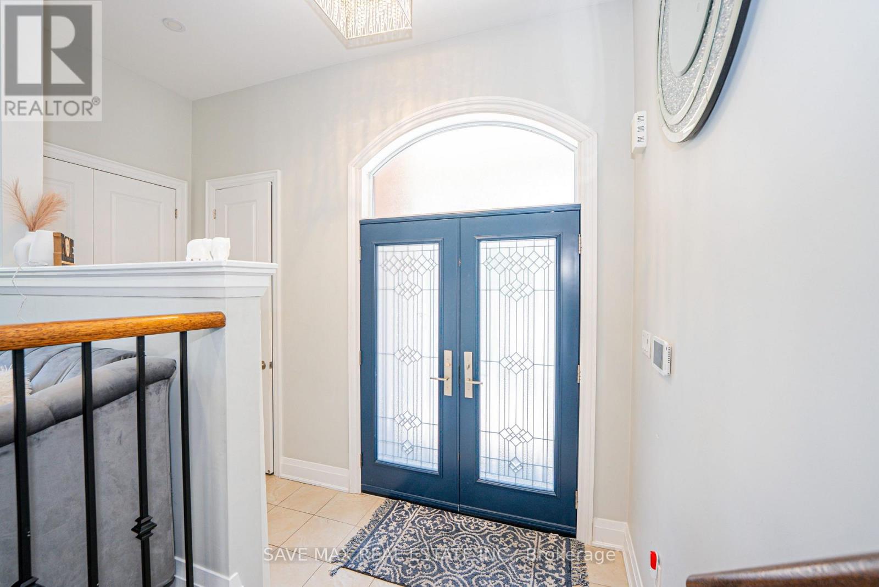
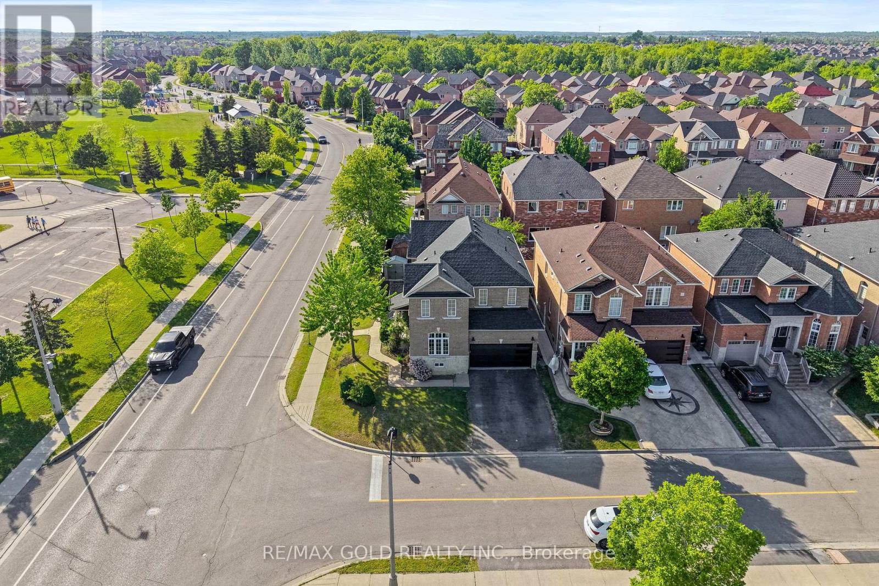
Legally finished basement with 2 bedrooms and 2 washrooms. Located at the intersection of Steeles Ave. and Financial Drive. Total 6-car parking. Exposed aggregate concrete driveway. Beautiful 4 Bedroom & 4 Bathroom home in the prestigious Streetsville Glen community on golf course streets. Situated on a huge lot with more than 3,000 sq. ft. of living space. Engineered hardwood flooring throughout the home. Smooth ceilings on the main floor. 9-ftceilings throughout with 8-ft doors. Beautiful oak staircase with iron pickets. The spacious primary bedroom features a 6-piece ensuite with a glass shower, freestanding tub, and walk-in closet with double doors. Separate living room, separate dining room, and a family room with a gas fireplace and double sliding doors leading to the backyard. Modern kitchen with a walk-in pantry and breakfast bar.9-ft ceilings on the second floor with 8-ft doors. Bright, beautifully finished legal basement featuring engineered hardwood flooring and a custom marble bathroom. Located in a very prime area of Brampton, this is a truly beautiful home. Minutes to Highway 407.Beautifully finished backyard with stamped concrete and a hardtop gazebo. This opportunity cannot be missed!
Map data © OpenStreetMap contributors
No open houses are scheduled for this home.
Can't make it? Request a private viewing.
| Bedroom | Basement | 3.66 x 3.05 m |
| Bedroom | Basement | 3.35 x 3.35 m |
| Great room | Ground level | 8.84 x 5.03 m |
| Kitchen | Ground level | 2.59 x 5.03 m |
| Living room | Ground level | 5.18 x 4.29 m |
| Primary Bedroom | Second level | 5.36 x 4.3 m |
| Bedroom 2 | Second level | 4.32 x 3.05 m |
| Bedroom 3 | Second level | 3.66 x 3.35 m |
| Bedroom 4 | Second level | 3.35 x 3.28 m |
| Family room | Basement | 4.88 x 4.27 m |
| Dining room | Ground level | 5.18 x 4.29 m |