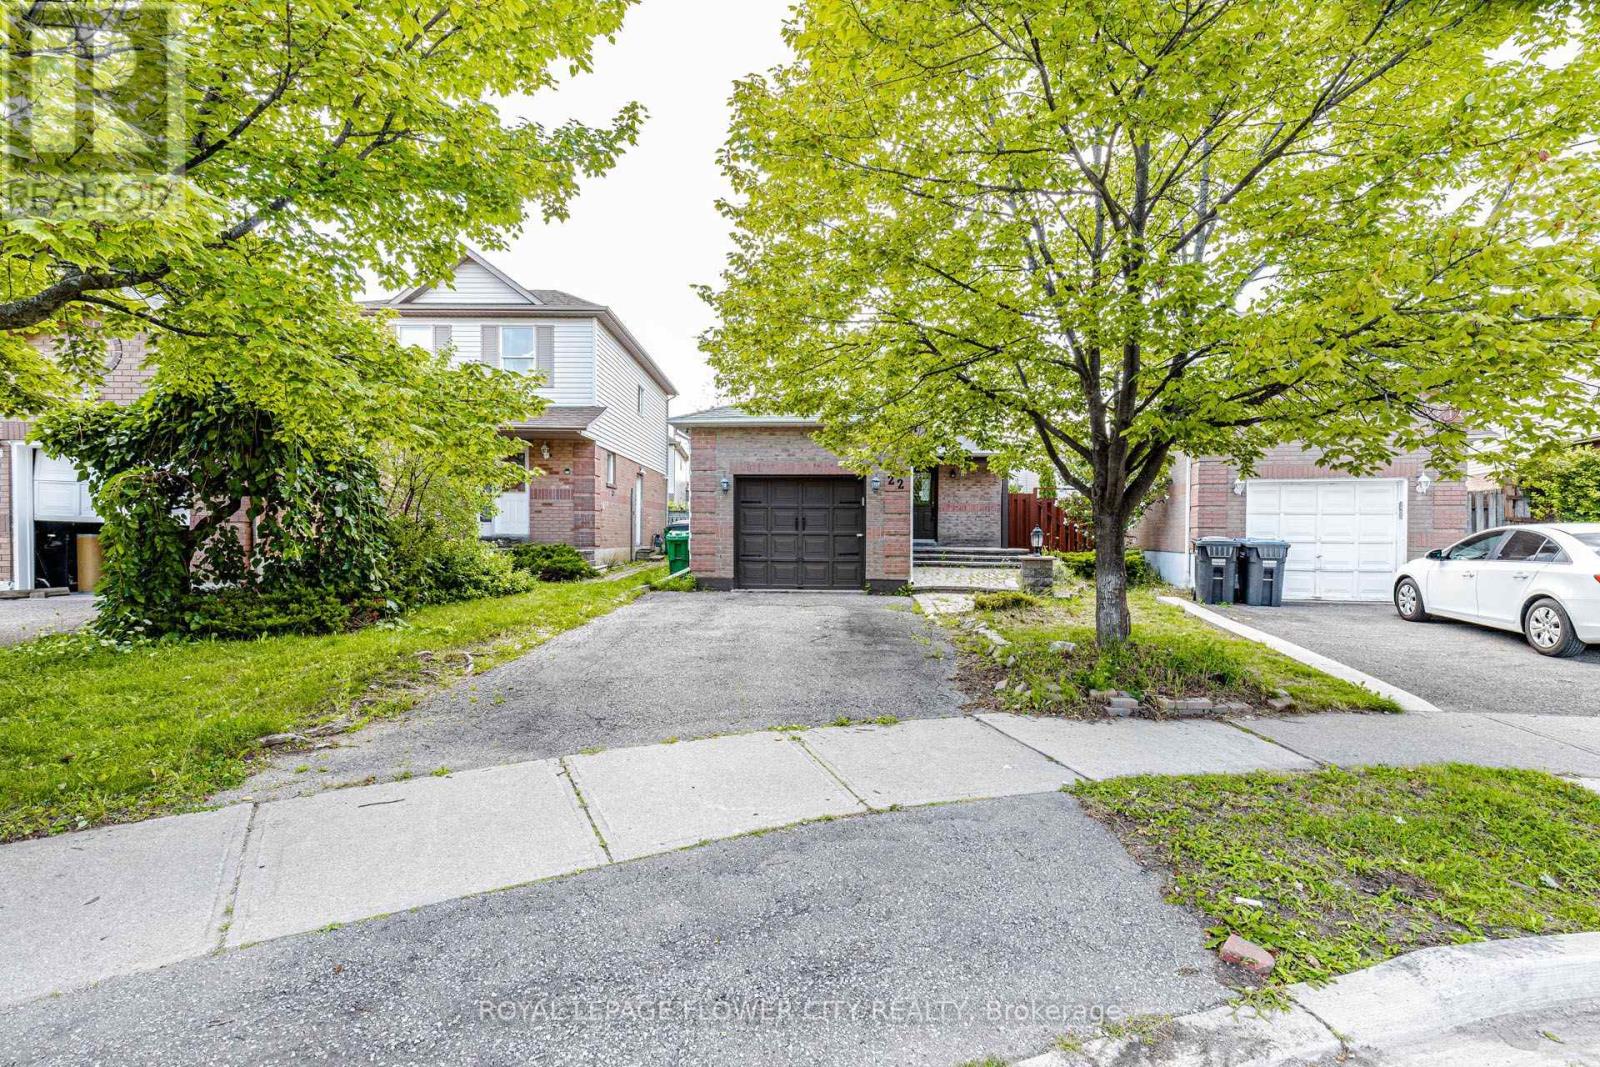
 For sale 50
$719,900
3+1 bed3 bath700–1,100 sq ft
22 Wallingford Court
Fletcher's Creek South, Brampton
1 month agoMLS® W13698094
ROYAL LEPAGE FLOWER CITY REALTY
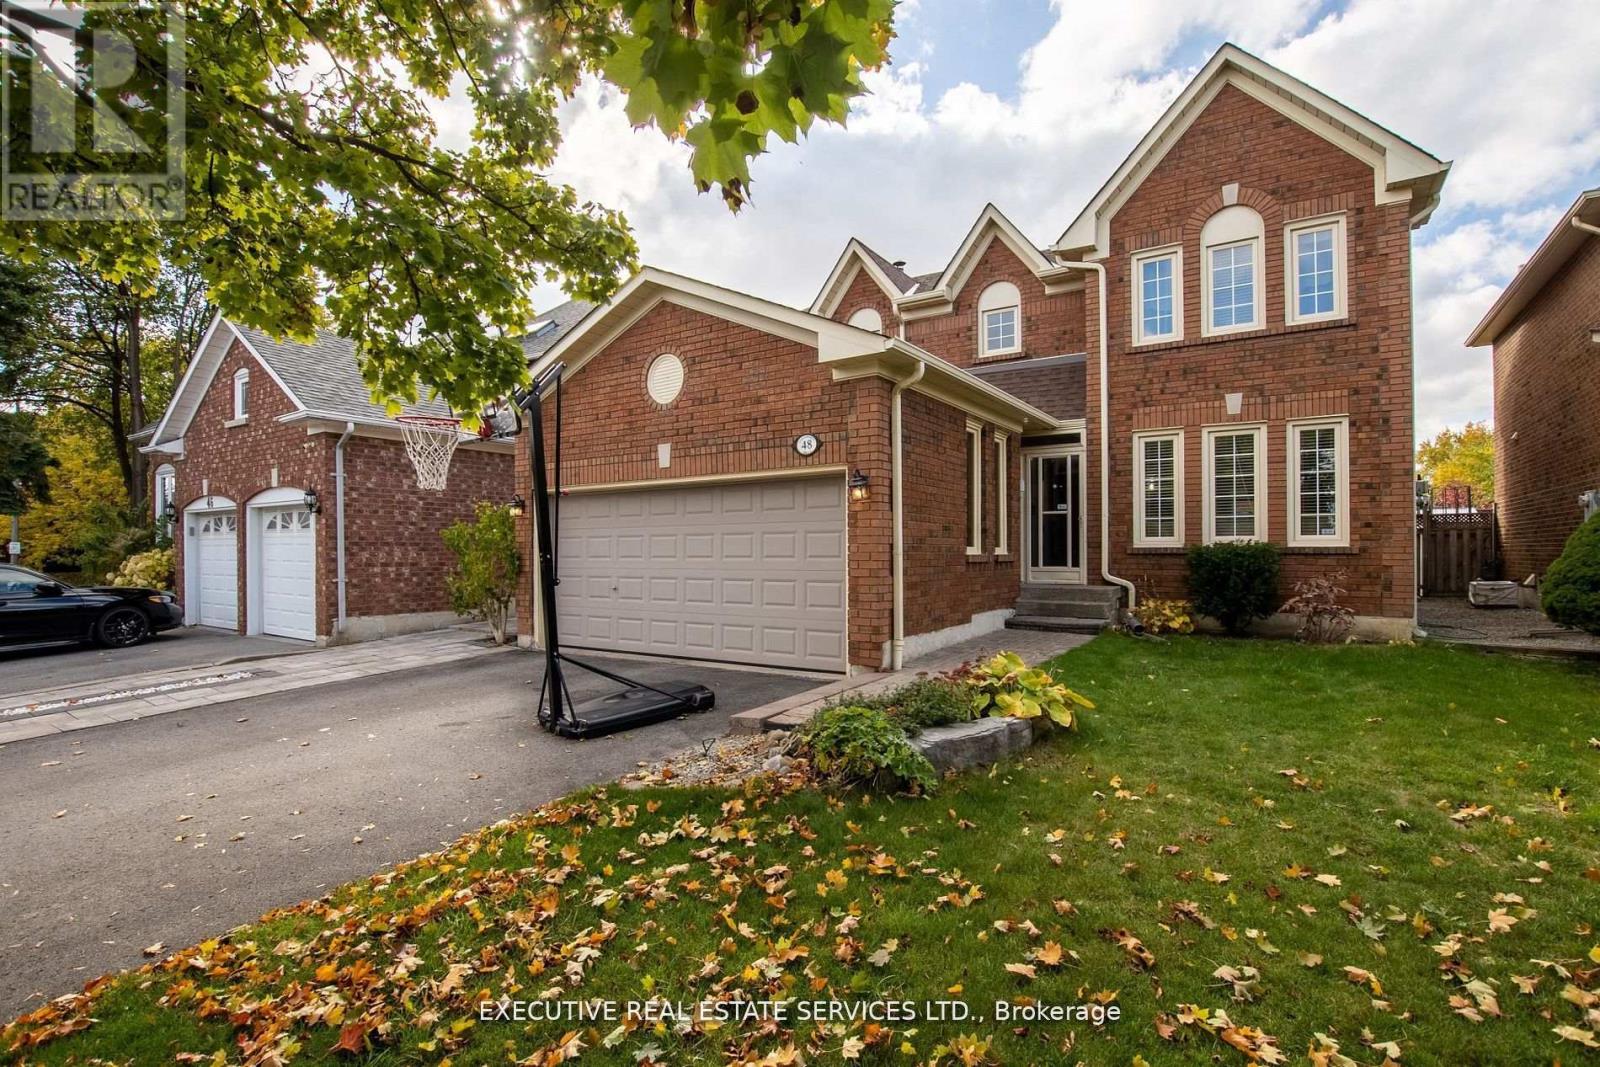
48 Eagleridge Drive
Sandringham-Wellington, Brampton, Ontario L6R1E9
For sale· Added
Welcome to 48 Eagleridge Drive! This stunning 4-bedroom, 4-bathroom detached home is located in one of the most desirable and family-friendly neighbourhoods. With premium upgrades throughout and a thoughtfully designed layout, this home is the perfect blend of comfort, style, and functionality.As you enter, youre greeted by a spacious foyer leading to separate living and dining rooms, ideal for both everyday living and formal gatherings. Upstairs, youll find four generously sized bedrooms, including a luxurious primary suite with a walk-in closet and a private 4-piece ensuite. Each bathroom in the home has been tastefully designed to offer both comfort and convenience. Whether you're an investor or a growing family, this setup provides valuable flexibility and long-term value. This home is close to top-rated schools, parks, shopping centers, major highways , transit, and all essential amenities. Its the perfect location for commuters and families alike. Dont miss this opportunity to own a beautifully upgraded, move-in-ready home in one of Bramptons finest neighbourhoods. Book your private showing today!
Map data © OpenStreetMap contributors
No open houses are scheduled for this home.
Can't make it? Request a private viewing.
| Bedroom 4 | Second level | 3.17 x 3.14 m |
| Bedroom 5 | Basement | 3.81 x 3.37 m |
| Recreational, Games room | Basement | 6.04 x 5.14 m |
| Foyer | Main level | 2.39 x 2.22 m |
| Living room | Main level | 5.6 x 3.38 m |
| Dining room | Main level | 4.32 x 3.32 m |
| Kitchen | Main level | 2.93 x 2.87 m |
| Eating area | Main level | 4.26 x 2.97 m |
| Family room | Main level | 6.15 x 3.35 m |
| Primary Bedroom | Second level | 5.51 x 3.39 m |
| Bedroom 2 | Second level | 4.24 x 3.07 m |
| Bedroom 3 | Second level | 3.87 x 3.07 m |