 For sale 50
$949,000
3 bed2 bath1,100–1,500 sq ft
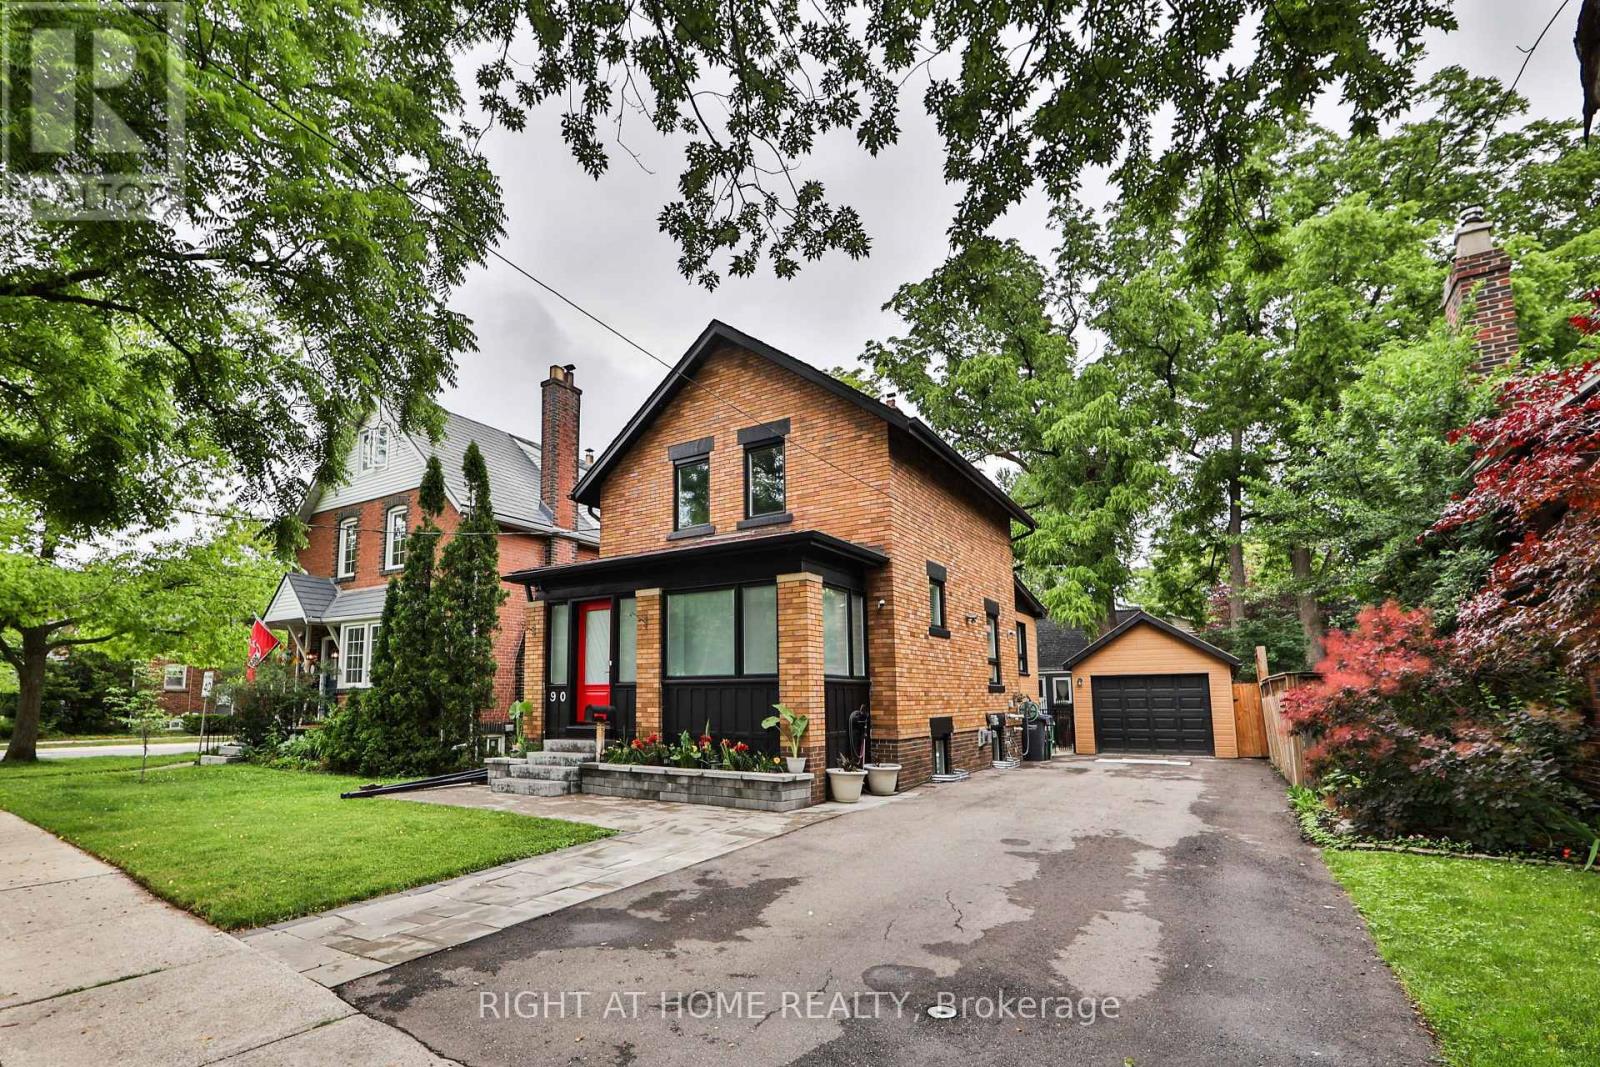
90 Mill Street South
Downtown Brampton, Brampton
3 months agoMLS® W13509952
RIGHT AT HOME REALTY
5 Dillon Drive
Credit Valley, Brampton, Ontario L6X3B6
For sale· Added
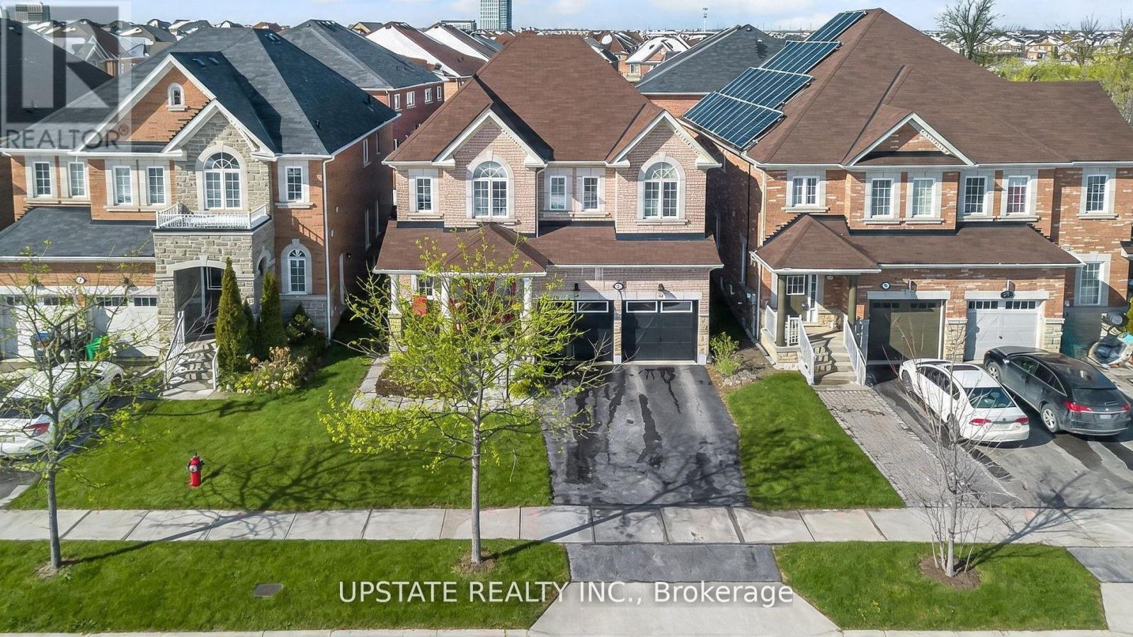
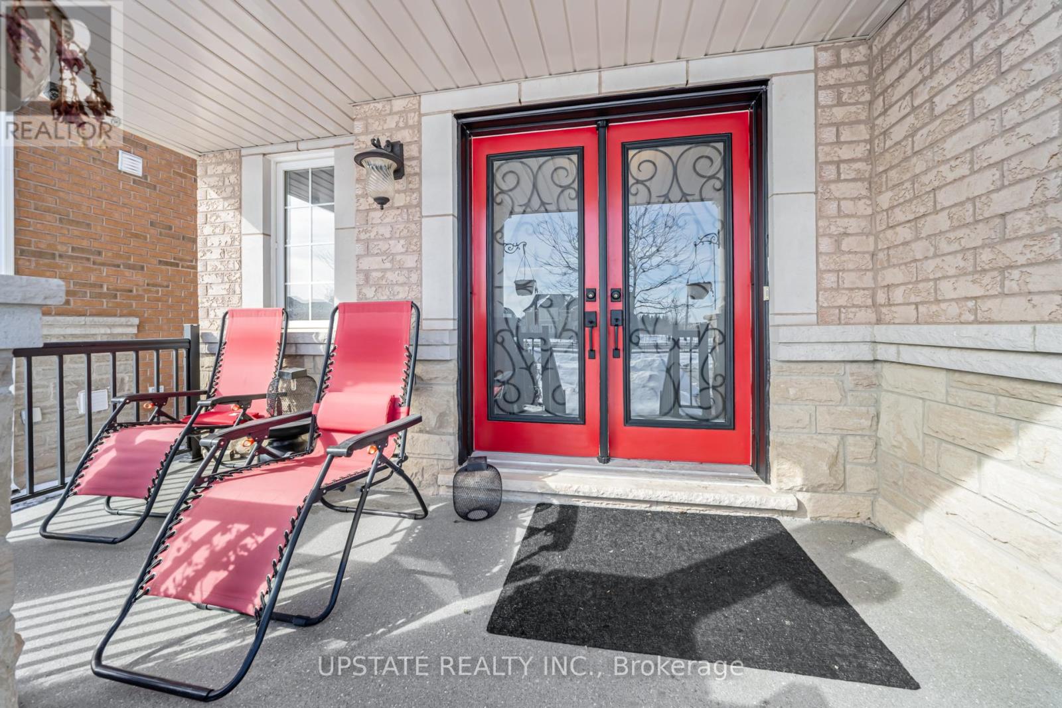
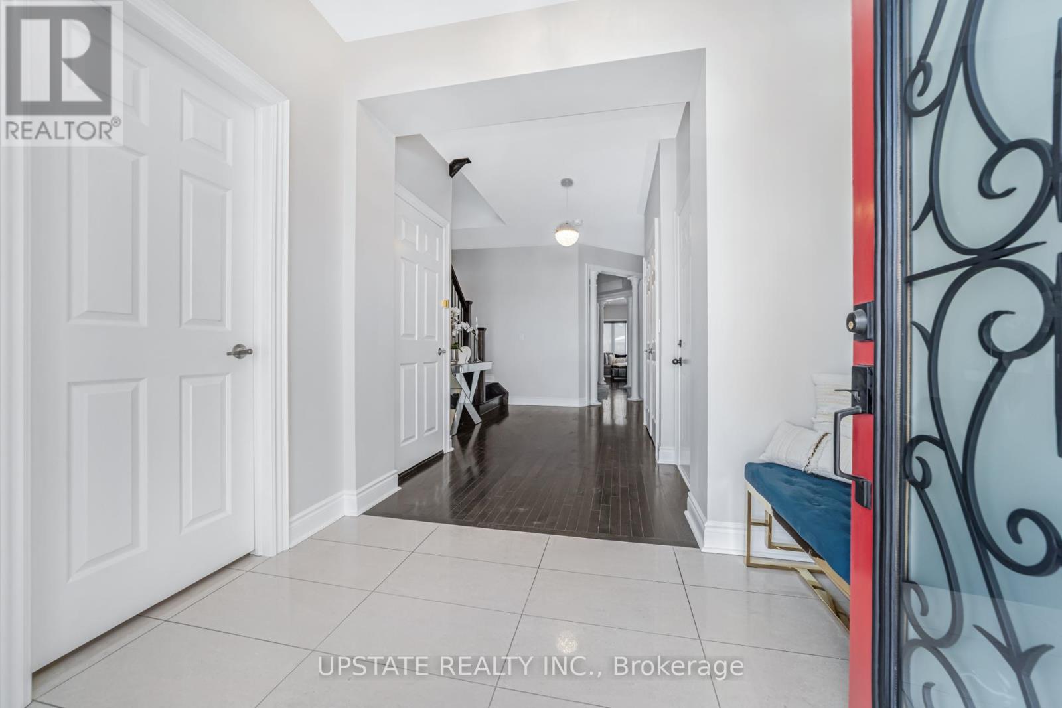
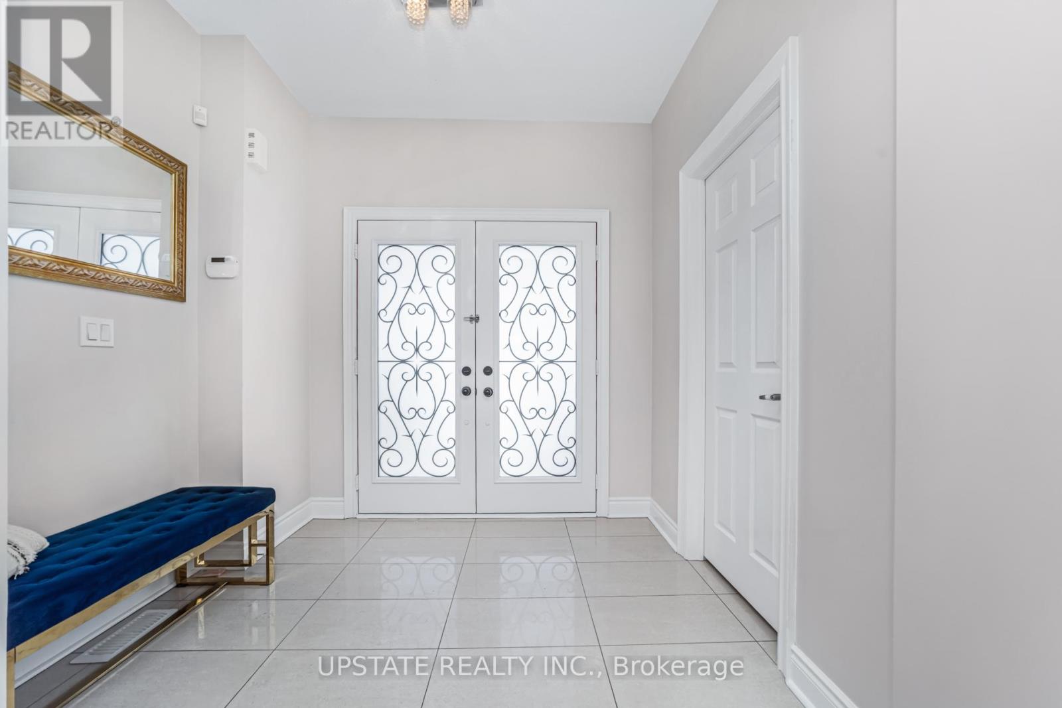
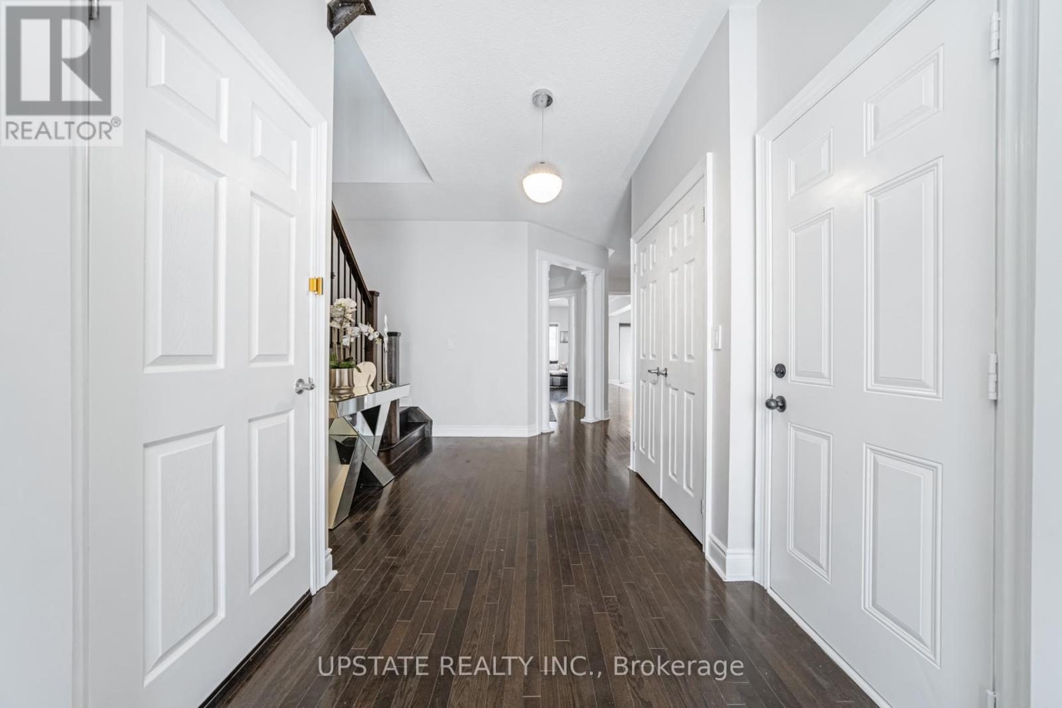
Welcome to The Estates of Spring Valley - a remarkable executive residence offering 6 bedrooms and 6 bathrooms with over Appx 4100 sq ft of beautifully finished living space. Fully upgraded from top to bottom, this home is ideal for large or multi-generational families and features an impressive double-door entrance. The main floor showcases soaring 9-ft ceilings, elegant hardwood flooring, a formal dining room, a bright and spacious family area, and a gourmet kitchen equipped with granite countertops, a center island, built-in stainless steel appliances, and stylish porcelain flooring. Fresh paint throughout enhances the home's warm and welcoming ambiance. Upstairs offers four generously sized bedrooms, including a luxurious primary suite with hardwood floors, a walk-in closet, and a spa-like 5-piece ensuite. A second primary or guest suite includes its own private ensuite, while the remaining two bedrooms share a well-appointed family bathroom.The professionally finished basement features a separate entrance, a modern kitchen with quartz countertops, two bedrooms, two bathrooms, a spacious family room, and a dedicated laundry area - perfect for extended family living or potential rental income. Ideally situated close to top schools, parks, shopping, and major highways.
Map data © OpenStreetMap contributors
No open houses are scheduled for this home.
Can't make it? Request a private viewing.
| Dining room | Main level | 3.78 x 3.65 m |
| Bedroom | Basement | 3.04 x 3.04 m |
| Living room | Basement | 3.08 x 2.43 m |
| Living room | Main level | 3.74 x 4.72 m |
| Family room | Main level | 5.18 x 4.57 m |
| Kitchen | Main level | 4.26 x 3.05 m |
| Eating area | Main level | 3.65 x 2.74 m |
| Primary Bedroom | Second level | 5.24 x 5.06 m |
| Bedroom 2 | Second level | 5.79 x 3.96 m |
| Bedroom 3 | Second level | 3.59 x 3.35 m |
| Bedroom 4 | Second level | 3.71 x 3.05 m |
| Bedroom | Basement | 3.65 x 3.65 m |