 For sale 50
$849,000
3+1 bed4 bath2,000–2,500 sq ft
98 Teal Crest Circle
Credit Valley, Brampton
1 month agoMLS® W13735856
RE/MAX REALTY SERVICES INC.
5 Onyx Gate
Bram East, Brampton, Ontario L6P0Z7
For sale· Added
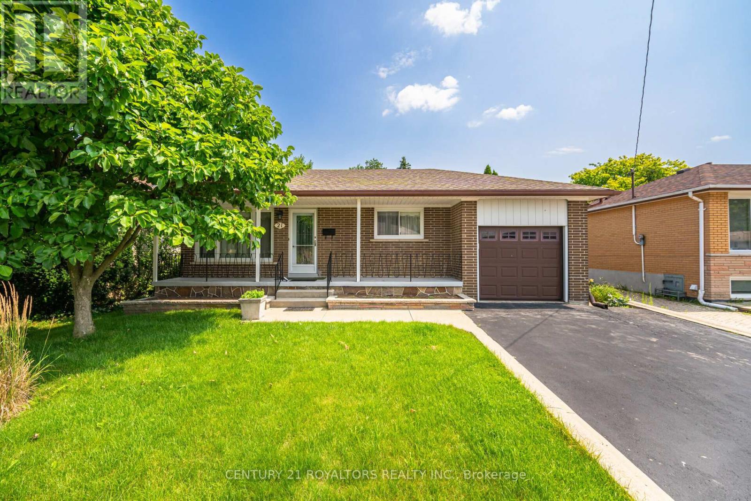
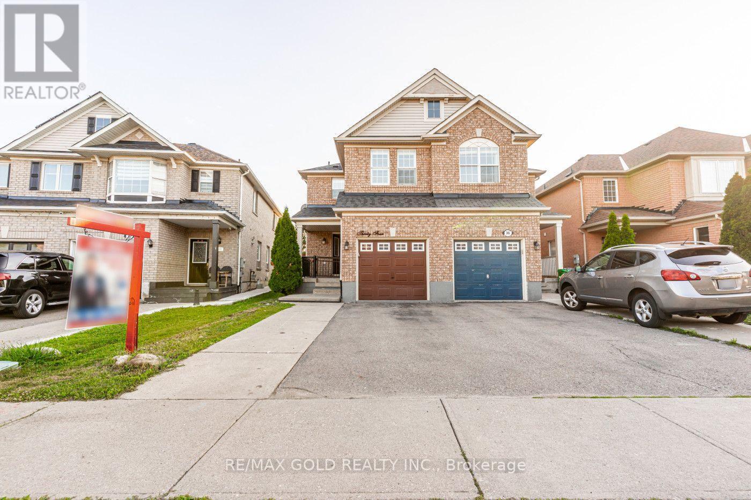
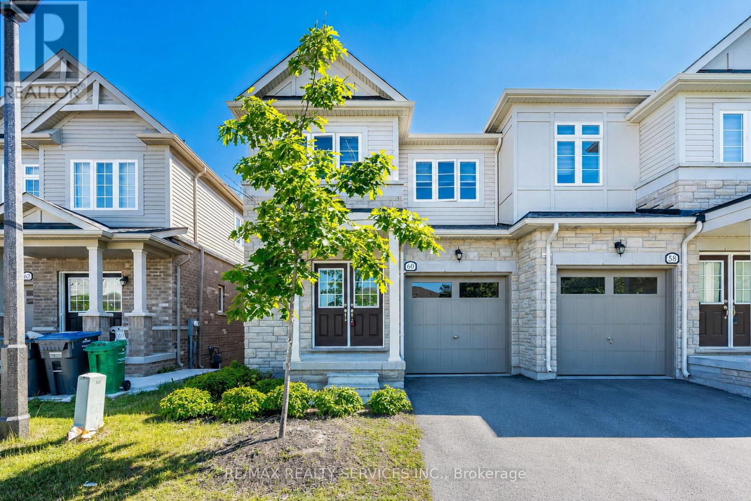
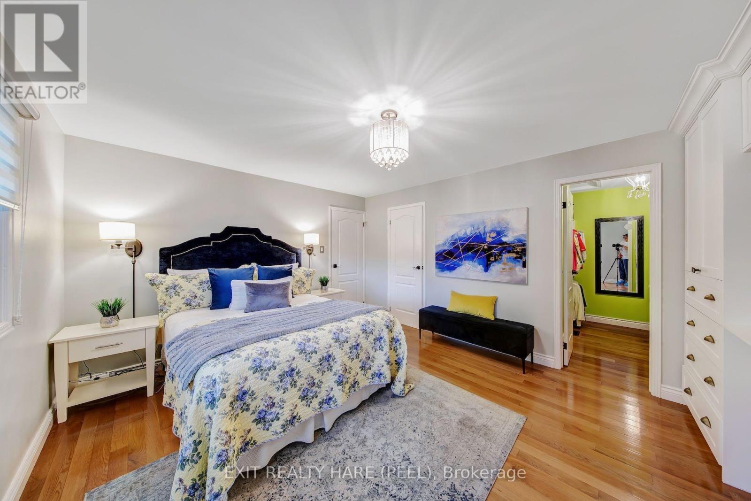
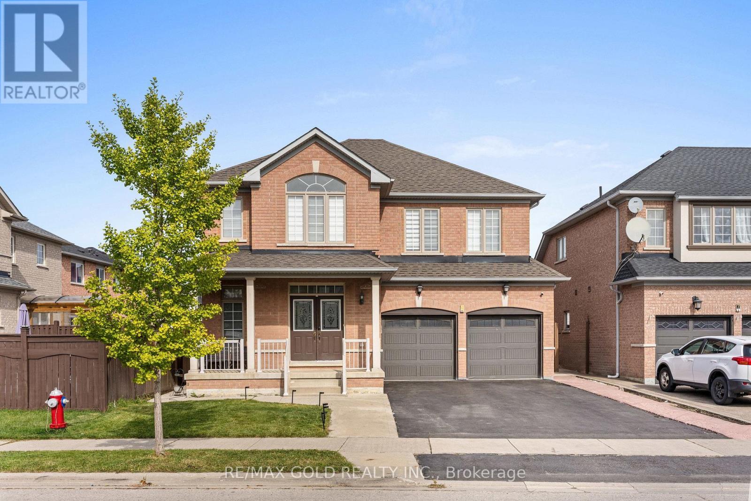
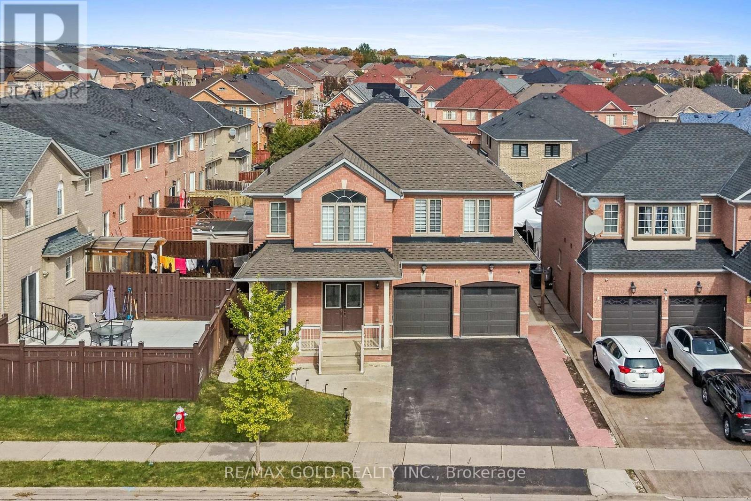
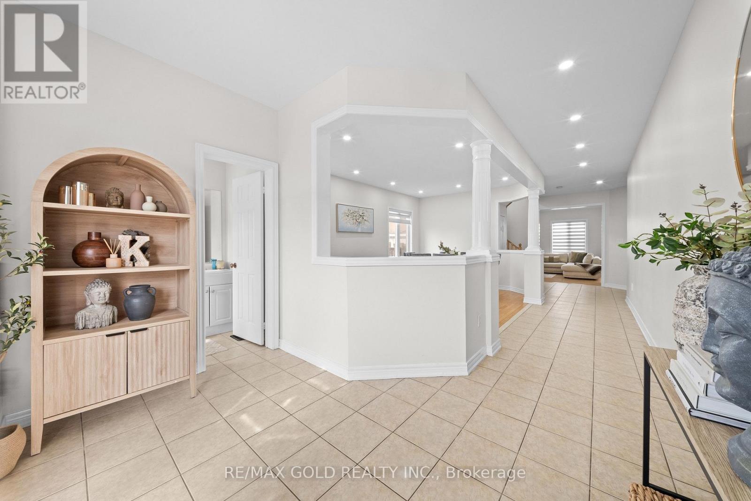
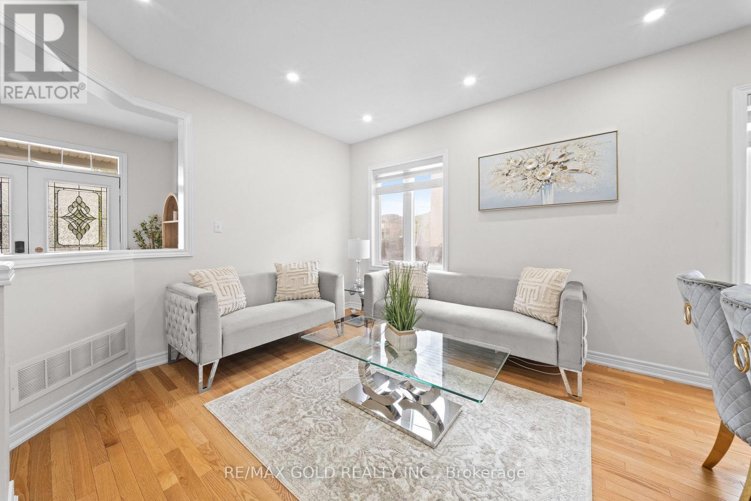
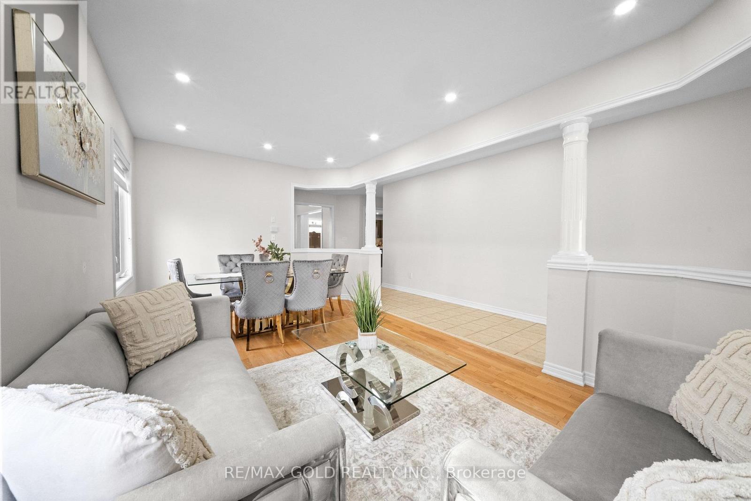
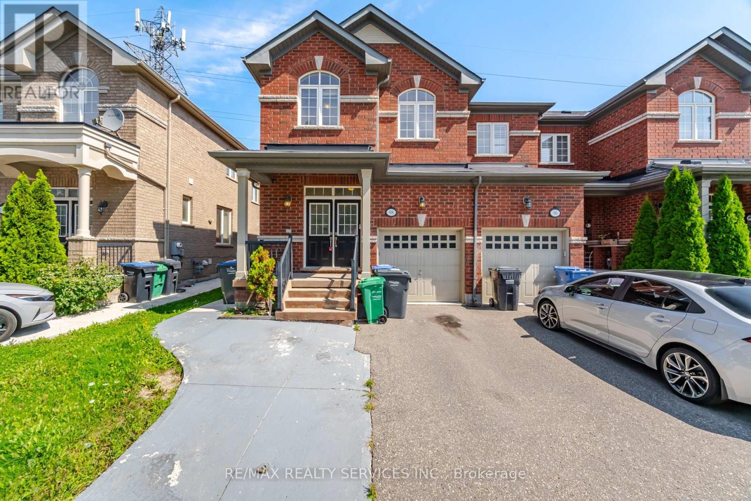
2655 Sq Ft As Per MPAC!! Come & Check Out This Absolutely Stunning & Upgraded Fully Detached Home Situated On A Premium 45 Ft Wide Lot!! Offering The Perfect Blend Of Luxury, Space & Modern Upgrades, Features A Finished Basement With A Separate Entrance. The Main Floor Showcases An Elegant Layout With A Separate Family Room & Combined Living & Dining Rooms, Enhanced By Hardwood Flooring, Smooth Ceilings & Pot Lights Throughout. Upgraded Kitchen Features Quartz Countertops, Stainless Steel Appliances & A Bright Breakfast Area. The Second Floor Offers 4 Spacious Bedrooms, Including A Primary Bedroom With An Ensuite Bath & Walk-In Closet. The Newly Renovated Basement Features 1 Bedroom, Kitchen & Washroom, Providing Excellent Additional Living Space. Upgrades Include Renovated Both Kitchens, Washrooms On Second Floor & Basement. Conveniently Located Close To Shopping Malls, Schools, Parks, Public Transit, Major Highways & All Essential Amenities.
Map data © OpenStreetMap contributors
No open houses are scheduled for this home.
Can't make it? Request a private viewing.
| Bedroom | Basement | 0 x 0 m |
| Living room | Main level | 0 x 0 m |
| Dining room | Main level | 0 x 0 m |
| Family room | Main level | 0 x 0 m |
| Kitchen | Main level | 0 x 0 m |
| Eating area | Main level | 0 x 0 m |
| Primary Bedroom | Second level | 0 x 0 m |
| Bedroom 2 | Second level | 0 x 0 m |
| Bedroom 3 | Second level | 0 x 0 m |
| Bedroom 4 | Second level | 0 x 0 m |