

 For sale 50
$639,000
3+2 bed3 bath1,100–1,500 sq ft
83 Clover Bloom Road
Sandringham-Wellington, Brampton
25 days agoMLS® W13802048
ACHIEVERS REALTY
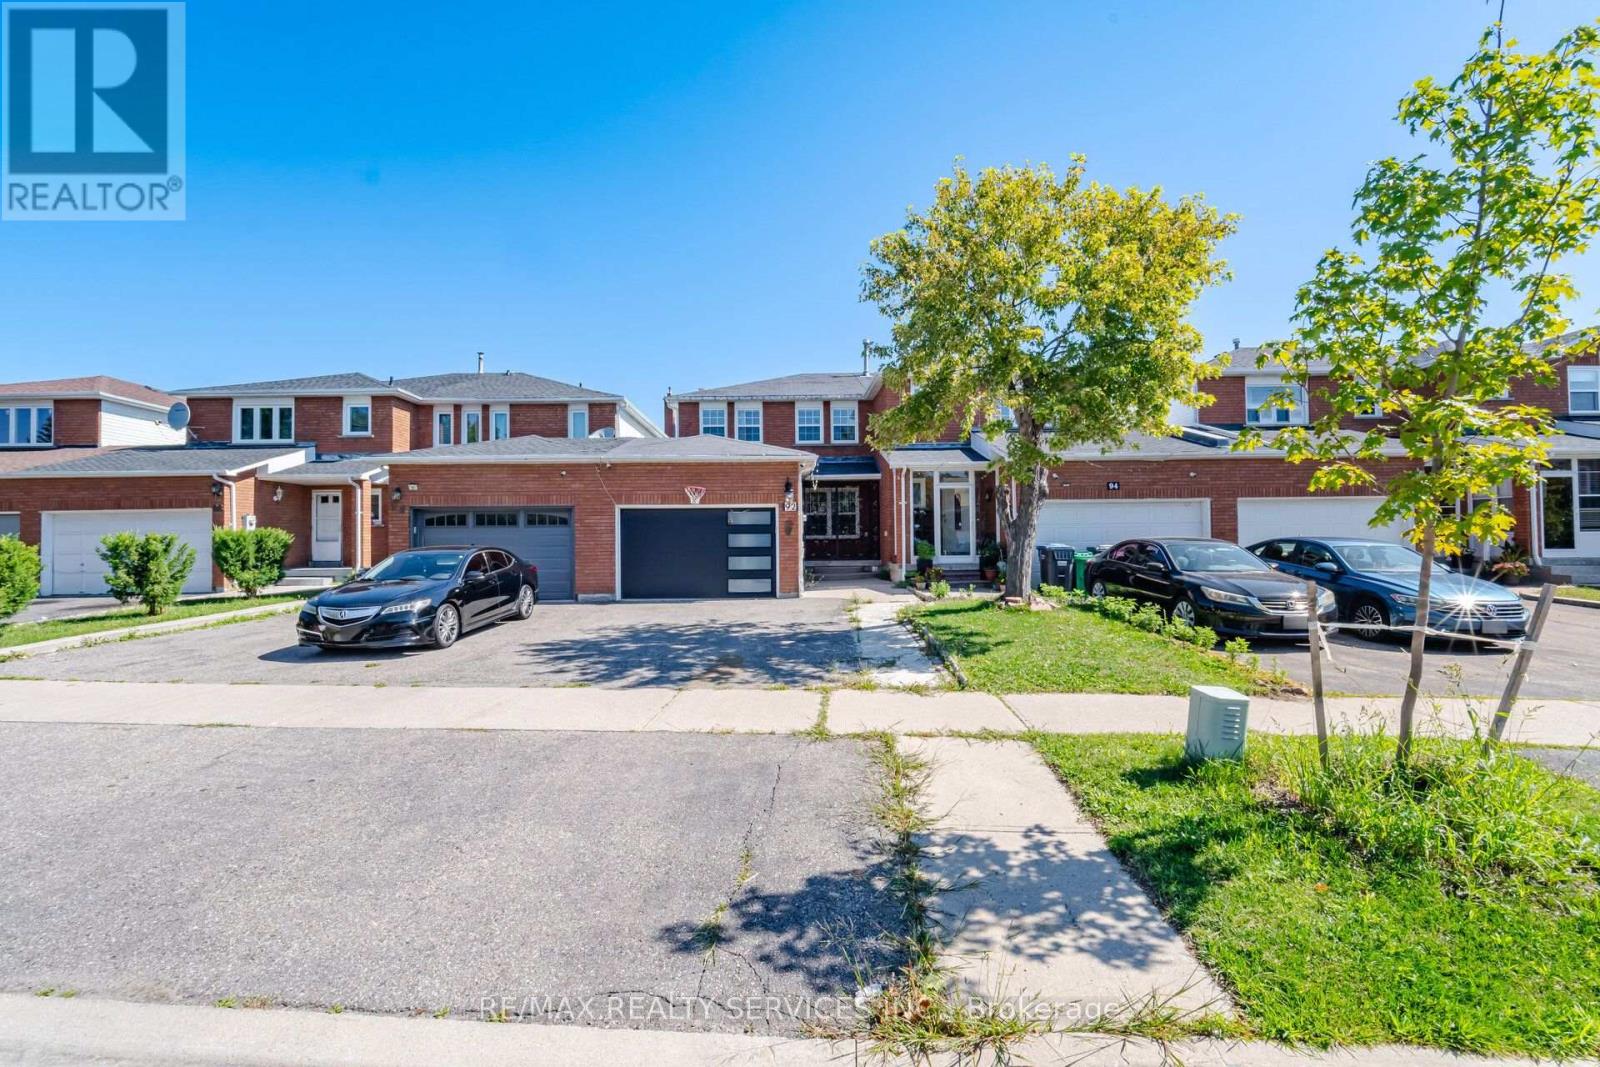
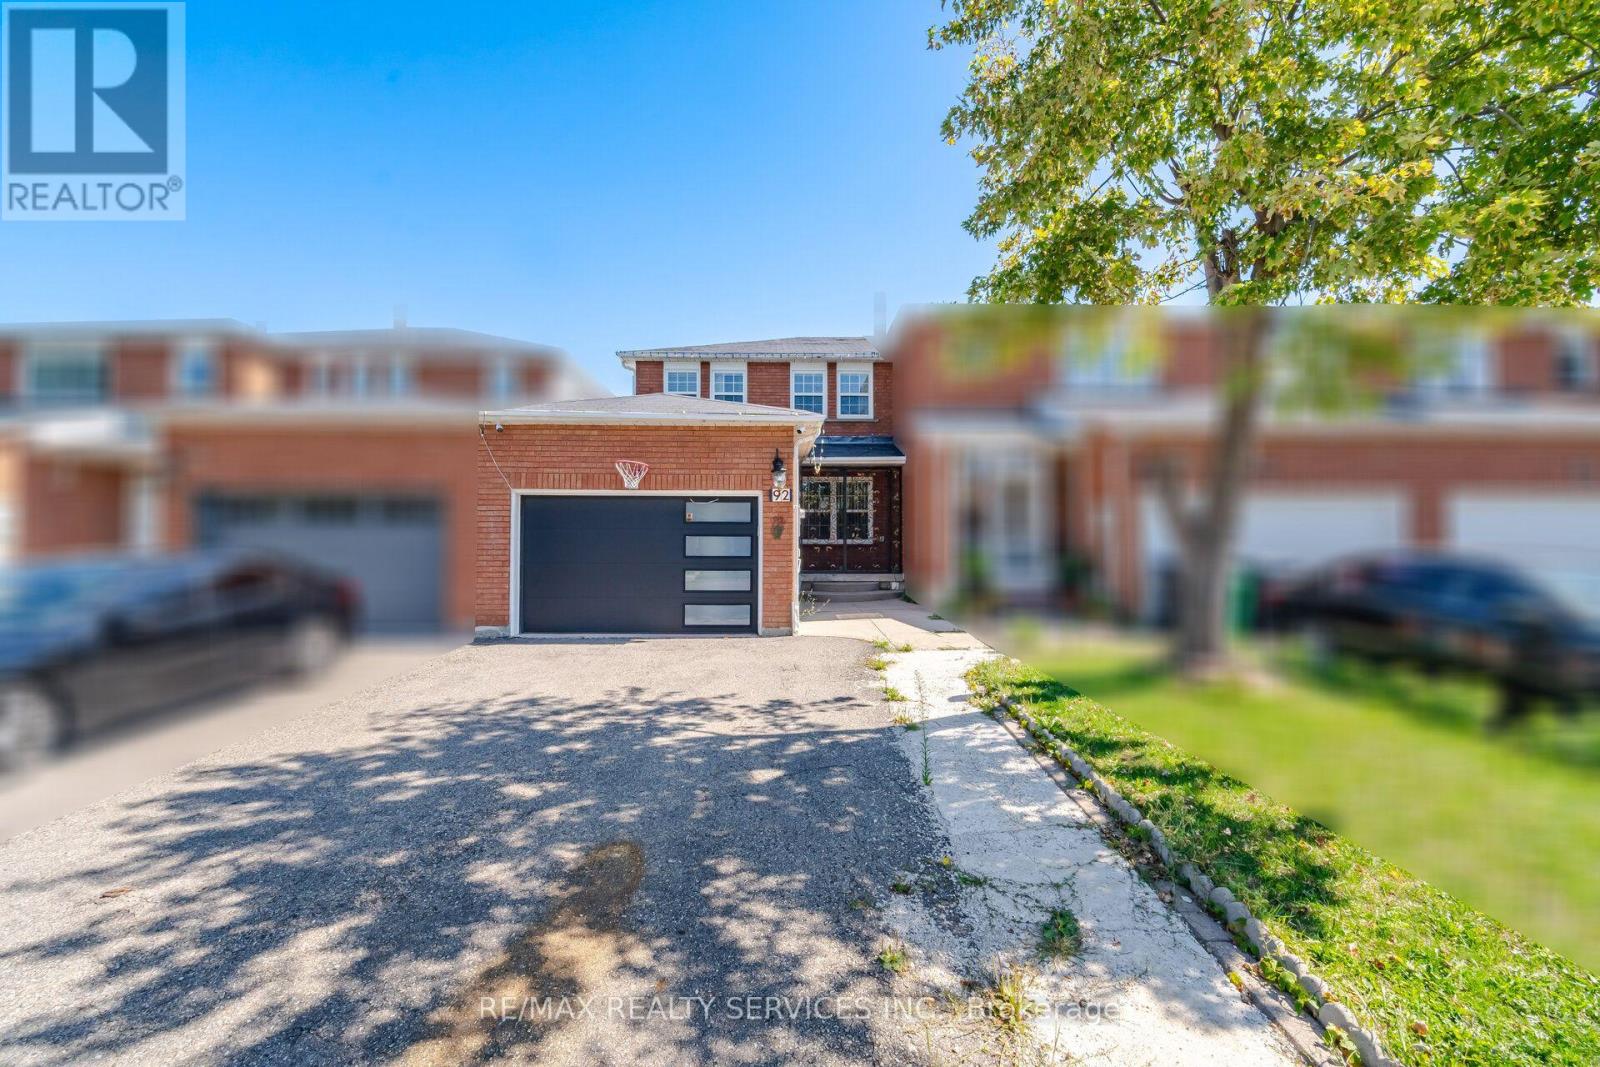
92 Tulip Drive
Fletcher's Creek South, Brampton, Ontario L6Y3X6
For sale· Added
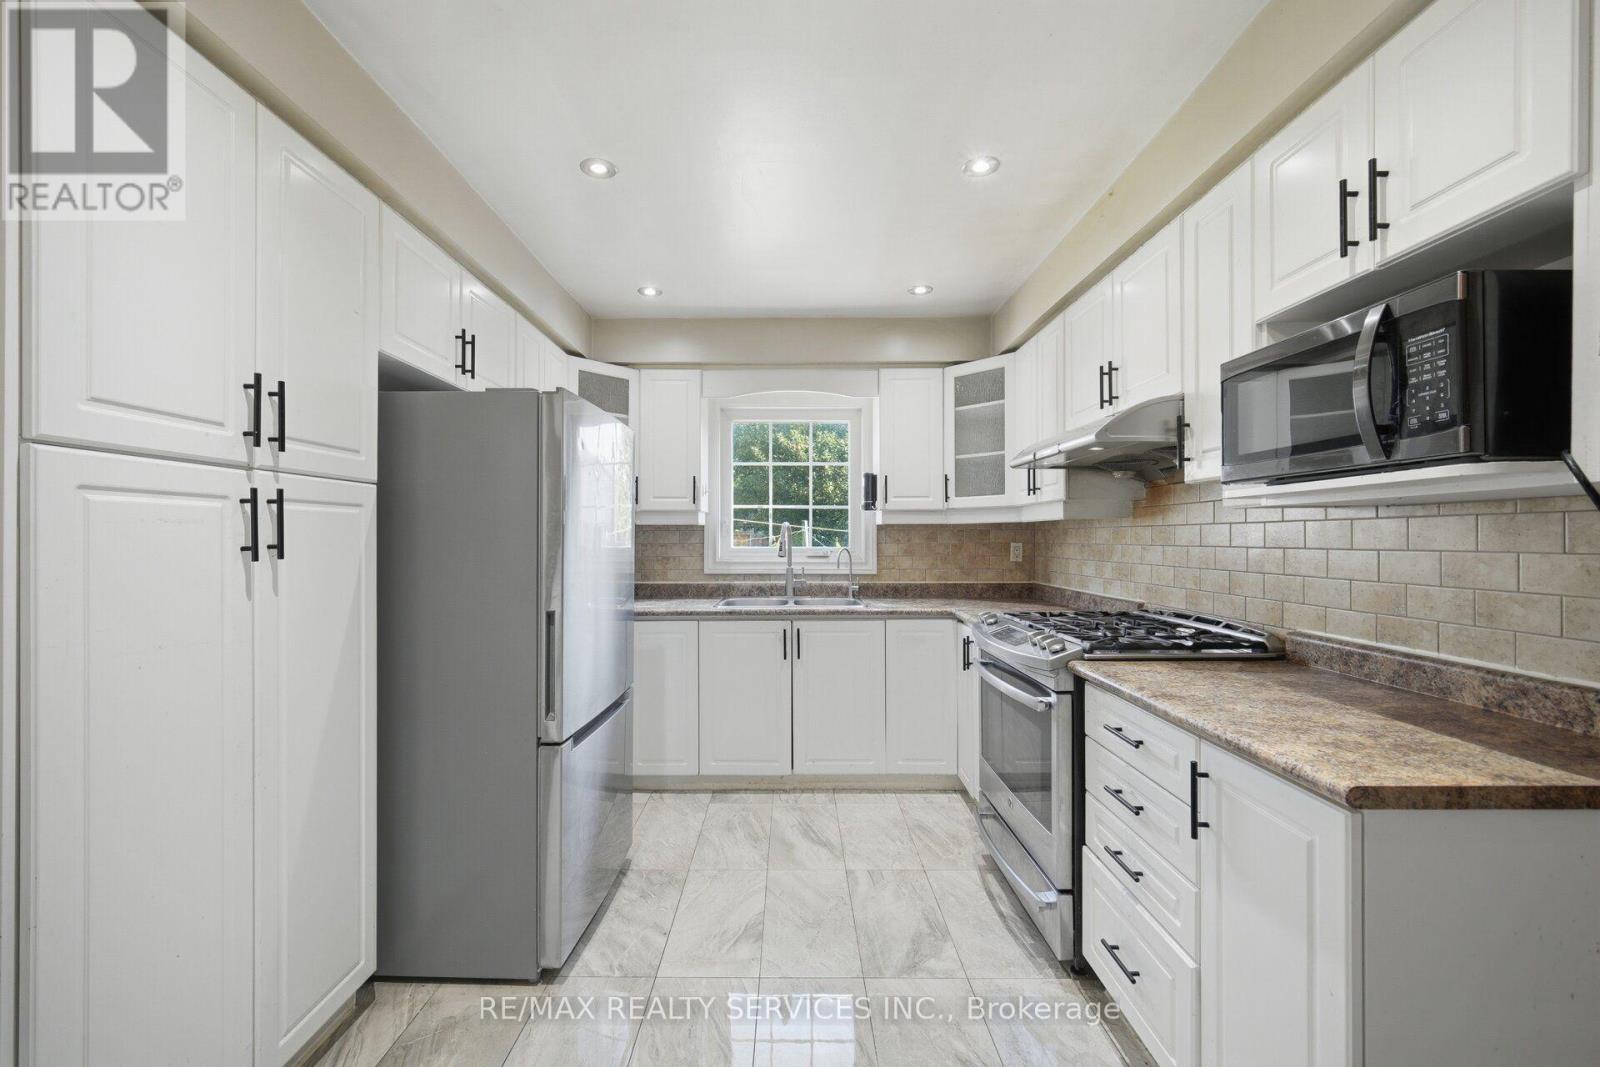
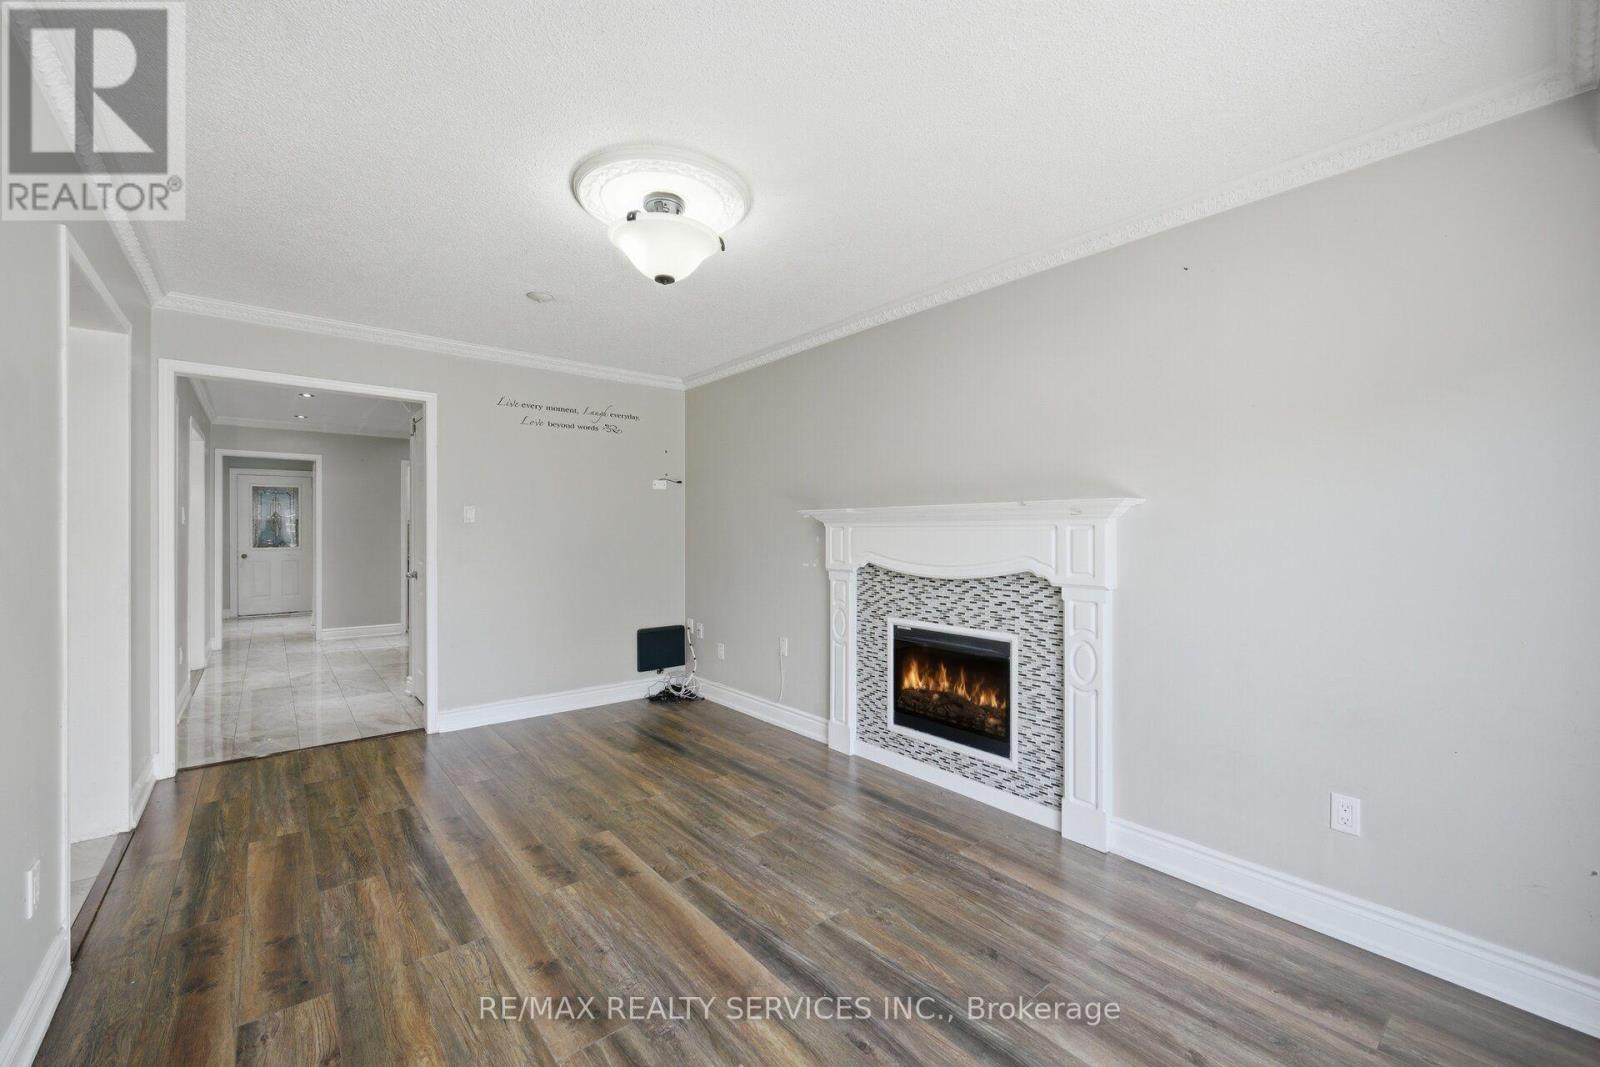
Beautiful 3-Bedroom Freehold Townhouse Featuring A Bright And Spacious Open-Concept Layout. The Main Floor Offers A Separate Living/Dining Area And Family Room, Perfect For Everyday Family Living And Entertaining. Enjoy A Full Family-Size Kitchen Overlooking The Backyard, Offering Plenty Of Cabinet And Counter Space. The Second Floor Features 3 Generously Sized Bedrooms, Including A Spacious Primary Bedroom With A 4-Piece Ensuite And Walk-In Closet. A Fantastic Family Home With A Functional And Inviting Layout! Property Sold "As Is" With No Representations Or Warranties.
Map data © OpenStreetMap contributors
No open houses are scheduled for this home.
Can't make it? Request a private viewing.
| Living room | Main level | 0 x 0 m |
| Kitchen | Basement | 0 x 0 m |
| Bathroom | Basement | 0 x 0 m |
| Dining room | Main level | 0 x 0 m |
| Family room | Main level | 0 x 0 m |
| Kitchen | Main level | 0 x 0 m |
| Eating area | Main level | 0 x 0 m |
| Primary Bedroom | Second level | 0 x 0 m |
| Bedroom 2 | Second level | 0 x 0 m |
| Bedroom 3 | Second level | 0 x 0 m |
| Recreational, Games room | Basement | 0 x 0 m |
| Bedroom | Basement | 0 x 0 m |




