 For sale 50
$949,000
3 bed2 bath1,100–1,500 sq ft
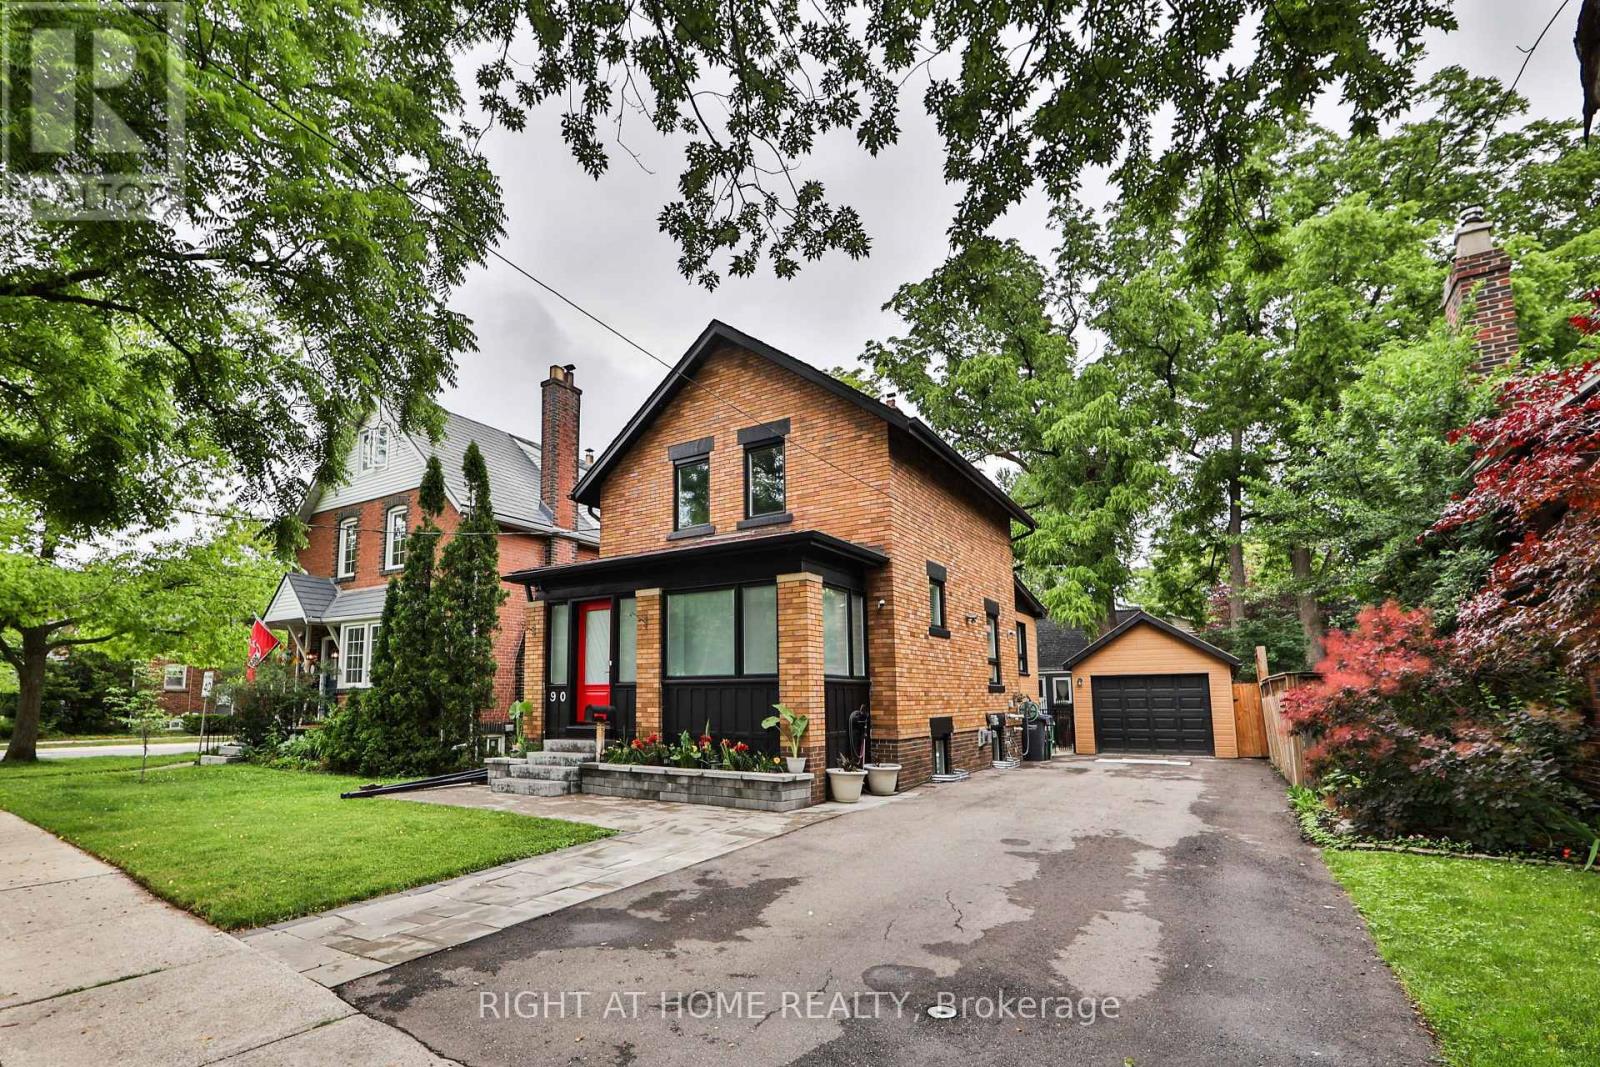
90 Mill Street South
Downtown Brampton, Brampton
3 months agoMLS® W13509952
RIGHT AT HOME REALTY
57 Havelock Drive
Fletcher's Creek South, Brampton, Ontario L6W4A8
For sale· Added
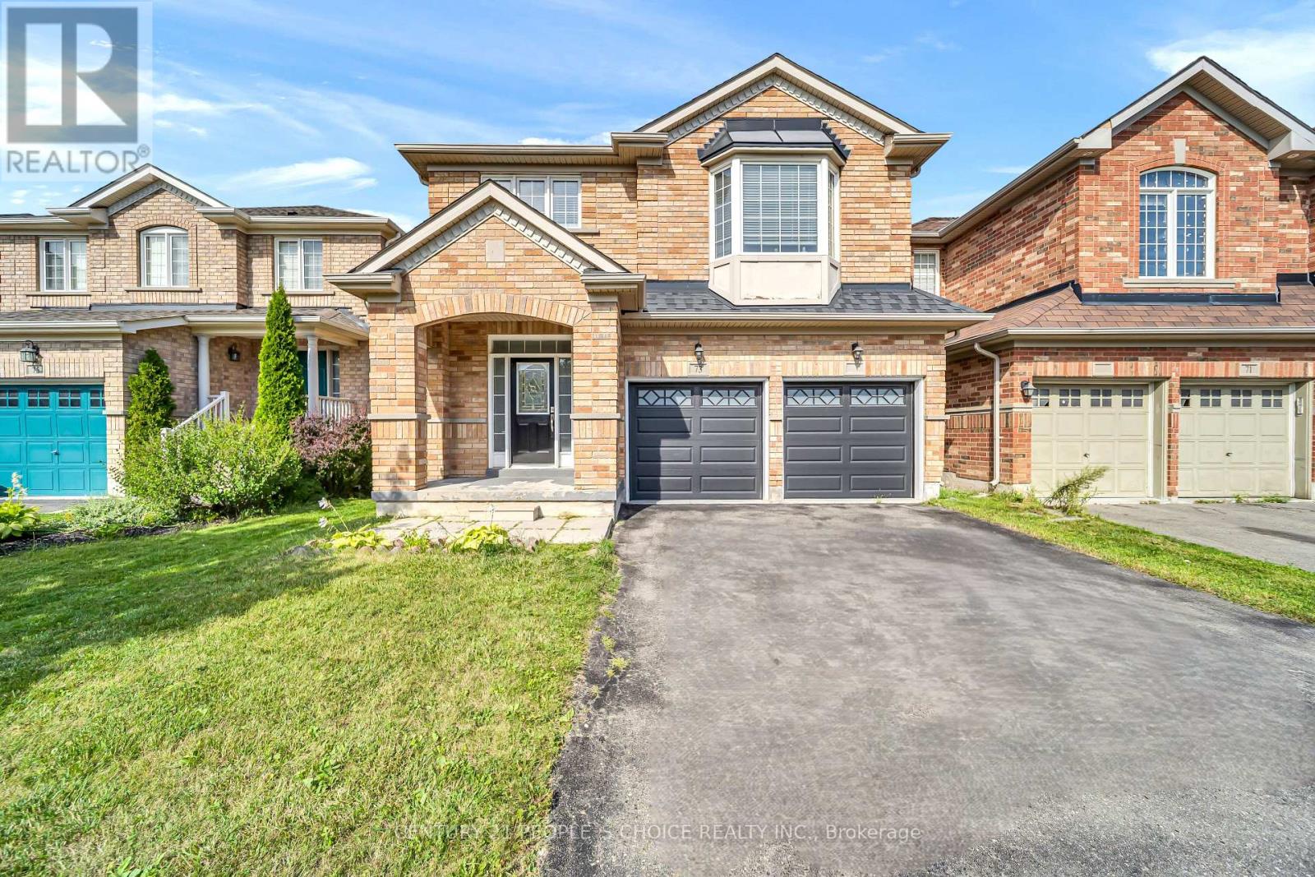
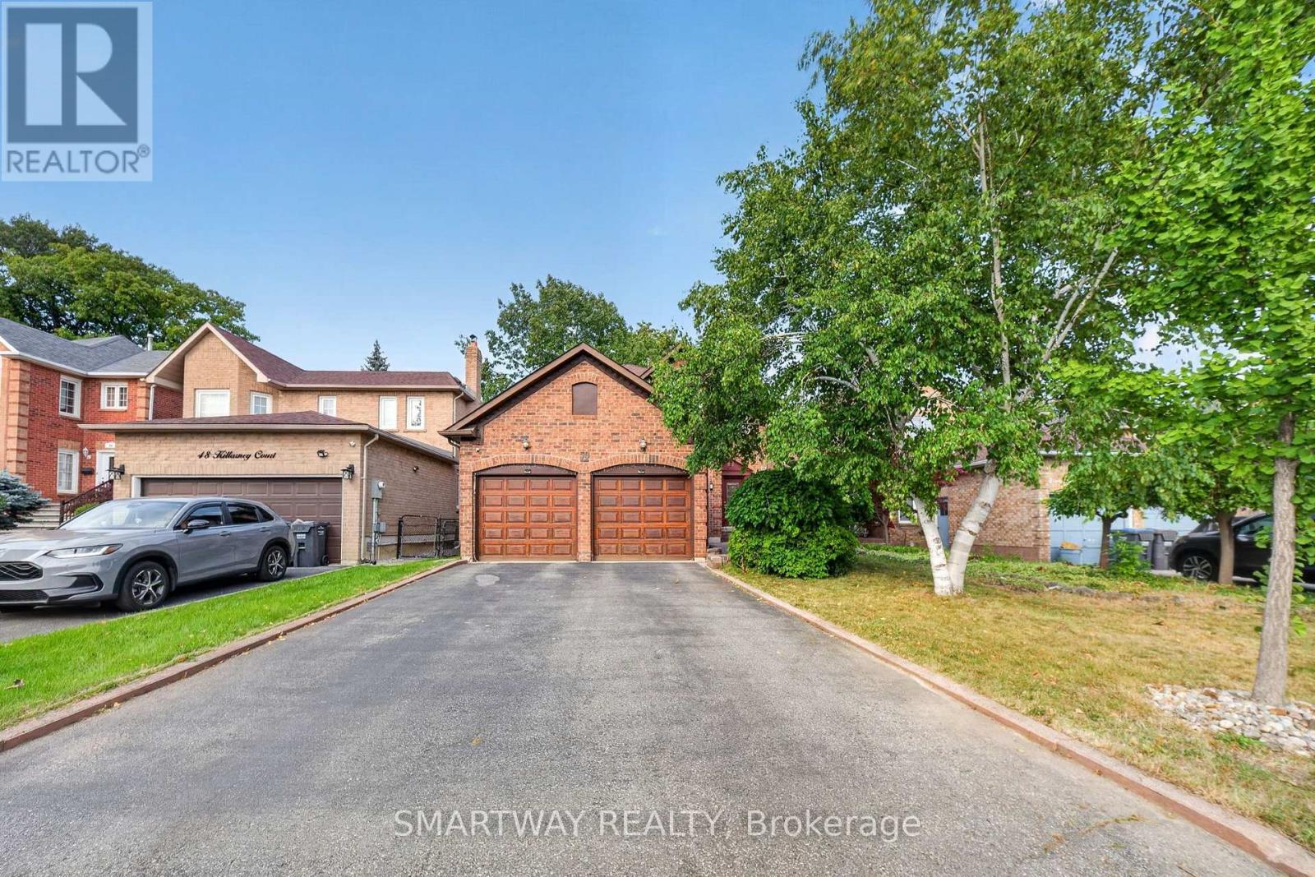
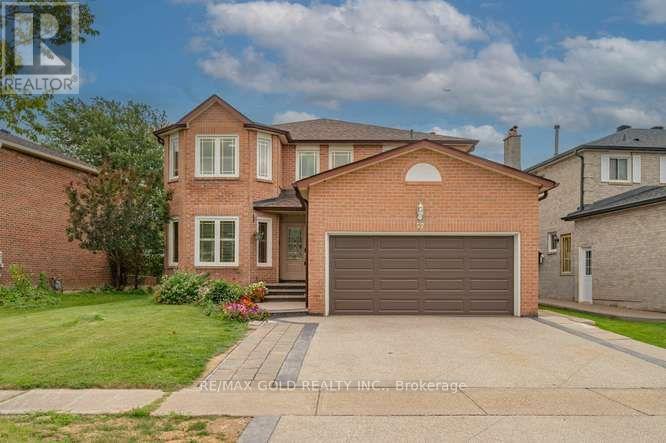
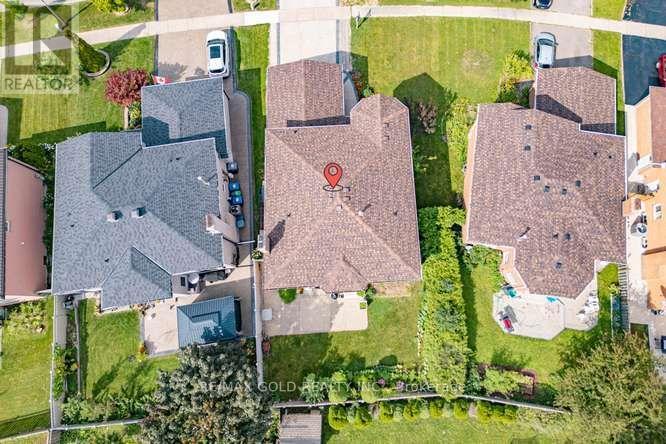
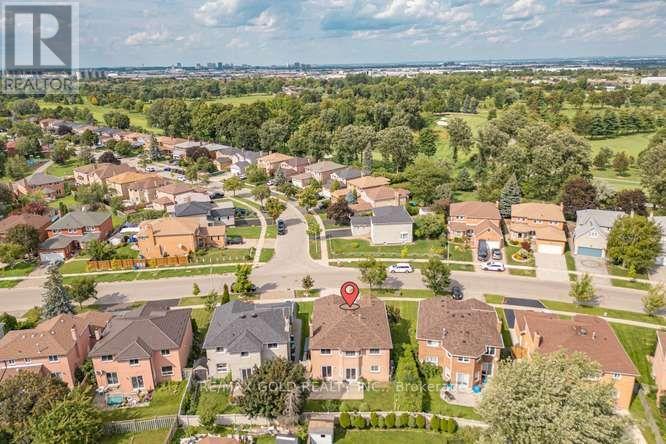
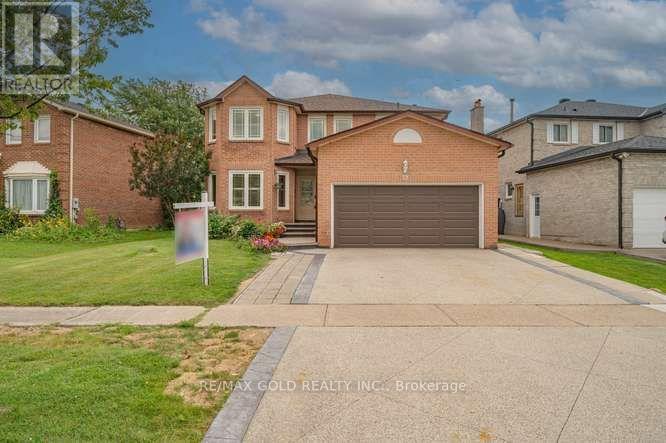
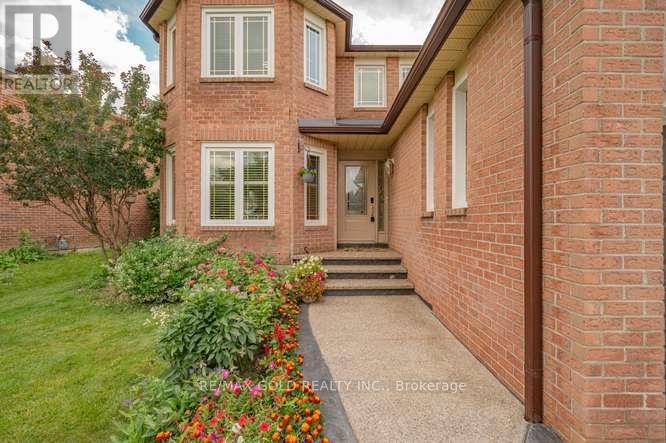
Welcome to 57 Havelock Drive, an exceptional detached home in the highly desirable Fletcher's Creek South community! Offering approximately 2,822 sq. ft. above grade, this spacious and beautifully designed home features 5 generous bedrooms, bright and inviting living and dining areas, a private main-floor office, and a warm family room with fireplace and walkout to the fully fenced backyard. The spacious kitchen and breakfast area offer plenty of room for everyday family living and entertaining. Upstairs, you'll find generously sized bedrooms, including a primary retreat with walk-in closet and ensuite. A RARE HIGHLIGHT - TWO LEGAL BASEMENT UNITS! The professionally finished basement features two separate legal units: one 2-bedroom unit and one 1-bedroom unit, each complete with its own extended family living or additional rental income. Situated on a generous 44.91 x 109.30 ft lot in a convenient South Brampton location, close to Hwy 407 & 401, schools, parks, public transit, shopping, restaurants and places of worship. A spacious family home combined with outstanding income potential-a truly unique opportunity you don't want to miss!
Map data © OpenStreetMap contributors
No open houses are scheduled for this home.
Can't make it? Request a private viewing.
| Bedroom 4 | Second level | 3.45 x 3.25 m |
| Dining room | Ground level | 4.37 x 3.45 m |
| Kitchen | Ground level | 3.56 x 3.35 m |
| Laundry room | Ground level | 2 x 1.83 m |
| Primary Bedroom | Second level | 5.18 x 3.45 m |
| Bedroom 2 | Second level | 5.18 x 3.45 m |
| Office | Ground level | 3.56 x 3.25 m |
| Bedroom 5 | Second level | 3.96 x 5.79 m |
| Bedroom 3 | Second level | 3.65 x 3.25 m |
| Family room | Ground level | 5.59 x 3.56 m |
| Eating area | Ground level | 4.37 x 2.95 m |
| Living room | Ground level | 5.18 x 3.35 m |