
 For sale 50
$544,900
2 bed2 bath1,000–1,199 sq ft
100 John Street North #1206
Downtown Brampton, Brampton
4 months agoMLS® W13164708
ROYAL LEPAGE SIGNATURE REALTY
58 Archdekin Drive
Madoc, Brampton, Ontario L6V1Y5
For sale· Added
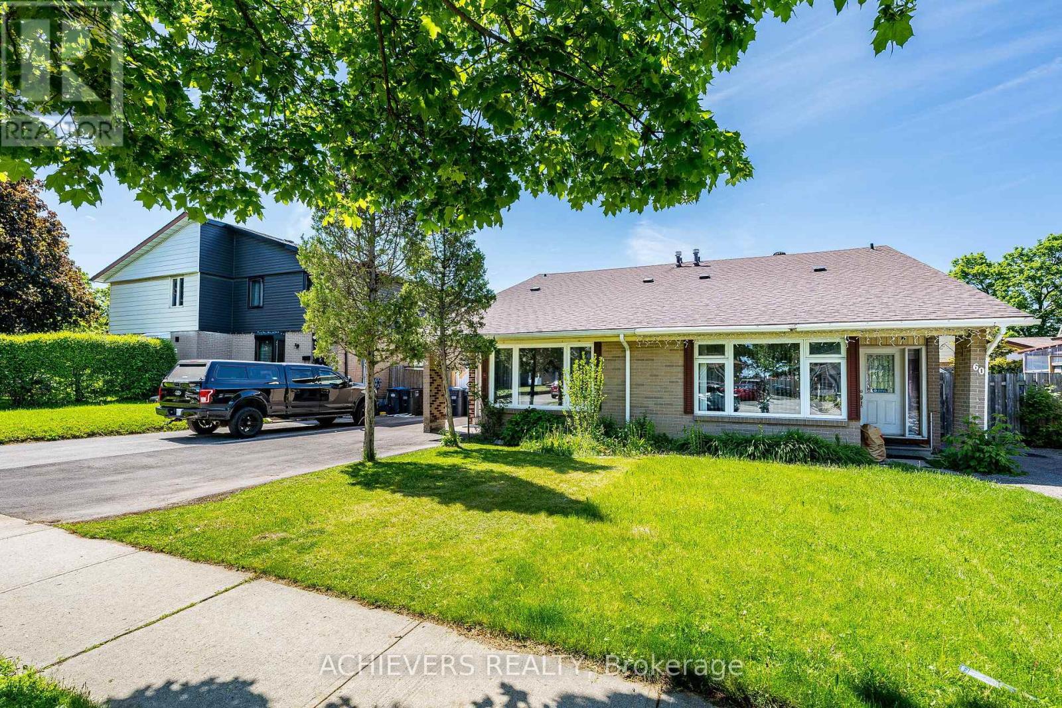
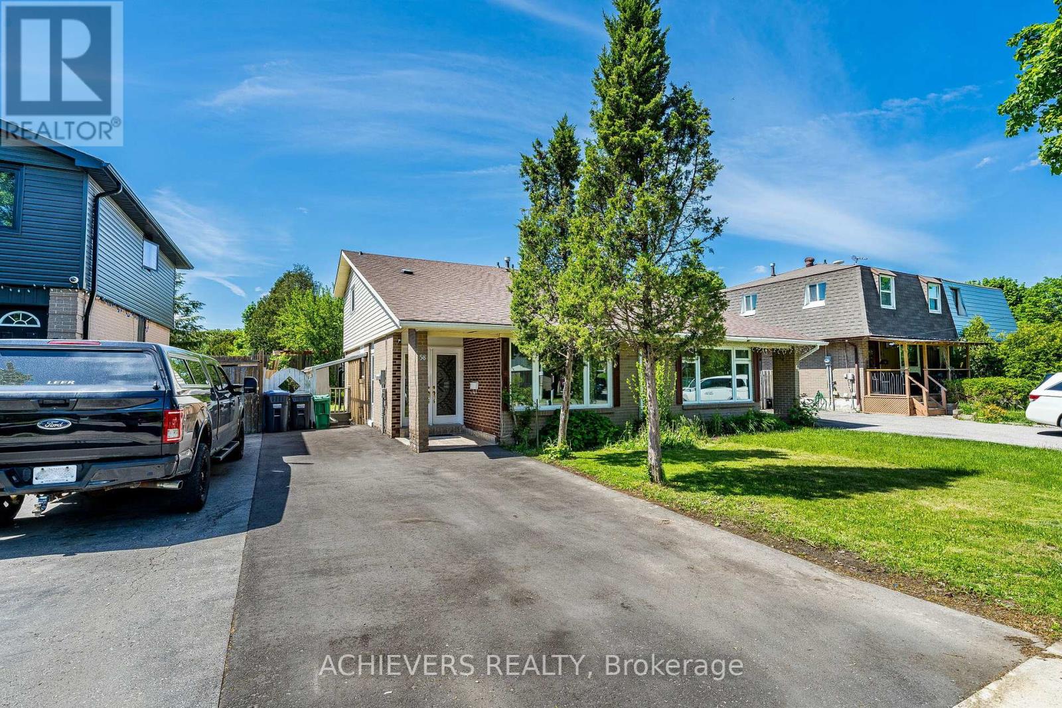
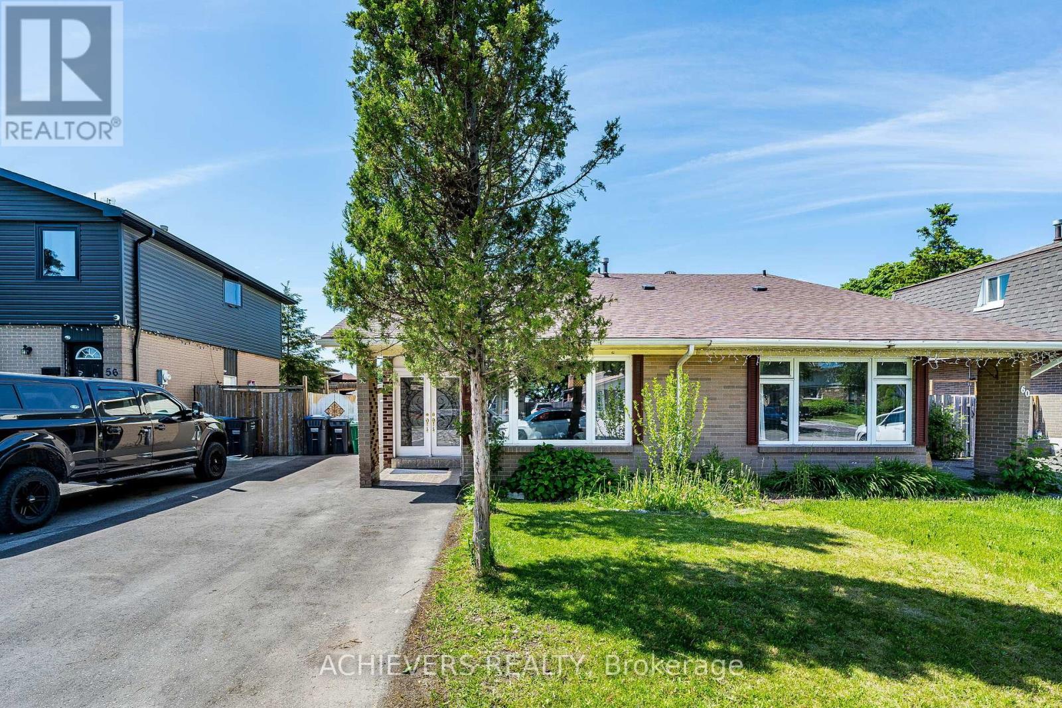
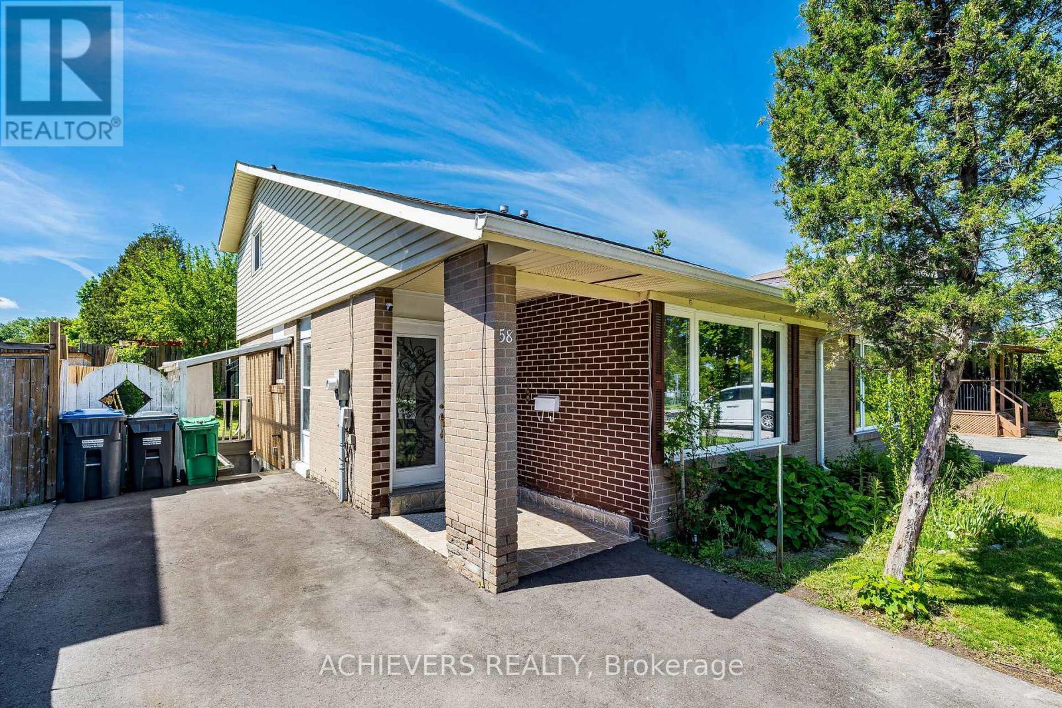
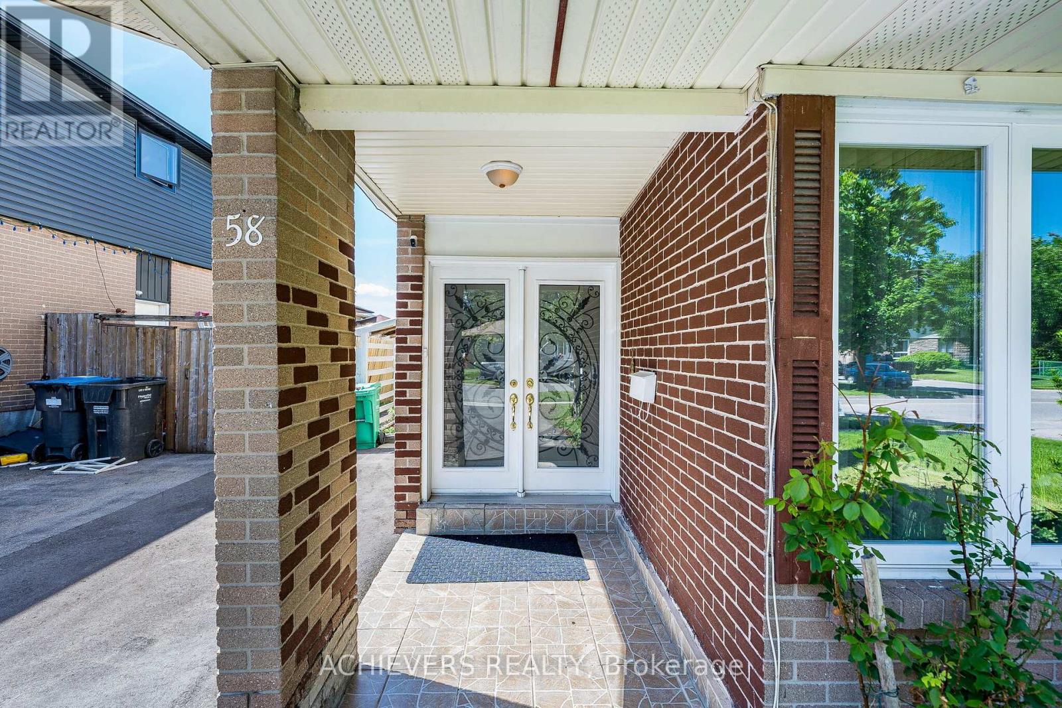
Attention Buyers & Investors! Welcome to this fully renovated, turnkey gem in a prime location in Brampton. A rare and highly sought-after layout featuring a main-floor bedroom complete with a walk-in closet, right next to a full 4-piece main-floor washroom-ideal for seniors or guests! The second level features 2 additional spacious bedrooms and a dedicated 2-piecepowder room. Step outside to a massive, premium backyard oasis featuring a stunning gazebo perfect for outdoor entertaining, plus an extra-large garden shed for all your storage needs! The bright main floor boasts brand-new hardwood floors, a designer kitchen with a custom backsplash, and an impressive double-glass door entry. Bonus: A fully finished basement with a separate entrance, featuring 2 bedrooms, a cozy living room, kitchen, and a 4-piece washroom-perfect for rental potential! Private 3-cardriveway. Steps to transit, schools, and Queen St shopping, and minutes to Hwy 410. Just move in! Five (5) photos have been virtually staged and/or digitally enhanced to illustrate the property's potential. Also, the seller will repair the rear fence before closing.
Map data © OpenStreetMap contributors
No open houses are scheduled for this home.
Can't make it? Request a private viewing.
| Living room | Main level | 4.16 x 3.88 m |
| Laundry room | Basement | 1.84 x 1.37 m |
| Dining room | Main level | 4.16 x 3.88 m |
| Kitchen | Main level | 4 x 2.42 m |
| Bedroom | Main level | 3.96 x 3.67 m |
| Bedroom 2 | Second level | 3.54 x 2.97 m |
| Bedroom 3 | Second level | 3.32 x 2.78 m |
| Living room | Basement | 5.2 x 3.21 m |
| Kitchen | Basement | 5.2 x 3.21 m |
| Bedroom | Basement | 3.58 x 2.98 m |
| Bedroom 2 | Basement | 3.32 x 2.9 m |




