
 For sale 50
$529,900
2+1 bed2 bath900–999 sq ft
9 George Street #1512
Downtown Brampton, Brampton
6 months agoMLS® W13006446
CENTURY 21 PEOPLE'S CHOICE REALTY INC.
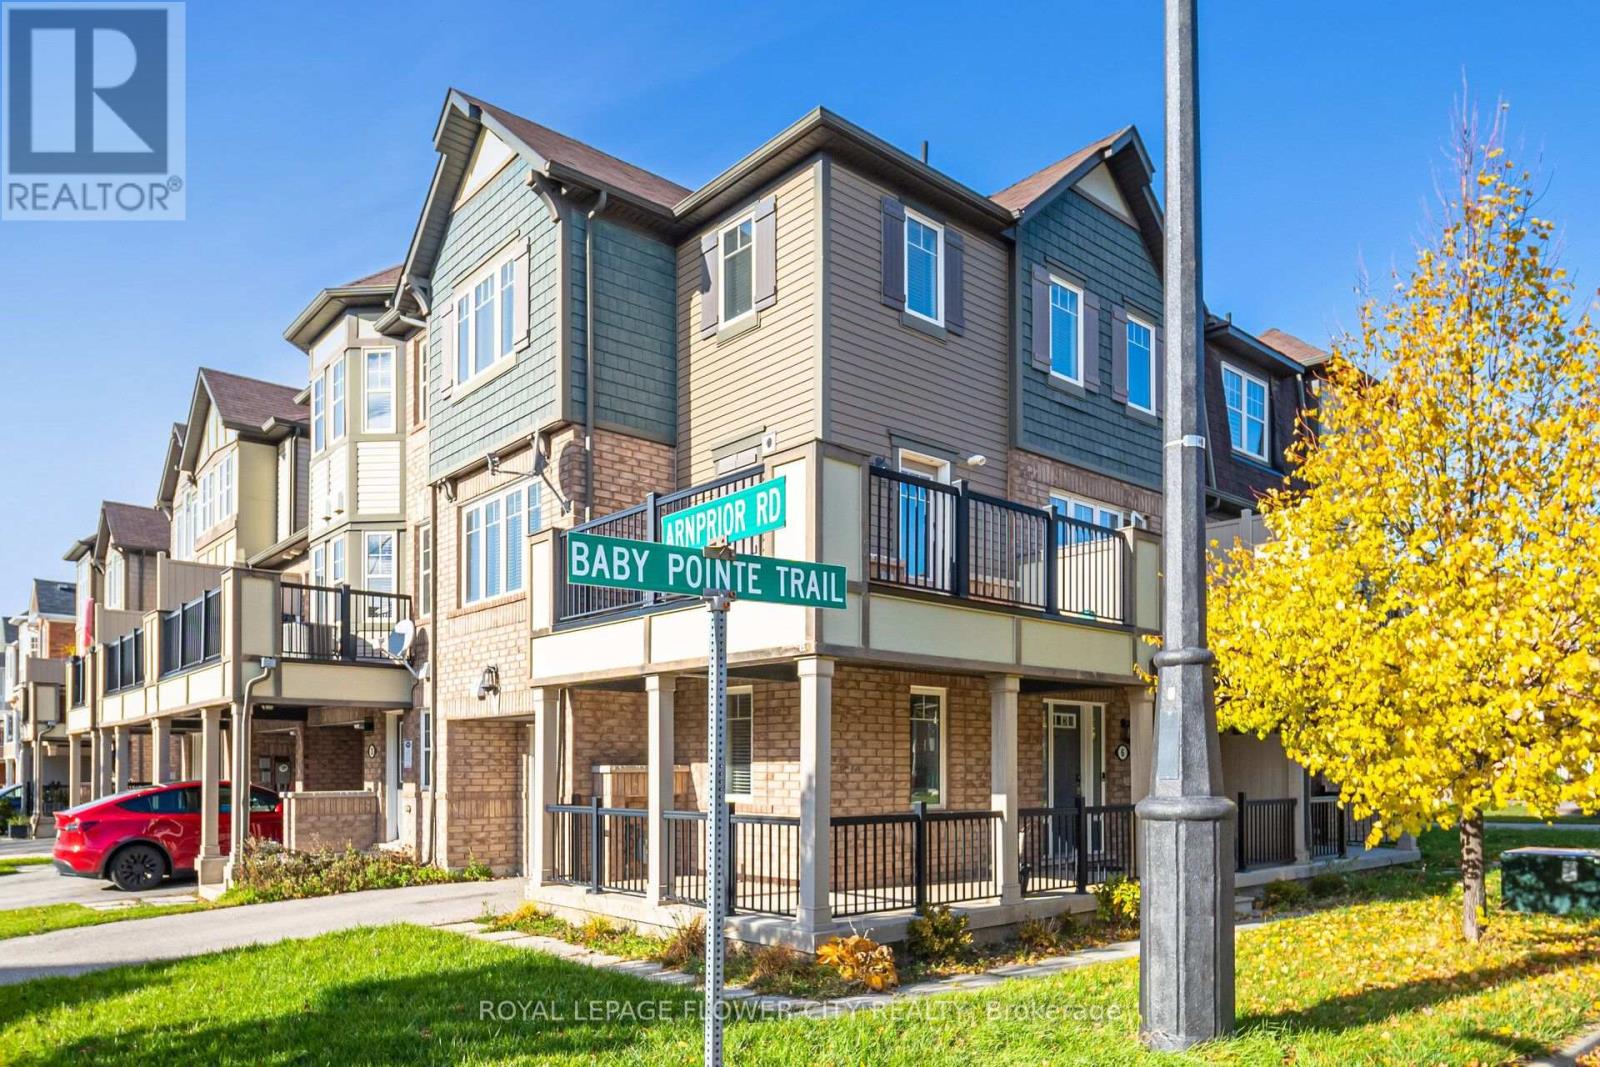
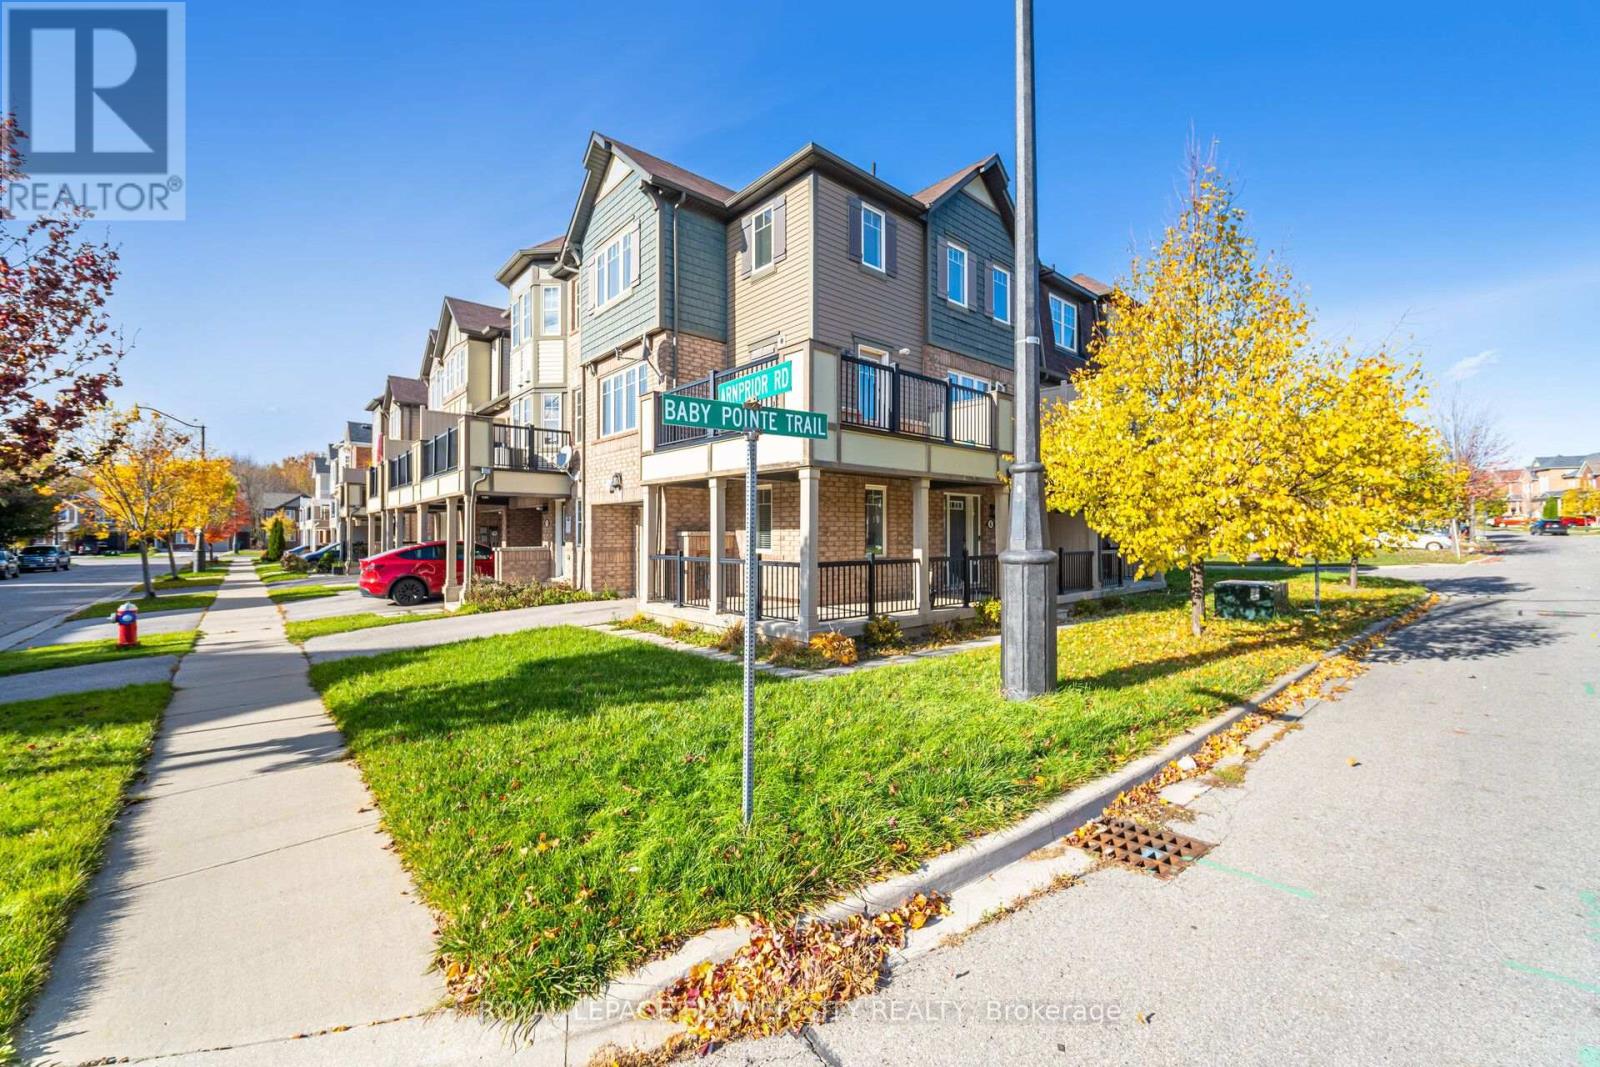
6 Baby Pointe Trail
Northwest Brampton, Brampton, Ontario L7A0W1
For sale· Added
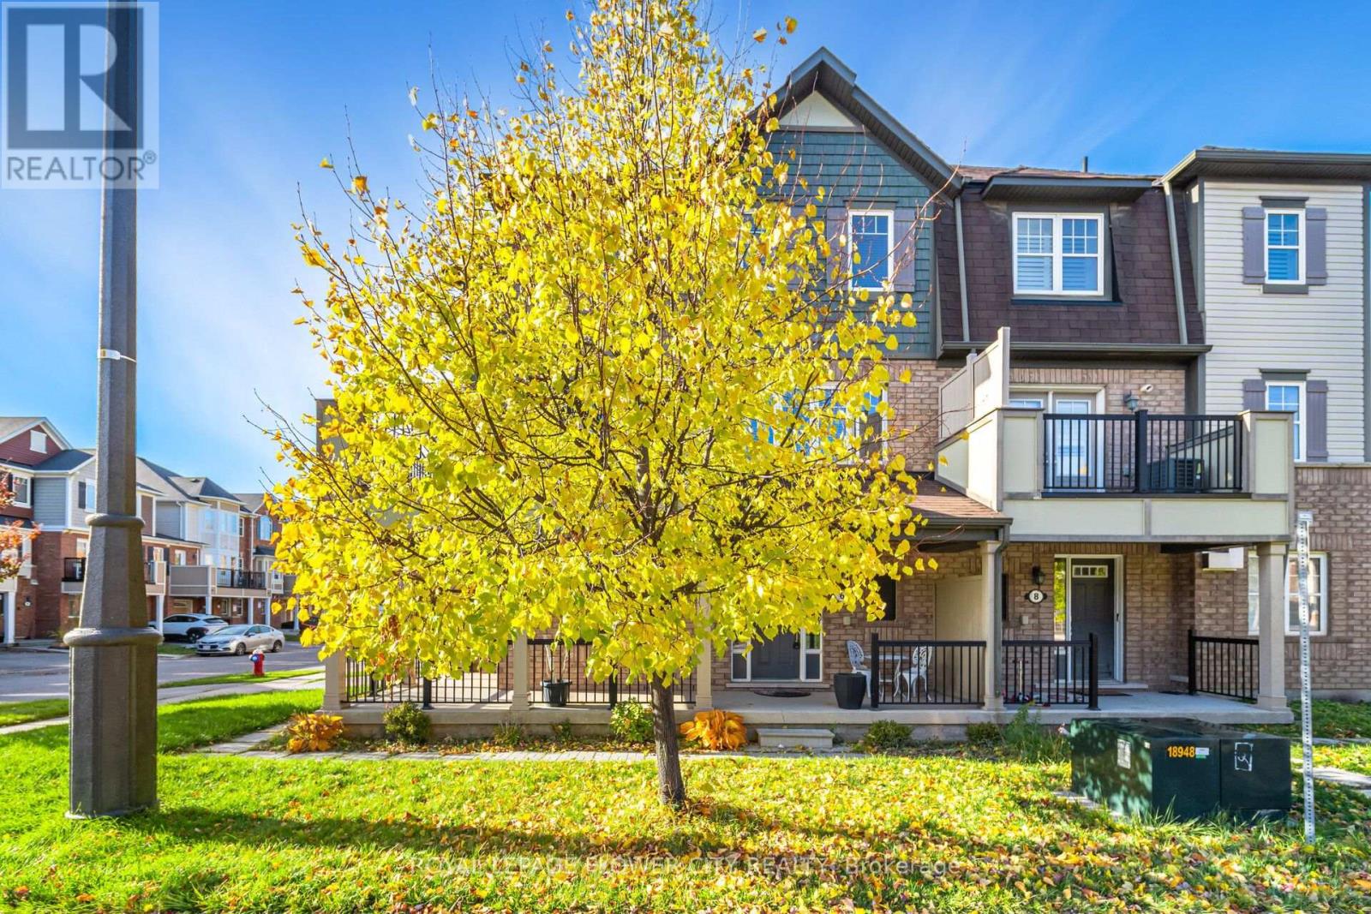
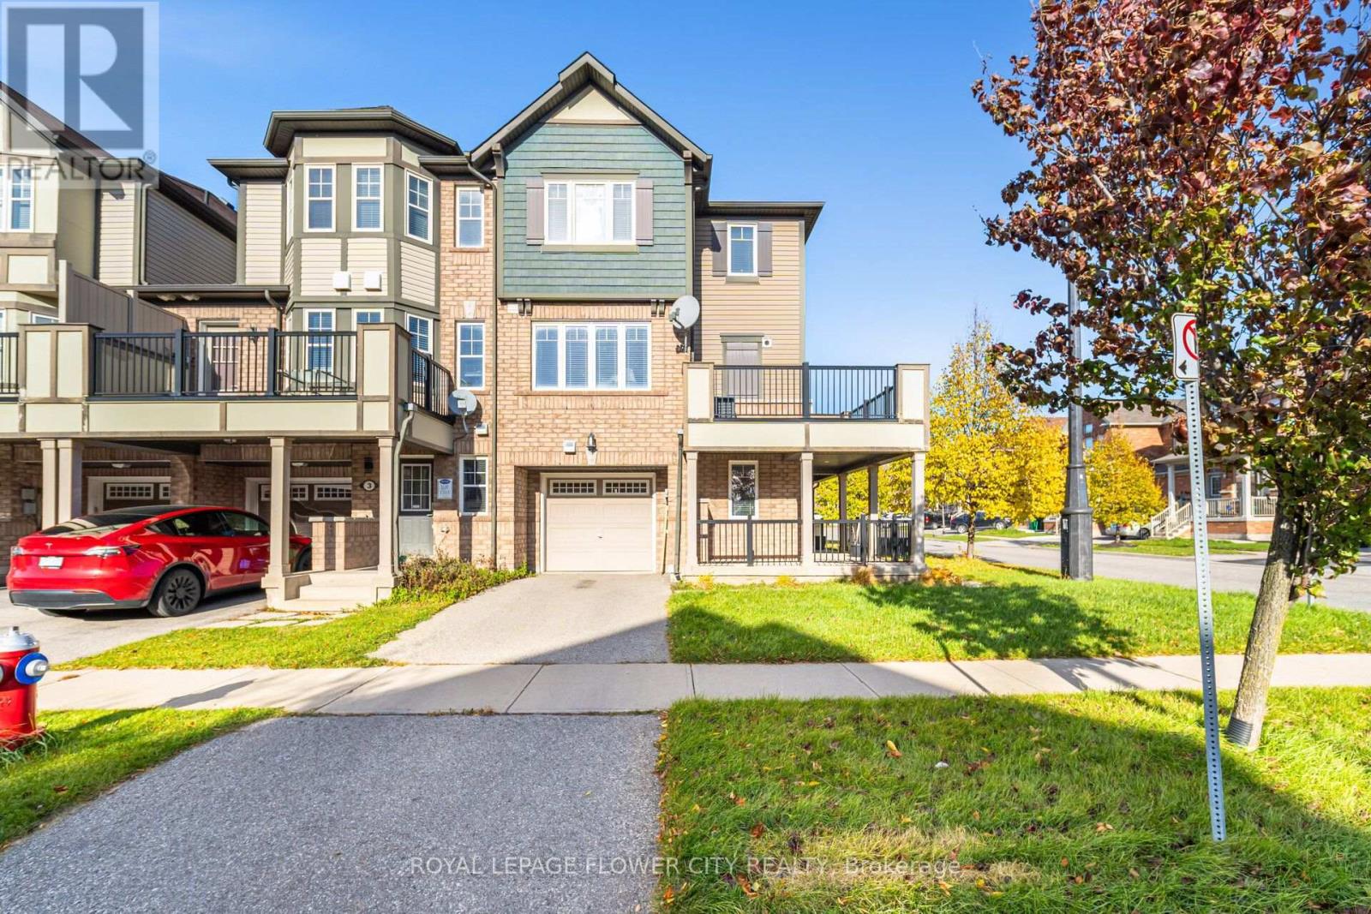
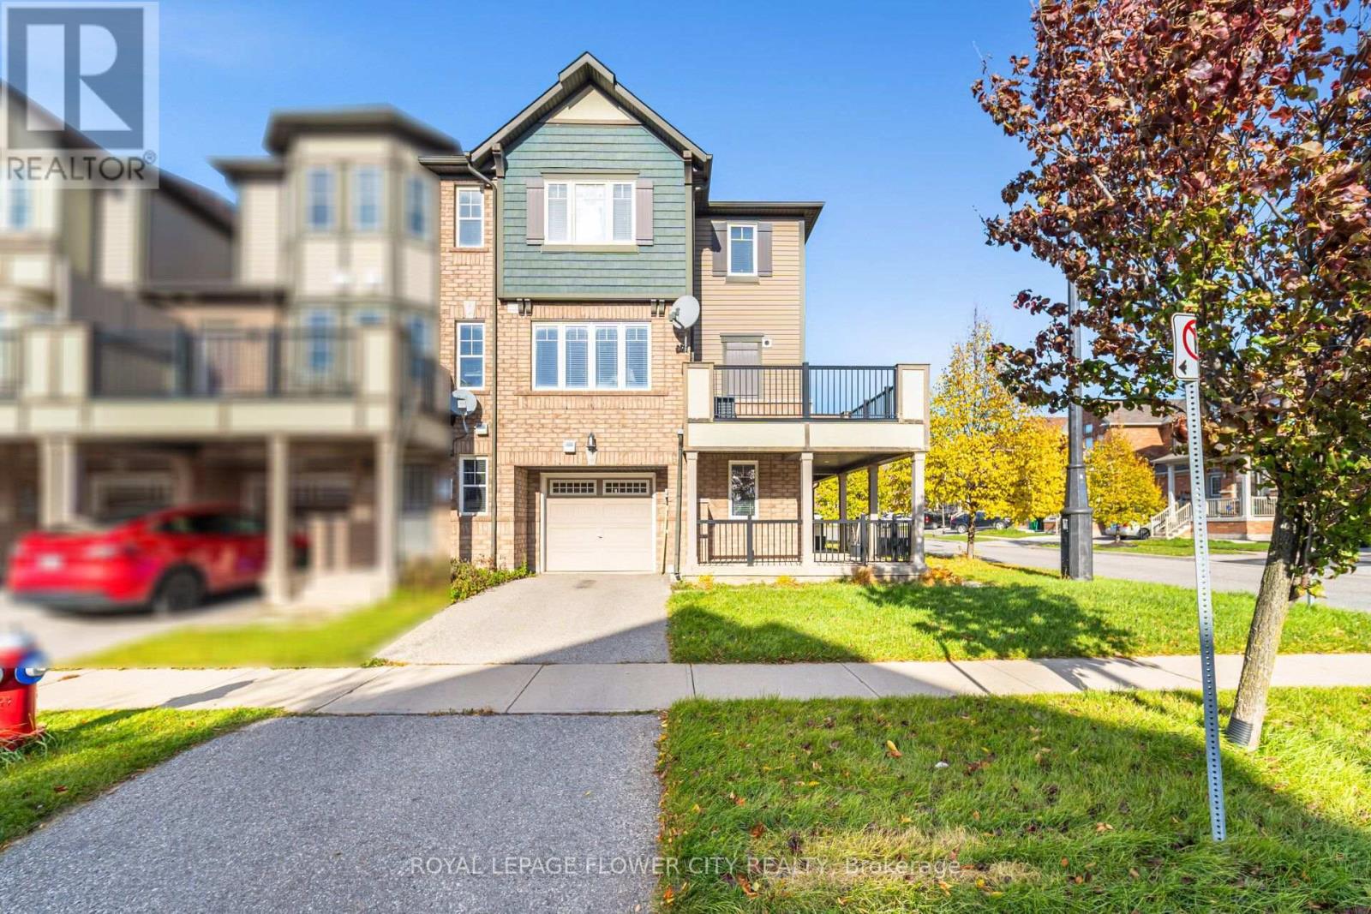
Welcome to this beautifully maintained home, ideally situated on a quiet, family-friendly street just minutes from the Mount Pleasant GO Station. The main floor features a welcoming den, perfect for a home office, along with convenient direct access to the garage. The bright, open-concept second level offers a spacious living and dining area enhanced by elegant hardwood flooring and an abundance of natural light through large windows. The modern kitchen showcases sleek finishes, a generous breakfast bar, and a walkout to the deck-perfect for entertaining guests or enjoying your morning coffee. Unwind on the charming front porch or enjoy the warm, sun-filled interiors throughout the home. The upper level features three generously sized and bright bedrooms, thoughtfully designed to provide both comfort and functionality. A wonderful opportunity to own a home that seamlessly blends modern style, everyday comfort, and exceptional convenience. This one is a must-see
Map data © OpenStreetMap contributors
No open houses are scheduled for this home.
Can't make it? Request a private viewing.
| Den | Main level | 9.78 x 8.17 m |
| Living room | Second level | 9.97 x 16.8 m |
| Dining room | Second level | 13.19 x 11.68 m |
| Primary Bedroom | Third level | 11.19 x 10.99 m |
| Bedroom 2 | Third level | 9.97 x 8.6 m |
| Bedroom 3 | Second level | 16.8 x 9.88 m |
| Kitchen | Second level | 9.78 x 8.17 m |




