
 For sale 50
$544,900
2 bed2 bath1,000–1,199 sq ft
100 John Street North #1206
Downtown Brampton, Brampton
4 months agoMLS® W13164708
ROYAL LEPAGE SIGNATURE REALTY
6 Purple Finch Court
Downtown Brampton, Brampton, Ontario L6X5A3
For sale· Added
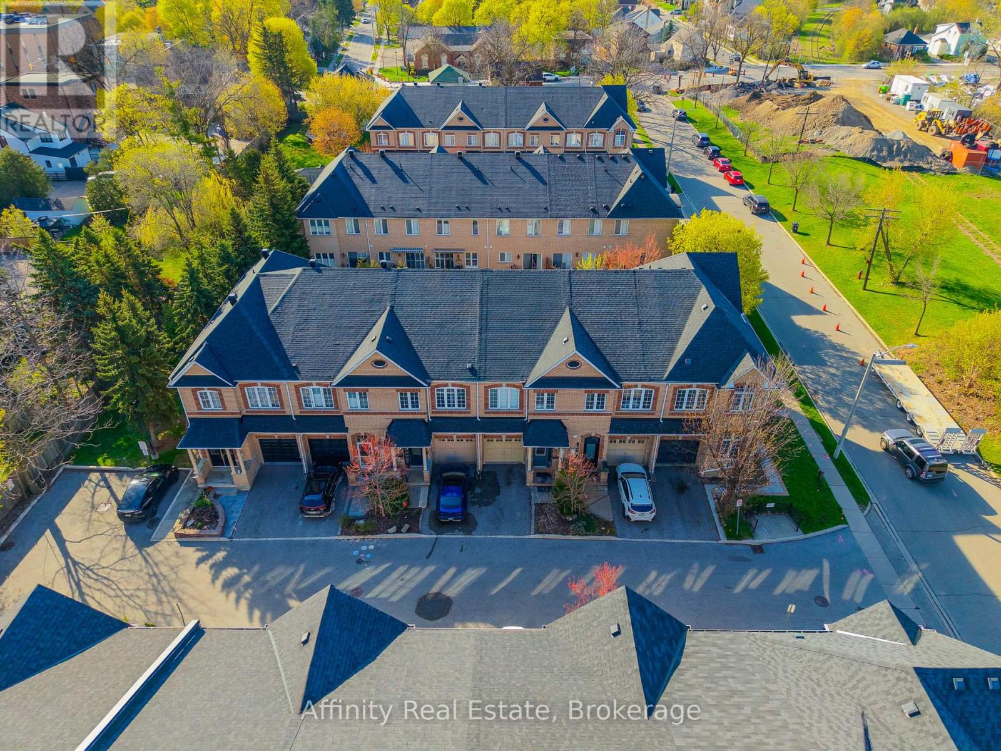
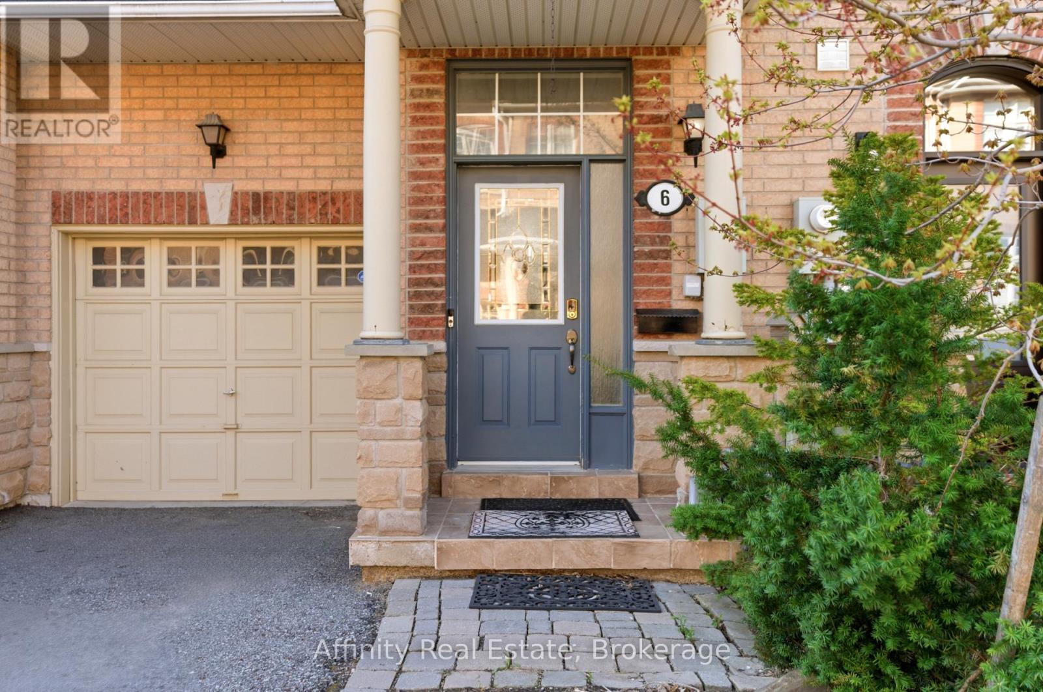
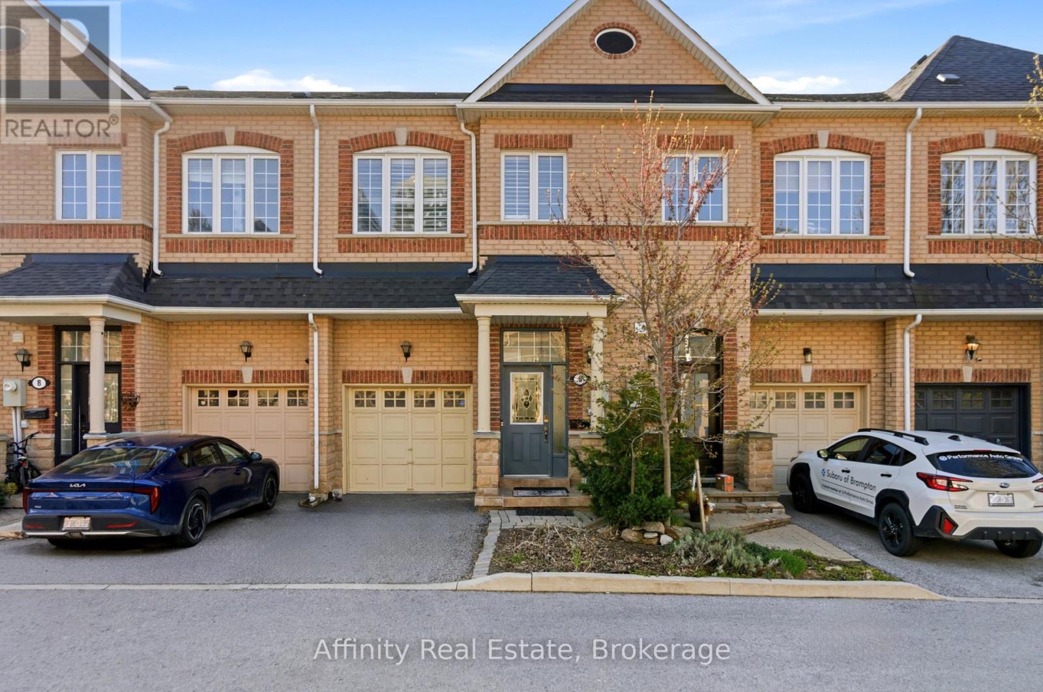
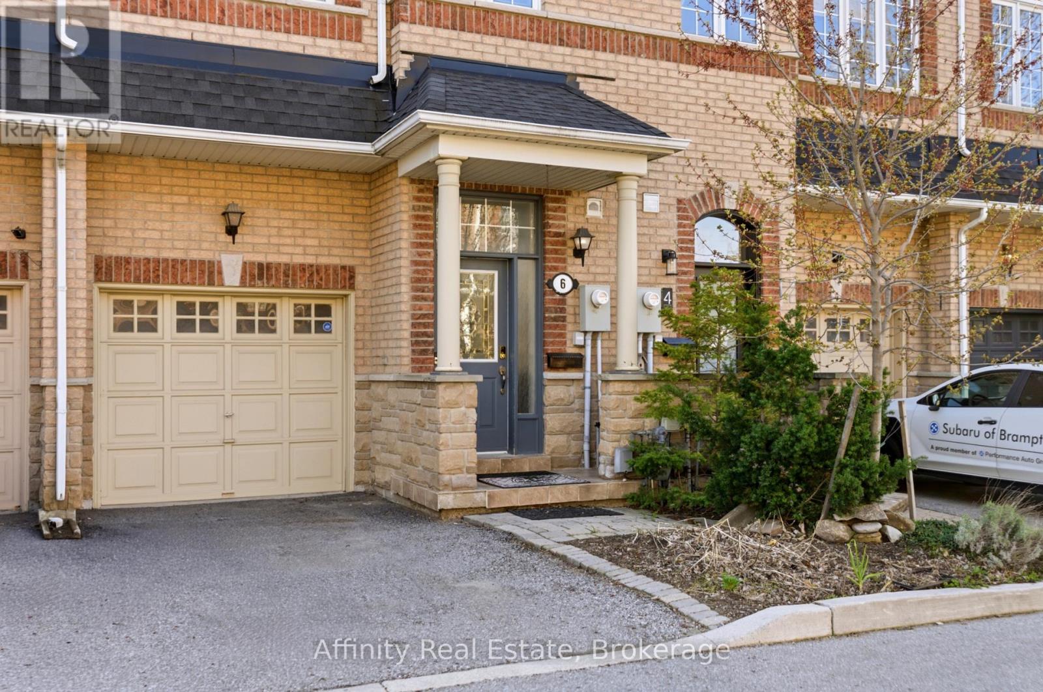
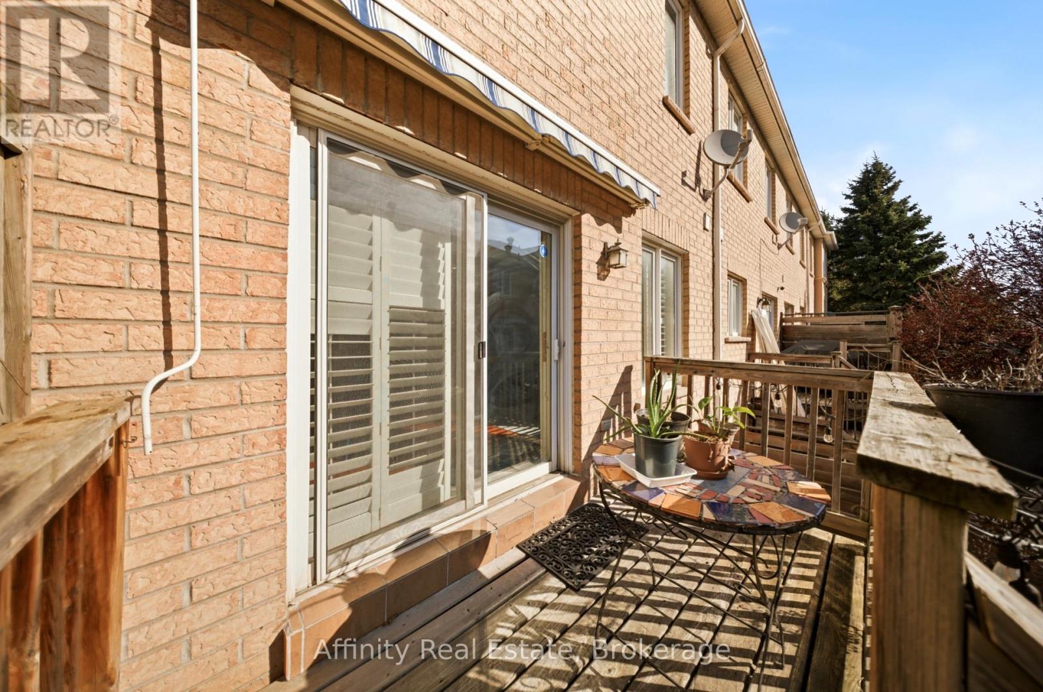
Nestled on a quiet, family-friendly street in the heart of downtown Brampton, this stunning freehold townhouse seamlessly combines modern design with everyday practicality, making it a truly exceptional find. This move-in ready home offers a bright open-concept layout with soaring ceilings on the main and second floors, complemented by elegant crown molding.The modern kitchen features brand-new high-end appliances (2025) and flows seamlessly into a spacious living area, perfect for entertaining or relaxing. A convenient main floor powder room adds everyday functionality. Enjoy three generously sized bedrooms, including a luxurious primary suite with a large walk-in closet and a 4-piece ensuite with a soaking tub. A second bedroom features its own private 3-piece ensuite-ideal for guests or family. The fully finished basement with high ceilings offers versatile space for a family room, office, or hobby area. Updated washer and dryer with added storage enhance convenience, while ample storage is found throughout the home. Parking for two vehicles includes a private driveway and attached garage. Situated in the heart of downtown Brampton, this home places you at the centre of one of the city's most vibrant and desirable communities. World-class shopping, diverse dining, top-rated schools, and seamless access to public transportation are all just moments from your front door.
Map data © OpenStreetMap contributors
No open houses are scheduled for this home.
Can't make it? Request a private viewing.
| Foyer | Main level | 4.9 x 1.04 m |
| Recreational, Games room | Basement | 5.03 x 7.98 m |
| Laundry room | Basement | 2.57 x 1.65 m |
| Bathroom | Main level | 2.26 x 0.79 m |
| Kitchen | Second level | 3.07 x 3.23 m |
| Living room | Second level | 3.07 x 3.56 m |
| Dining room | Second level | 1.93 x 3.56 m |
| Bedroom | Third level | 2.59 x 4.01 m |
| Bedroom | Third level | 2.34 x 3.1 m |
| Bathroom | Third level | 3 x 1.63 m |
| Primary Bedroom | Third level | 5.03 x 5.03 m |
| Bathroom | Third level | 3 x 2.67 m |




