 For sale 50
$789,000
3 bed4 bath1,500–2,000 sq ft
26 Bay Breeze Drive
Sandringham-Wellington, Brampton
1 month agoMLS® W13762484
ROYAL LEPAGE REAL ESTATE SERVICES LTD.
60 Ravenswood Drive
Fletcher's Creek South, Brampton, Ontario L6Y3Z4
For sale· Added
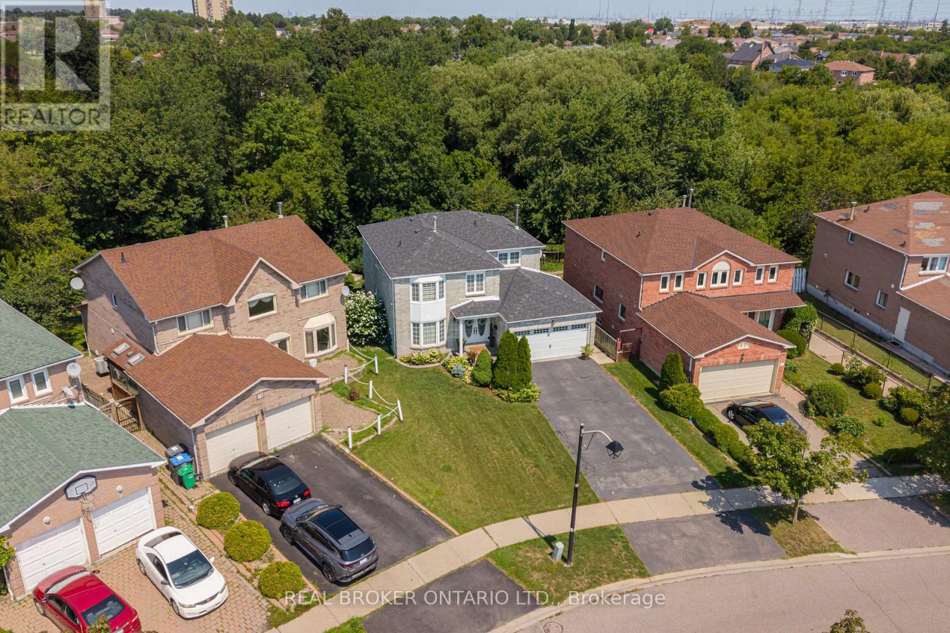
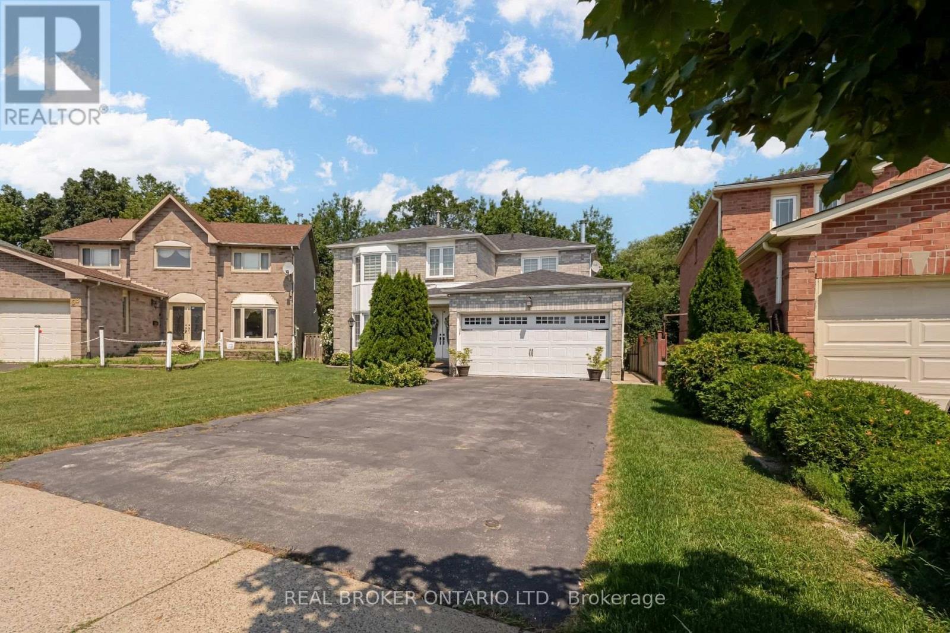
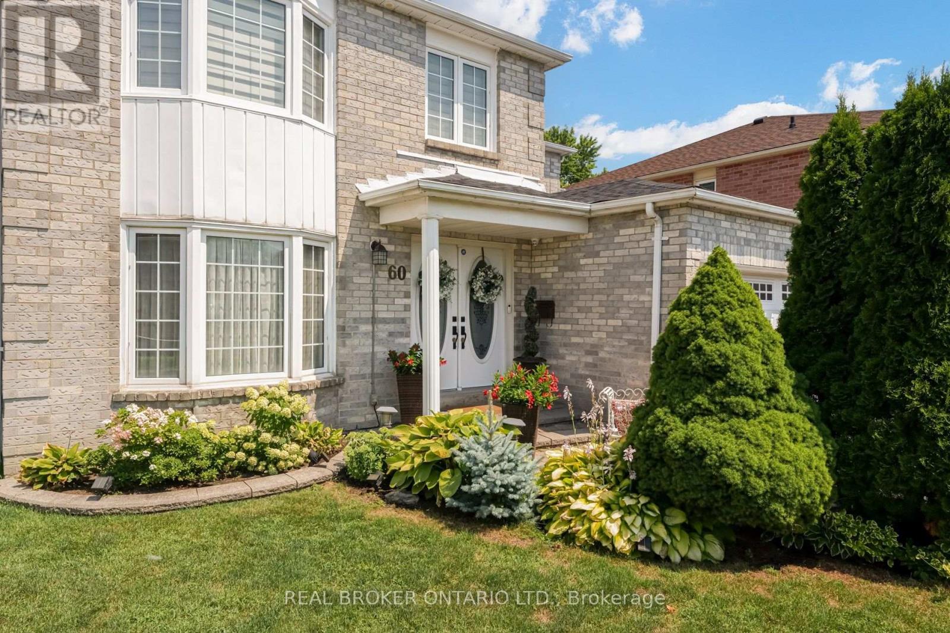
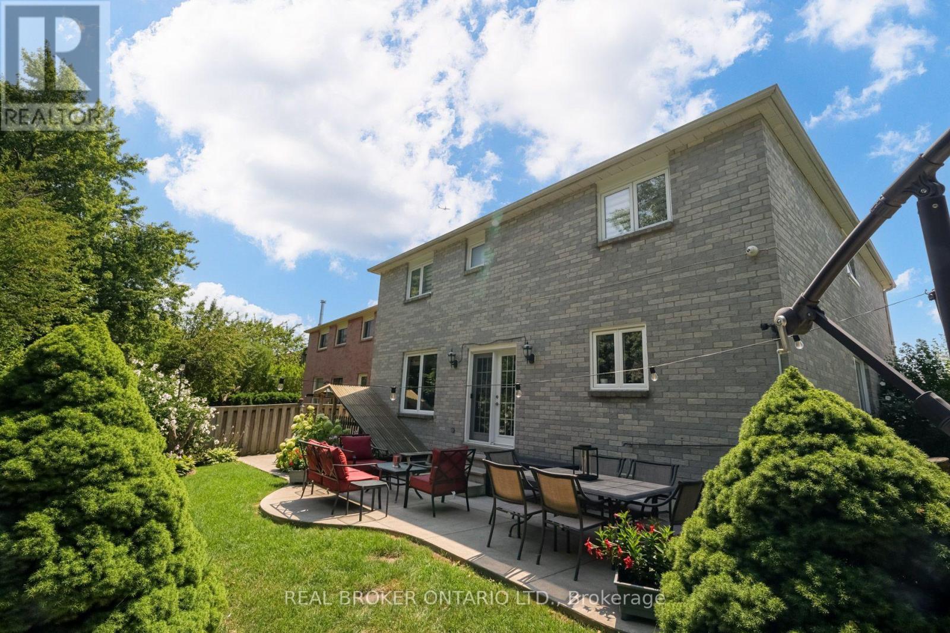
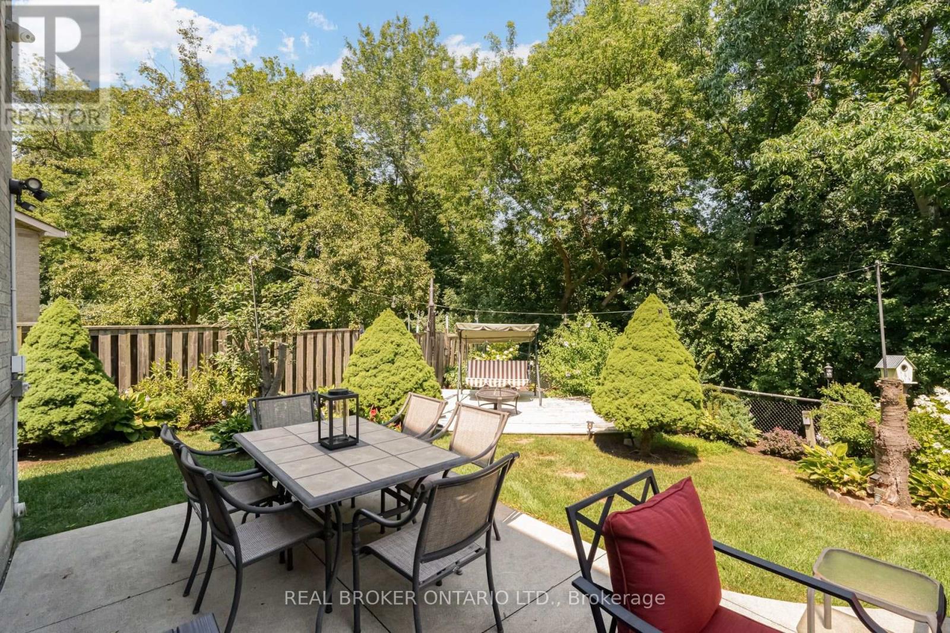
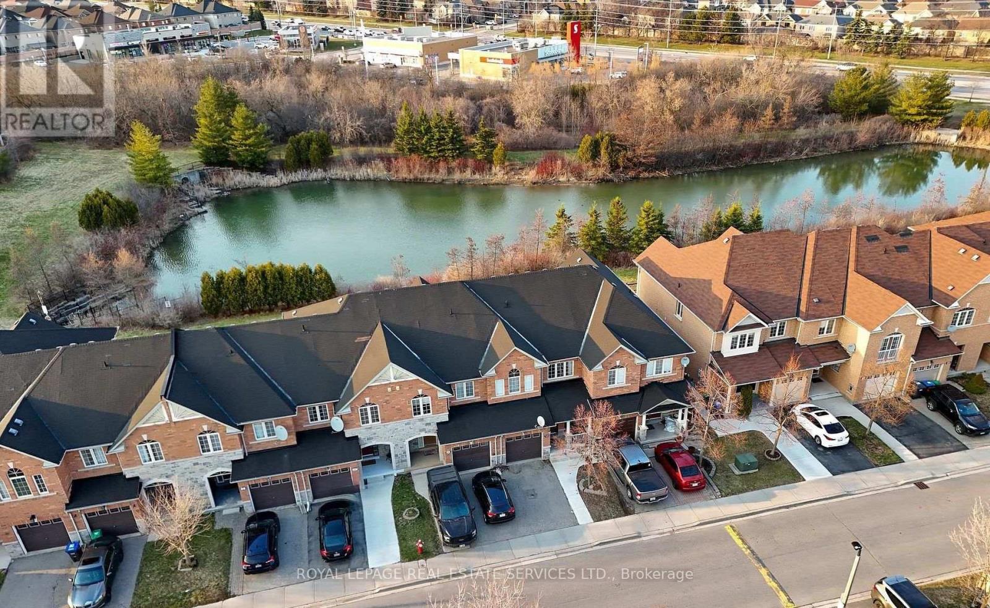
*** Legal Two Bedroom Basement***Welcome to a home that offers space, comfort and a beautiful natural setting. This 4-bedroom detached home is ideally located in the heart of the City and sits on a lovely ravine lot, offering a peaceful and private backdrop. The home provides plenty of room for a growing family, while the 2-bedroom legal basement apartment offers added flexibility for extended family or rental income. With convenient access to schools, shopping, transit and major highways, this is a wonderful opportunity to make a house your home in a well-connected Brampton neighbourhood.
Map data © OpenStreetMap contributors
No open houses are scheduled for this home.
Can't make it? Request a private viewing.
| Oct 13, 2026 | $1,049,800 | ▼ $49,200 |
| Sep 21, 2026 | $1,099,000 | First recorded price |
Price changes since Sep 21, 2026.
| Living room | Main level | 4.3 x 3.4 m |
| Dining room | Main level | 3.8 x 3.4 m |
| Kitchen | Main level | 3.2 x 6.35 m |
| Family room | Main level | 4.6 x 3.4 m |
| Primary Bedroom | Upper Level | 6 x 3.5 m |
| Bedroom 2 | Upper Level | 3.8 x 3.45 m |
| Bedroom 3 | Upper Level | 3.4 x 3.2 m |
| Bedroom 4 | Upper Level | 3.5 x 3.2 m |