
 For sale 50
$629,900
3+1 bed4 bath1,200–1,399 sq ft
83 Wickstead Court
Sandringham-Wellington, Brampton
7 days agoMLS® W13868404
RE/MAX GOLD REALTY INC.
61 Herdwick Street
Gore Industrial North, Brampton, Ontario L6S6L6
For sale· Added
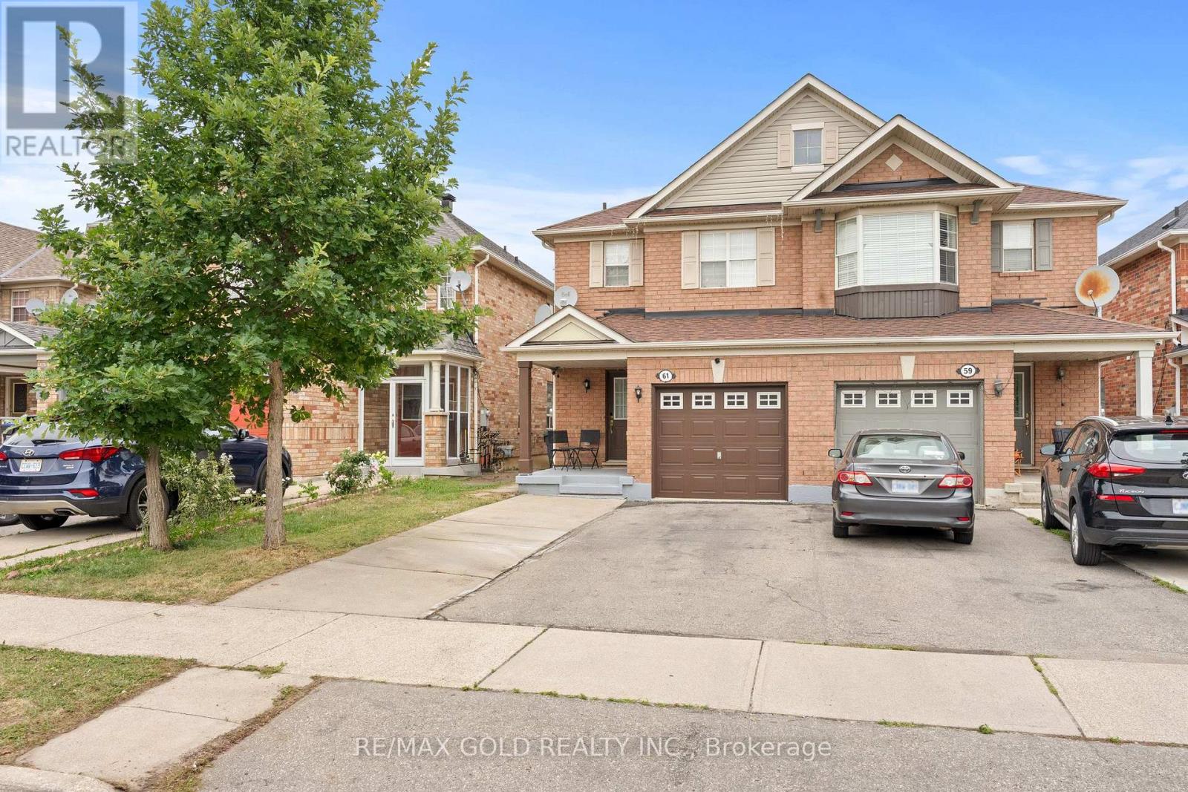
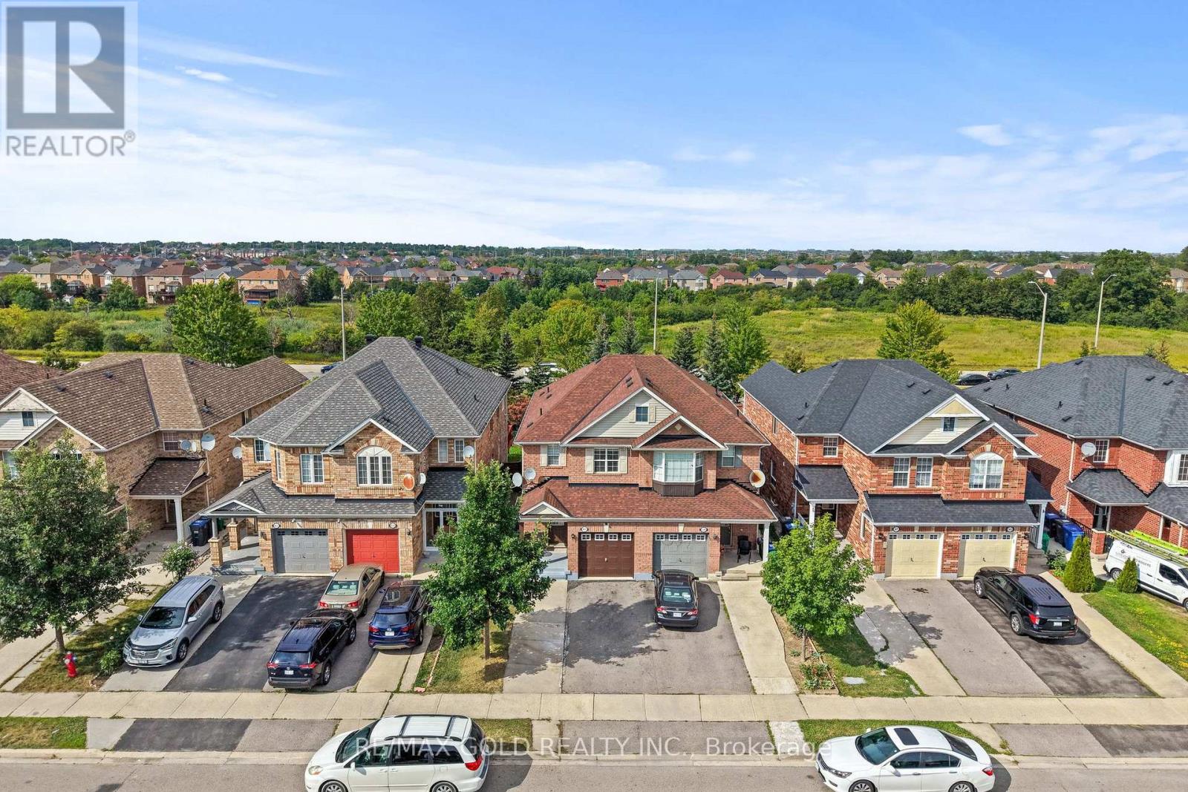
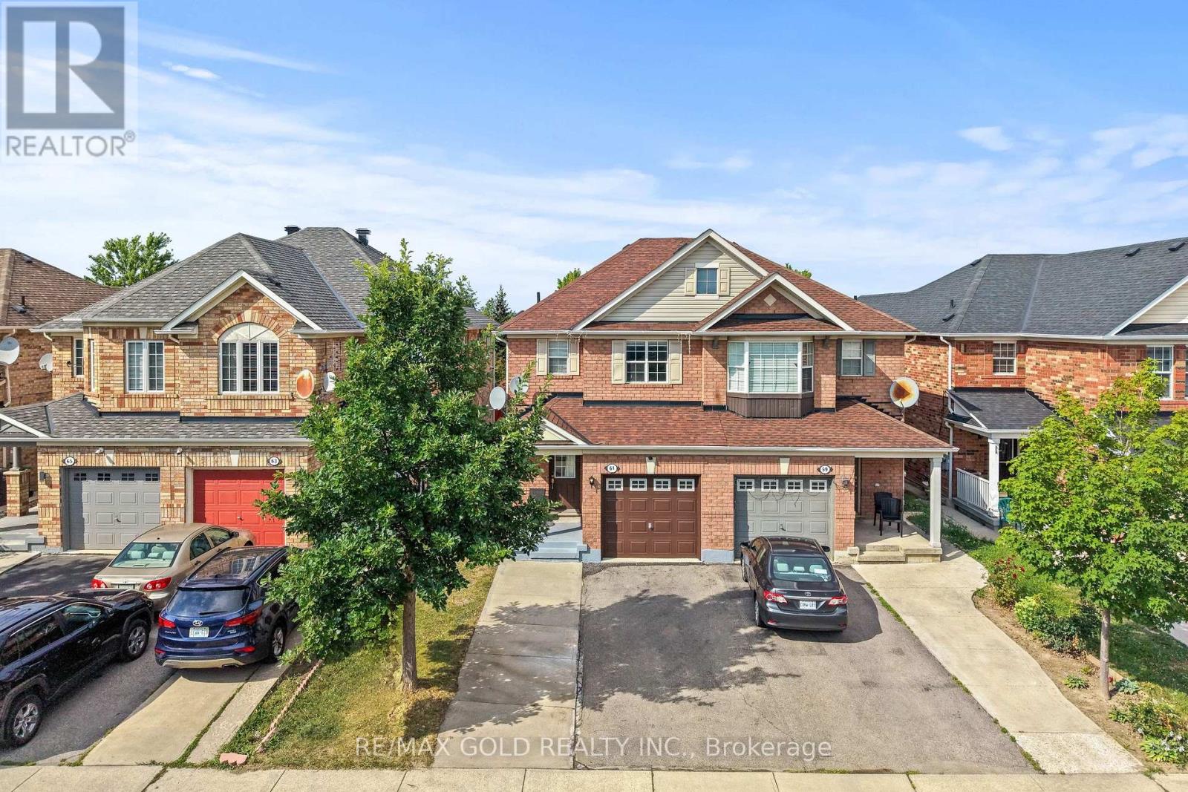
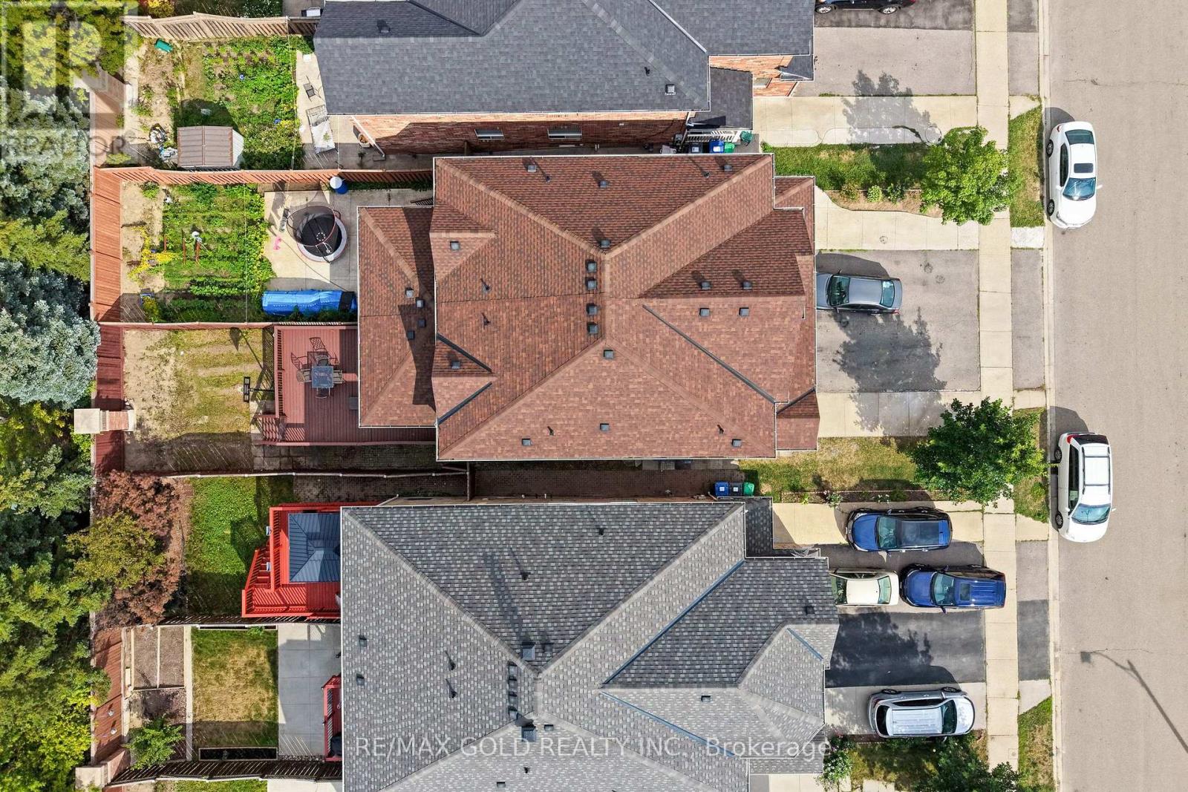
Well-Maintained 3-Bedroom Semi-Detached Home Featuring A Finished Look-out Basement And A Functional Layout. Main Floor Offers Separate Living, Dining And Sep-Family Room, Along With An Upgraded Kitchen Featuring Granite Countertops And Stainless Steel Appliances. Convenient Second-Floor Laundry And Direct Garage-To-Home Access. Three Principal-Sized Bedrooms Provide Comfortable Living Space. Extended Driveway Offers Additional Parking. Spacious Backyard With A Large Deck, Perfect For Entertaining And Outdoor Enjoyment. No Rear Neighbor's Offer Added Privacy. Excellent Family Home In A Desirable Location. Walking Distance to plaza , public transit & park.
Map data © OpenStreetMap contributors
No open houses are scheduled for this home.
Can't make it? Request a private viewing.
| Primary Bedroom | Second level | 3.38 x 4.04 m |
| Living room | Main level | 4.15 x 5.46 m |
| Kitchen | Main level | 2.61 x 2.74 m |
| Recreational, Games room | Basement | 7.03 x 3.7 m |
| Bedroom 2 | Second level | 3.06 x 3.06 m |
| Eating area | Main level | 2.61 x 2.74 m |
| Bedroom 3 | Second level | 3.06 x 3.06 m |
| Family room | Main level | 3.95 x 3.84 m |




