 For sale 50
$719,900
3+1 bed3 bath700–1,100 sq ft
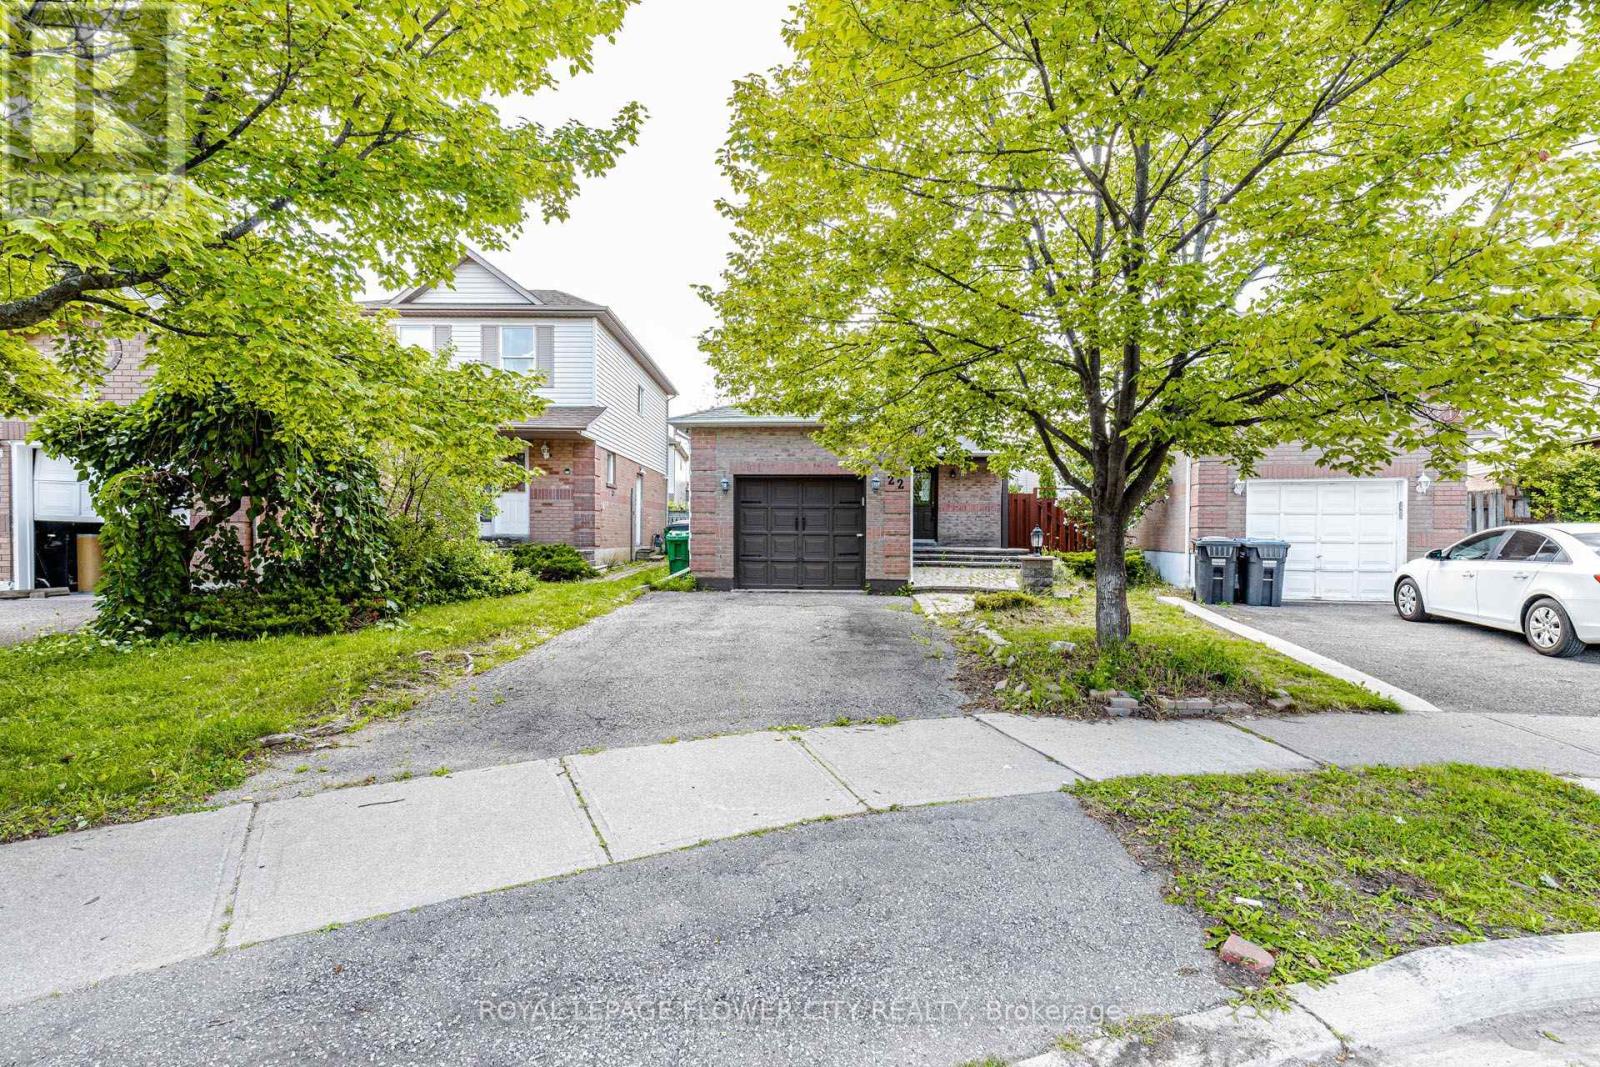
22 Wallingford Court
Fletcher's Creek South, Brampton
1 month agoMLS® W13698094
ROYAL LEPAGE FLOWER CITY REALTY
65 Connolly Crescent
Sandringham-Wellington, Brampton, Ontario L6R0G8
For sale· Added
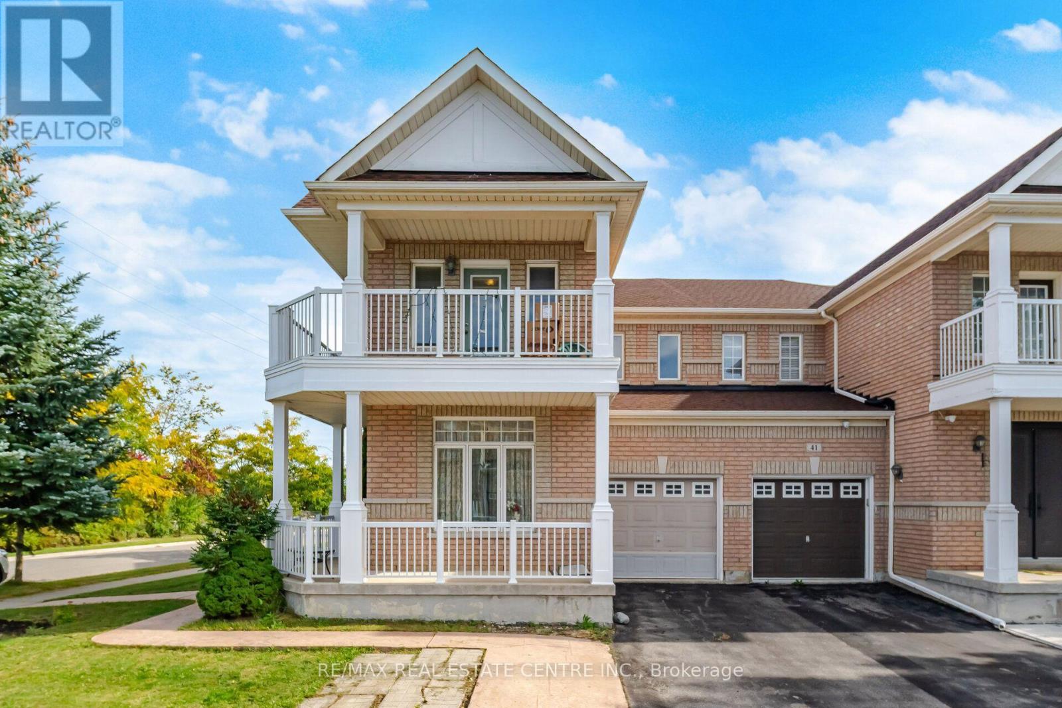
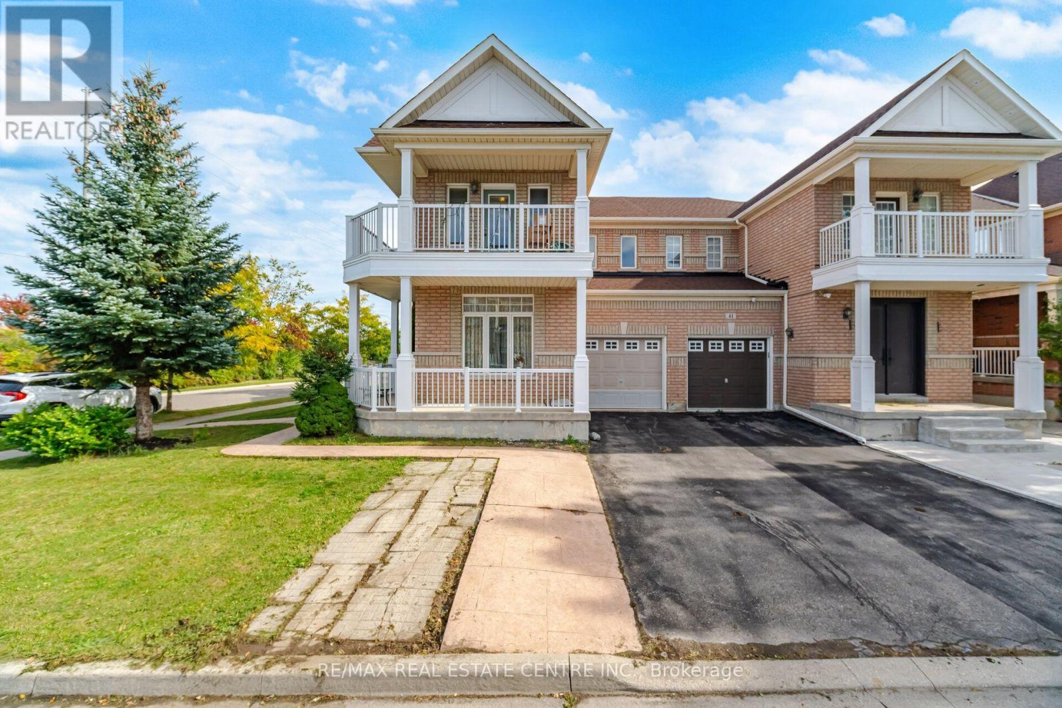
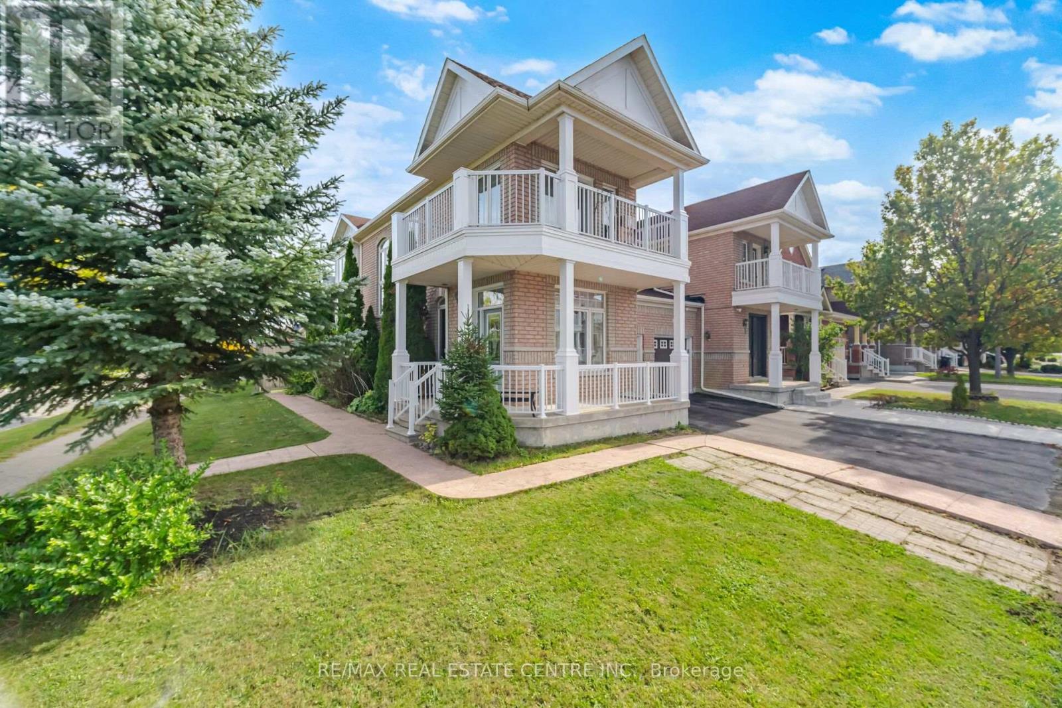
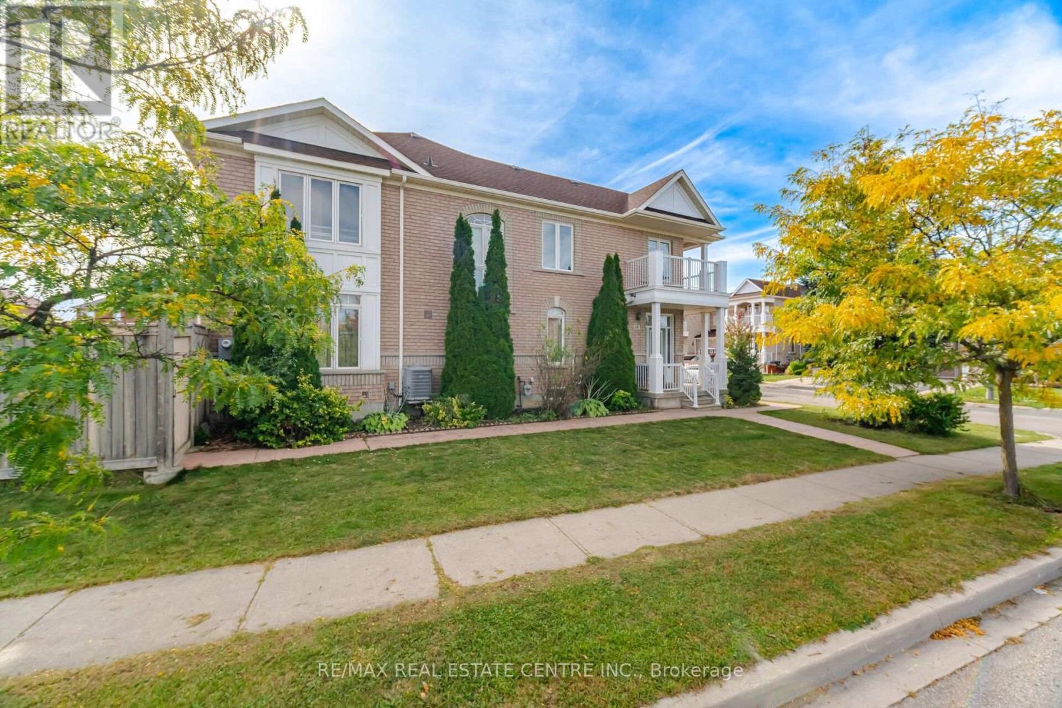
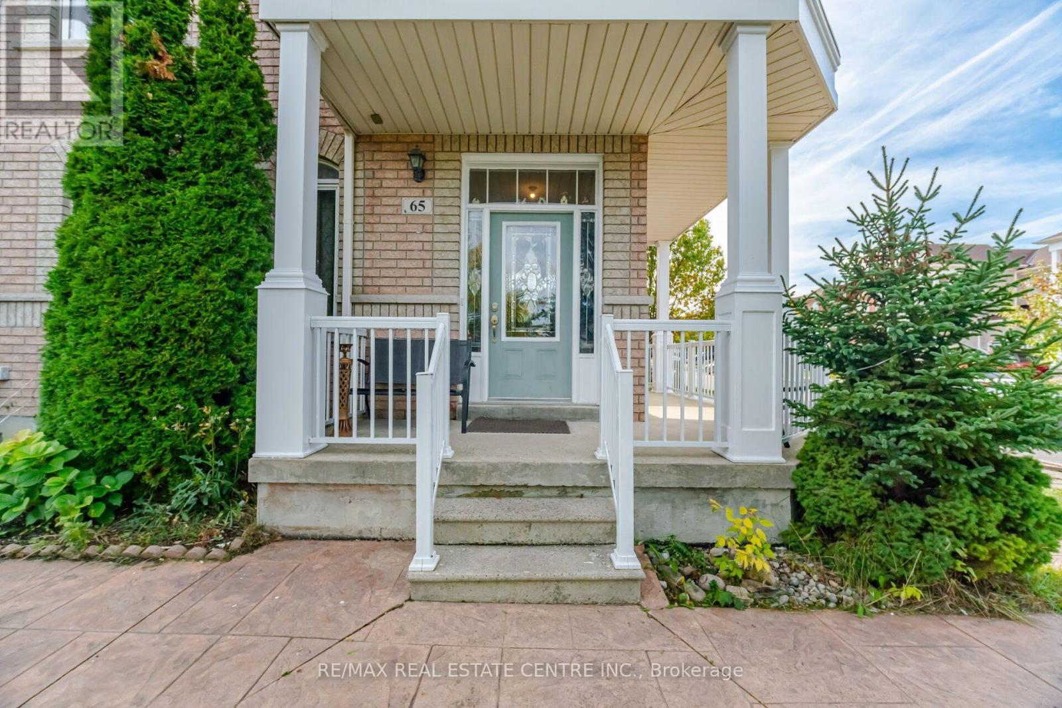
Fantastic Opportunity On A Premium Corner Lot! This Well-Maintained Semi-Detached Home 1,877 Sq. Ft. In the Desirable Sandringham-Wellington Community of Brampton. Highly Functional Living Space, Features 3+1 bedrooms and 4 bathrooms fully finished basement featuring a second kitchen, a bedroom, and full bath. The main floor features a bright and practical layout with a combined living and dining room, along with a separate, cozy family room with a gas fireplace. The kitchen includes a large breakfast area with a convenient walk-out to the backyard. Upstairs, you will find 3 large-sized bedrooms and two full bathrooms. The generous primary bedroom features a 5-piece ensuite and a walk-in closet, while the sizable third bedroom also enjoys its own walk-in closet, W/Out to balcony and shares the main 4-piece bathroom. The fully finished basement offers excellent extended living space, completed with a family room, full kitchen, 1 bedroom, and a 4-piece bathroom. This corner-lot property is complete with a single garage and a 3-car driveway for a total of 4 parking spaces. Located close to schools, parks, shopping, and Hwy 410. incredible potential!
Map data © OpenStreetMap contributors
No open houses are scheduled for this home.
Can't make it? Request a private viewing.
| Living room | Main level | 3.6 x 4.88 m |
| Bedroom | Basement | 0.01 x 0.01 m |
| Bathroom | Basement | 0.01 x 0.01 m |
| Laundry room | Basement | 0.01 x 0.01 m |
| Dining room | Main level | 3.88 x 4.88 m |
| Family room | Main level | 3.35 x 4.15 m |
| Kitchen | Main level | 3.2 x 3 m |
| Eating area | Main level | 3.2 x 2.74 m |
| Primary Bedroom | Second level | 4.57 x 3.66 m |
| Bedroom 2 | Second level | 3.05 x 3.66 m |
| Bedroom 3 | Second level | 3.6 x 4.57 m |
| Family room | Basement | 0.01 x 0.01 m |
| Kitchen | Basement | 0.01 x 0.01 m |