 For sale 50
$949,000
3 bed2 bath1,100–1,500 sq ft
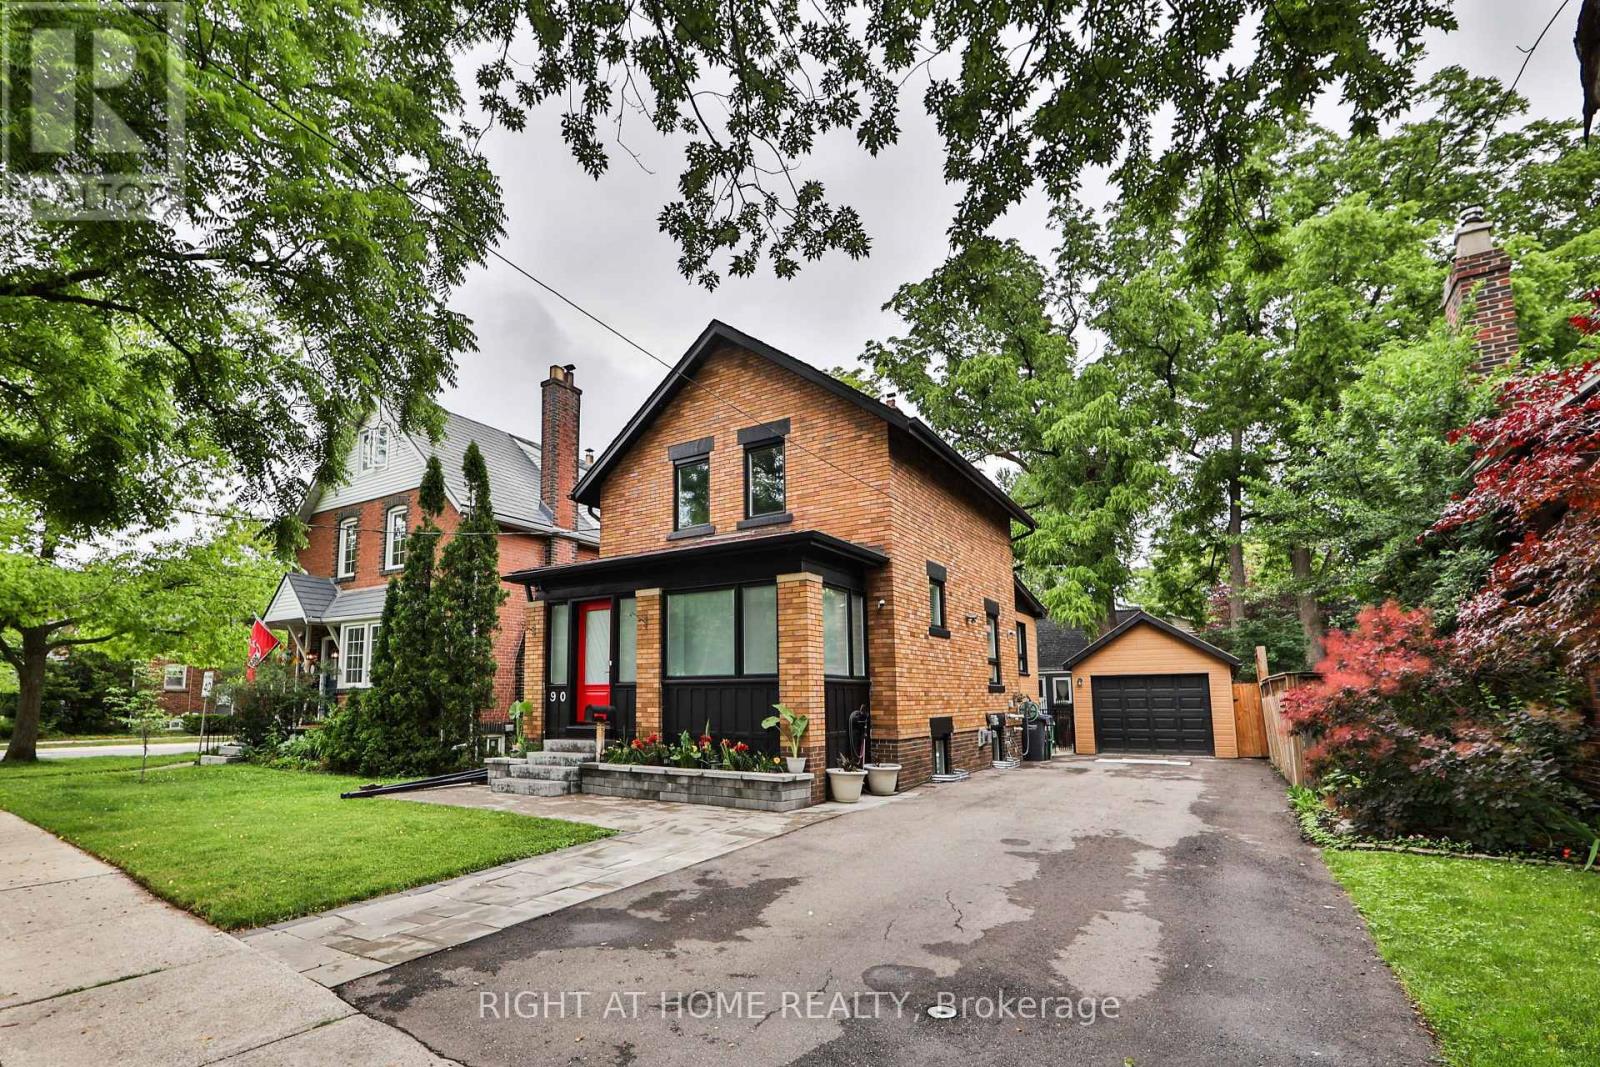
90 Mill Street South
Downtown Brampton, Brampton
3 months agoMLS® W13509952
RIGHT AT HOME REALTY
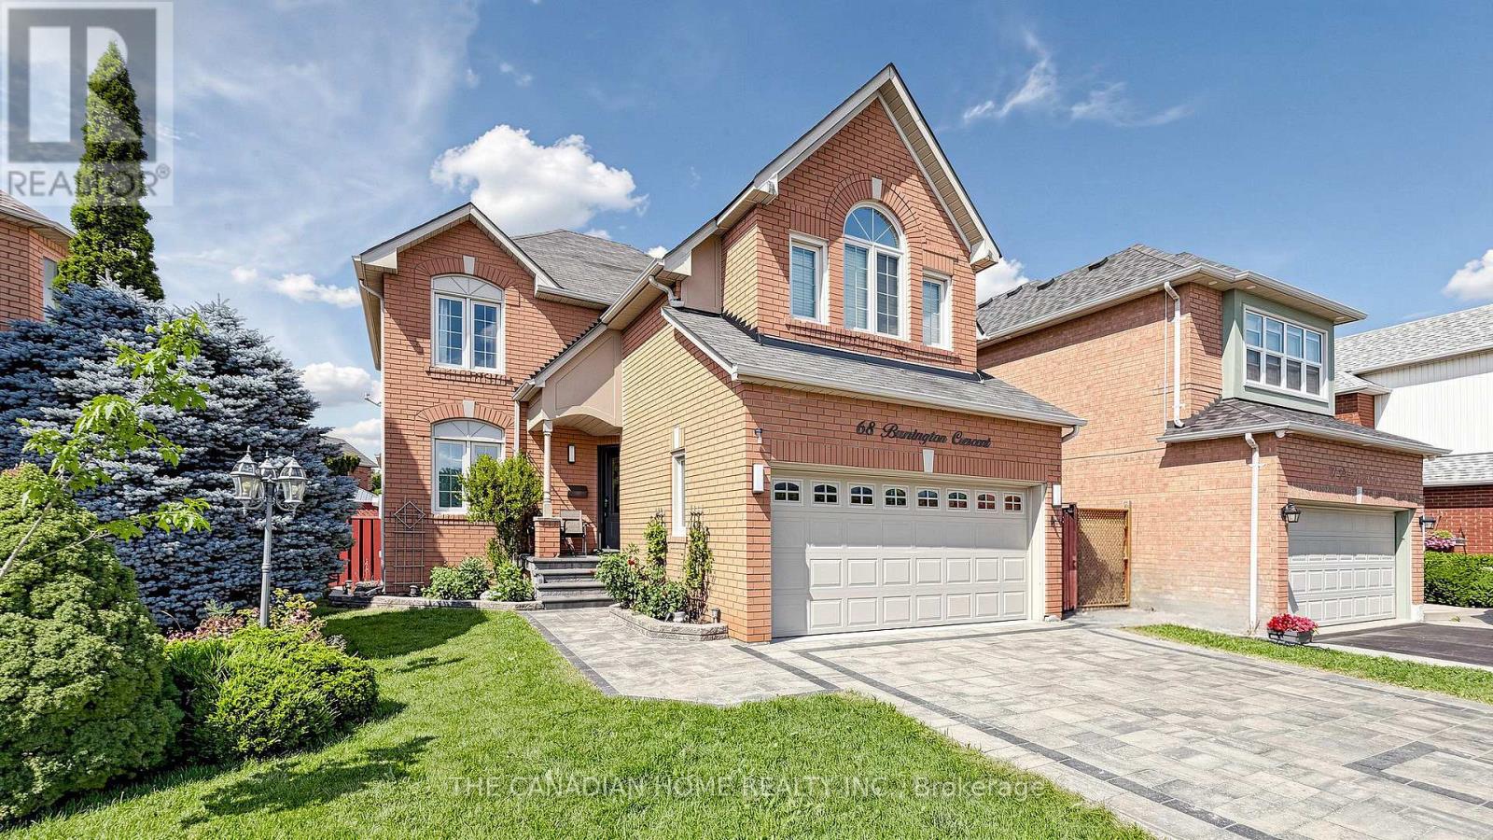
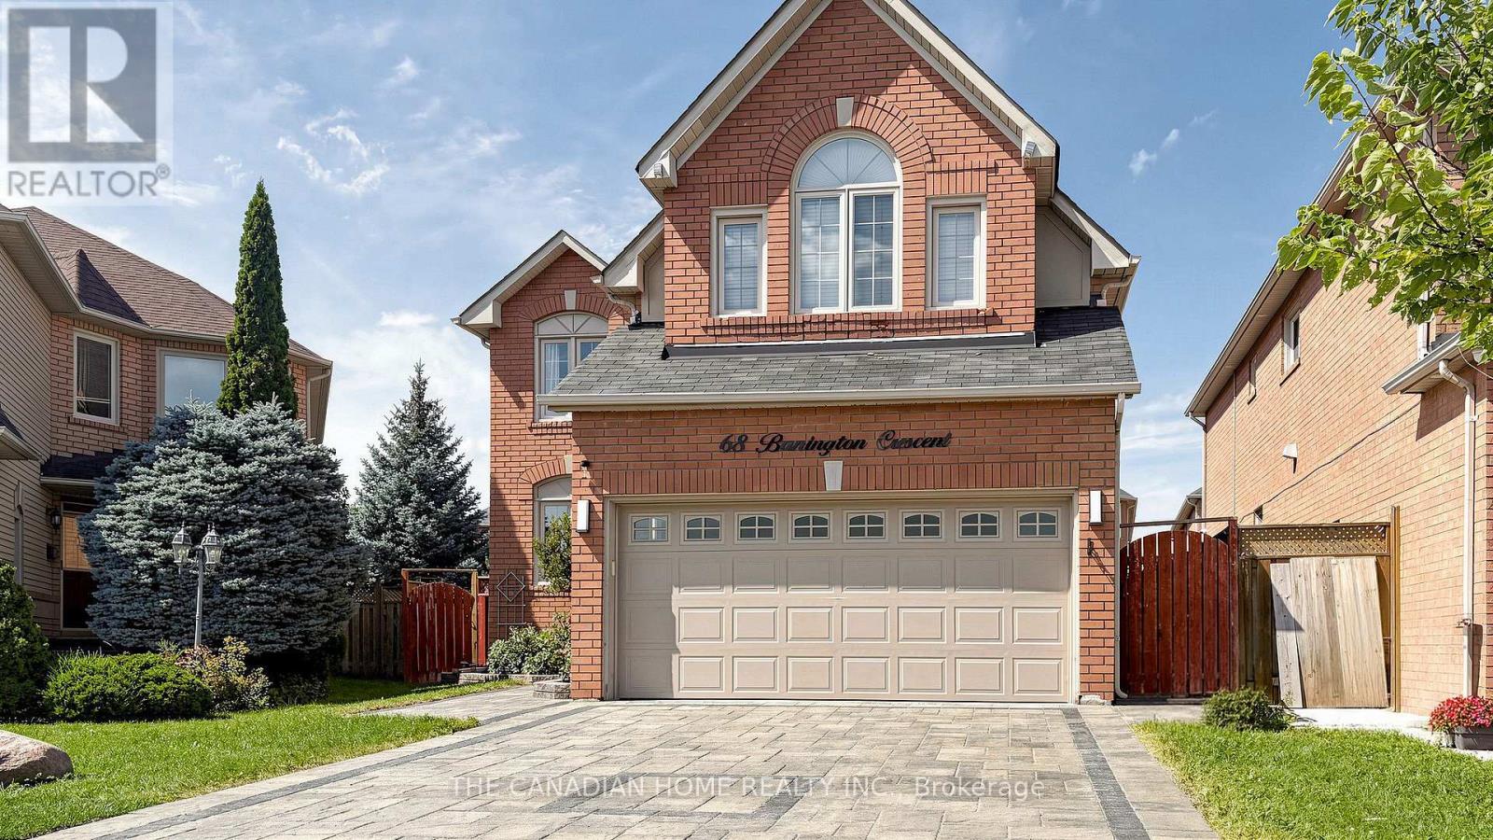
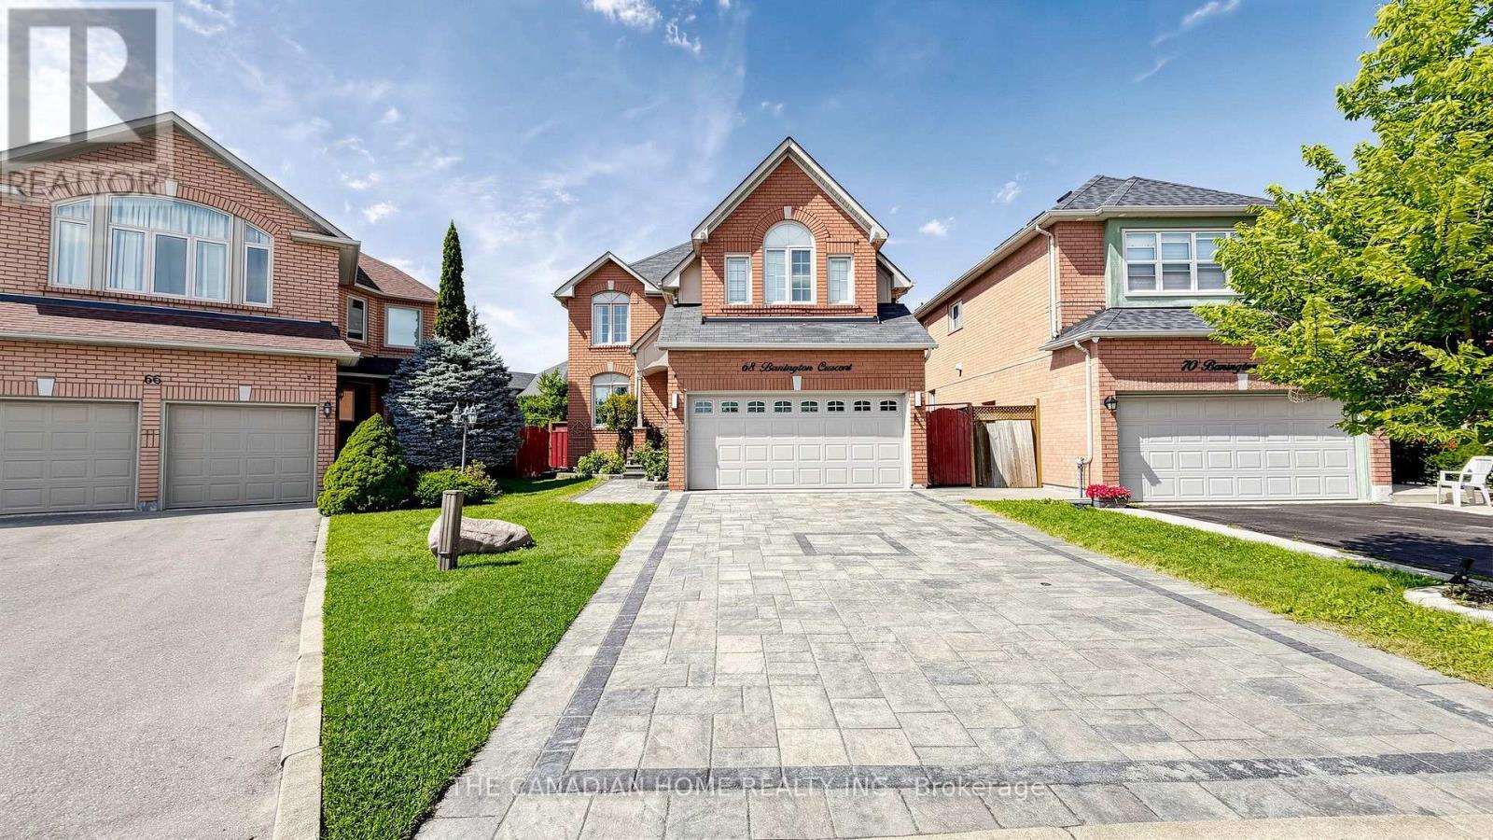
68 Banington Crescent
Snelgrove, Brampton, Ontario L7A1G3
For sale· Added
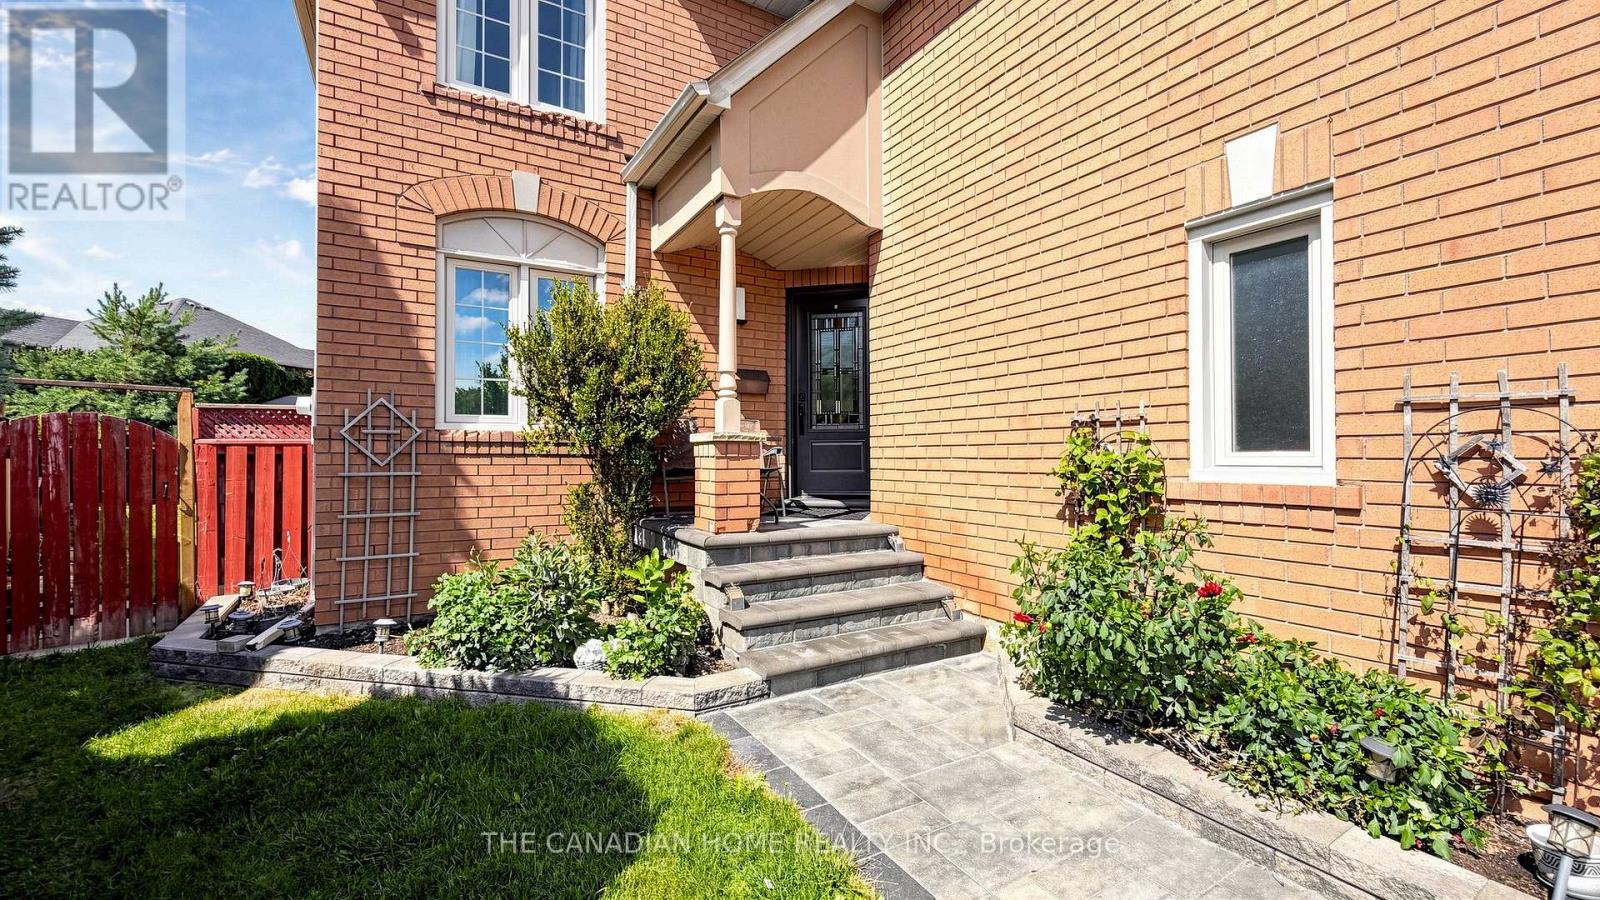
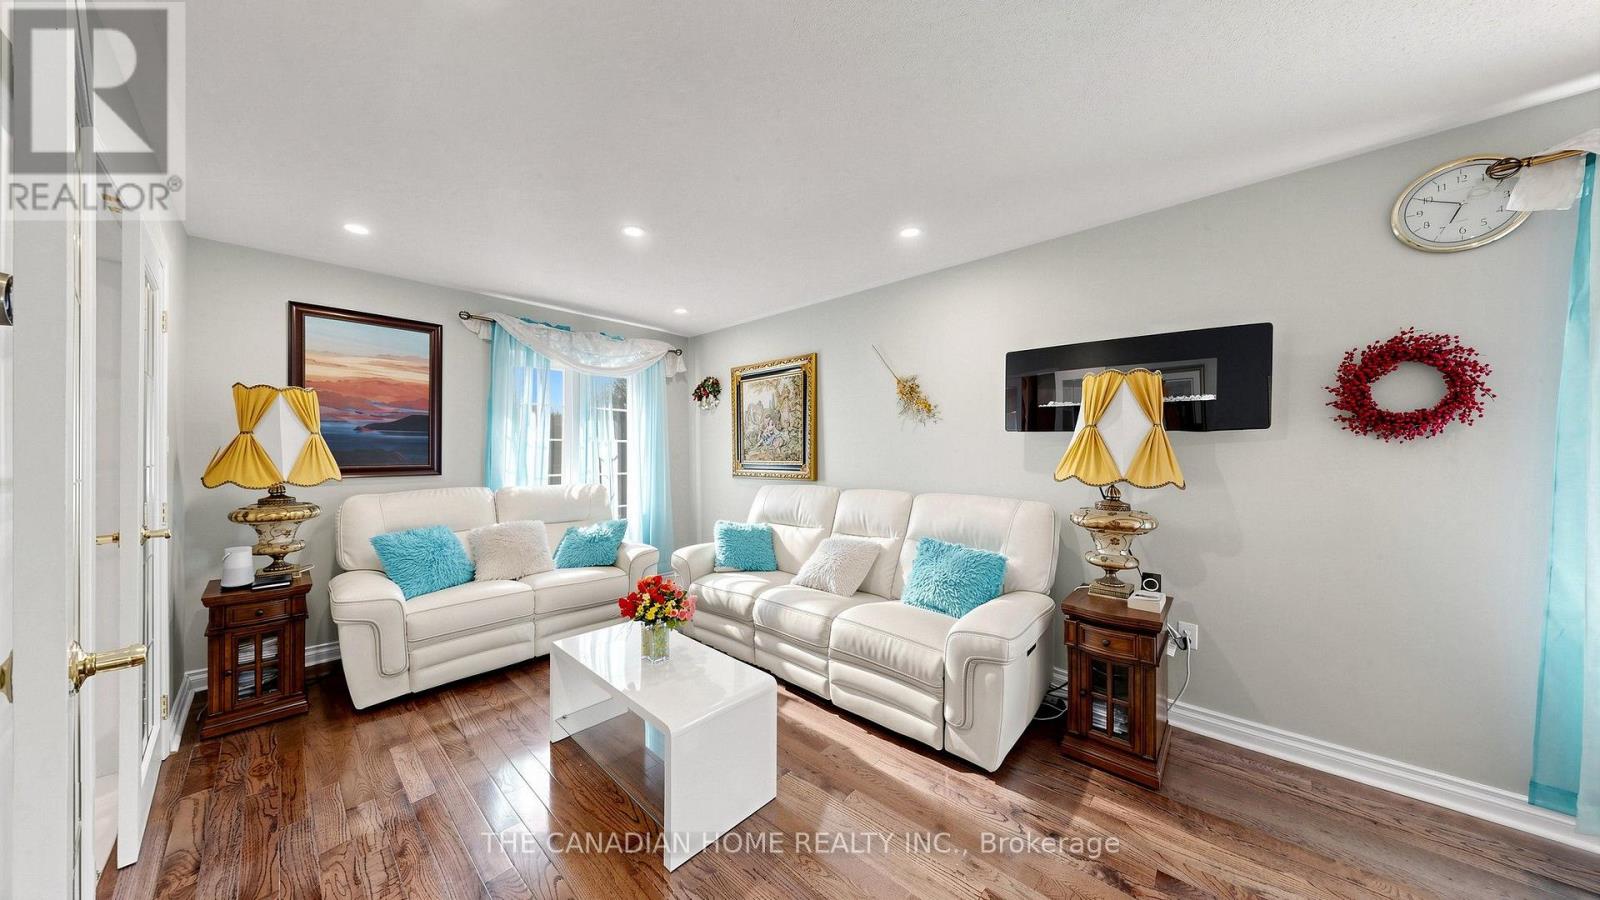
Welcome to 68 Banington Cres in Brampton's sought-after Snelgrove community. This spacioushome offers 4 good size bedrooms , two kitchens and total 5 Washrooms (2 Washrooms in thebasement ). It's a great fit for large or multi-generational families. Lots of upgradesfreshly painted , New tankless Water heater owned (2026), driveway , Backyard walkway andgarden stones (2021) New Tiles and floors main floor (2021) , Gazebo with conservation sofas(2022). The home also offers a double driveway and a 2-car attached garage. Convenientlylocated with easy access to major roads , highways, Schools and shopping.
Map data © OpenStreetMap contributors
No open houses are scheduled for this home.
Can't make it? Request a private viewing.
| Living room | Main level | 7.15 x 3.2 m |
| Dining room | Main level | 7.15 x 3.2 m |
| Kitchen | Main level | 3.34 x 9.09 m |
| Eating area | Main level | 3.3 x 2.43 m |
| Family room | Main level | 4.29 x 3.07 m |
| Primary Bedroom | Second level | 5.17 x 3.65 m |
| Bedroom 2 | Second level | 3.4 x 2.74 m |
| Bedroom 3 | Second level | 3.28 x 2.74 m |
| Bedroom 4 | Second level | 3.28 x 3.04 m |