
 For sale 50
$529,900
2+1 bed2 bath900–999 sq ft
9 George Street #1512
Downtown Brampton, Brampton
6 months agoMLS® W13006446
CENTURY 21 PEOPLE'S CHOICE REALTY INC.
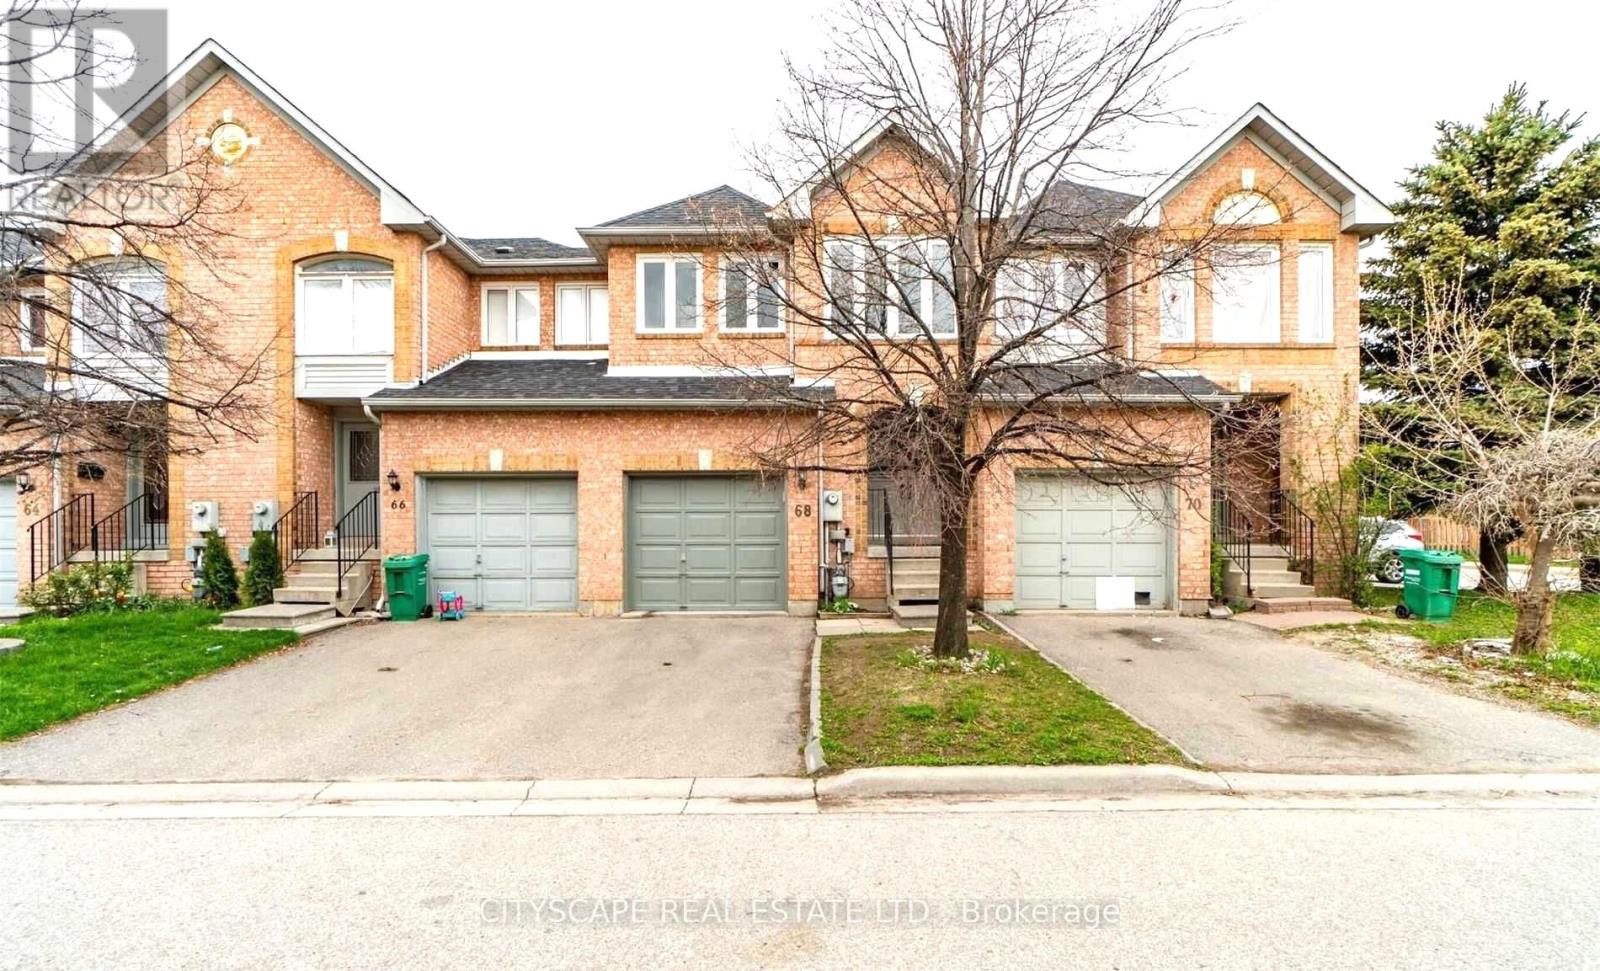
68 Gilgorm Road #33
Brampton West, Brampton, Ontario L6X4P5
For sale· Added
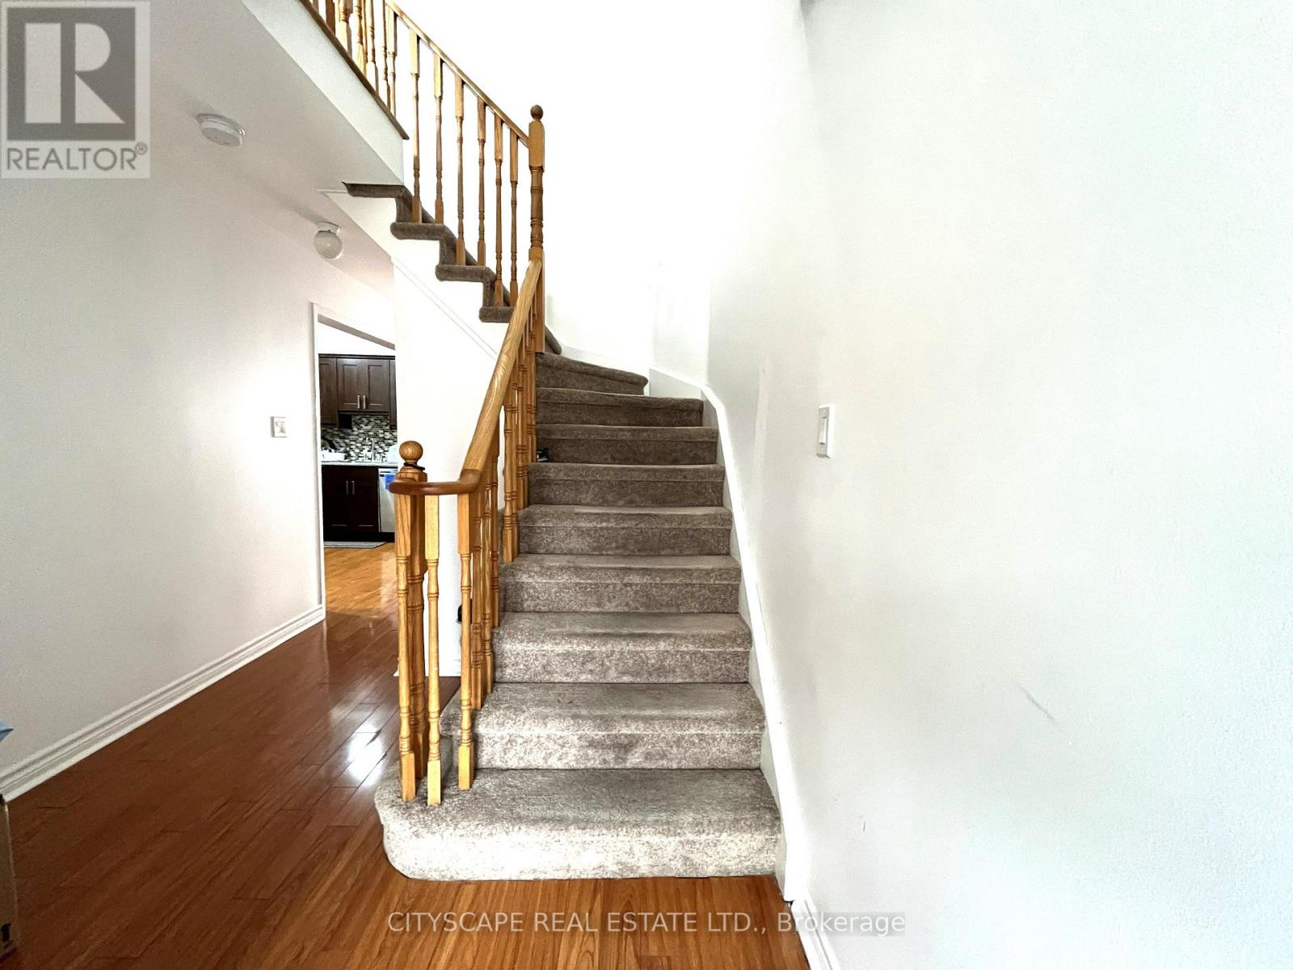
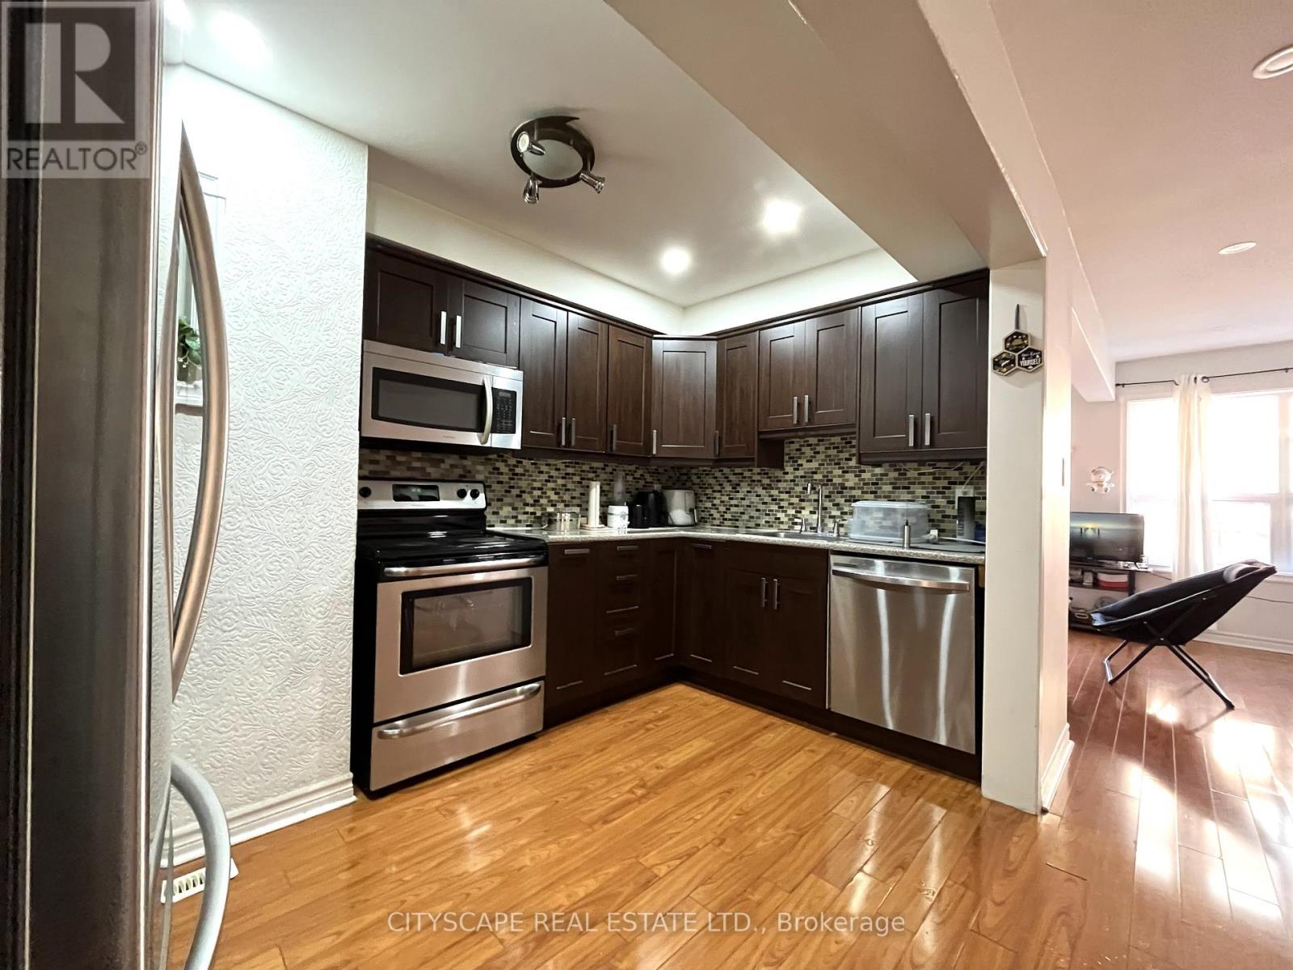
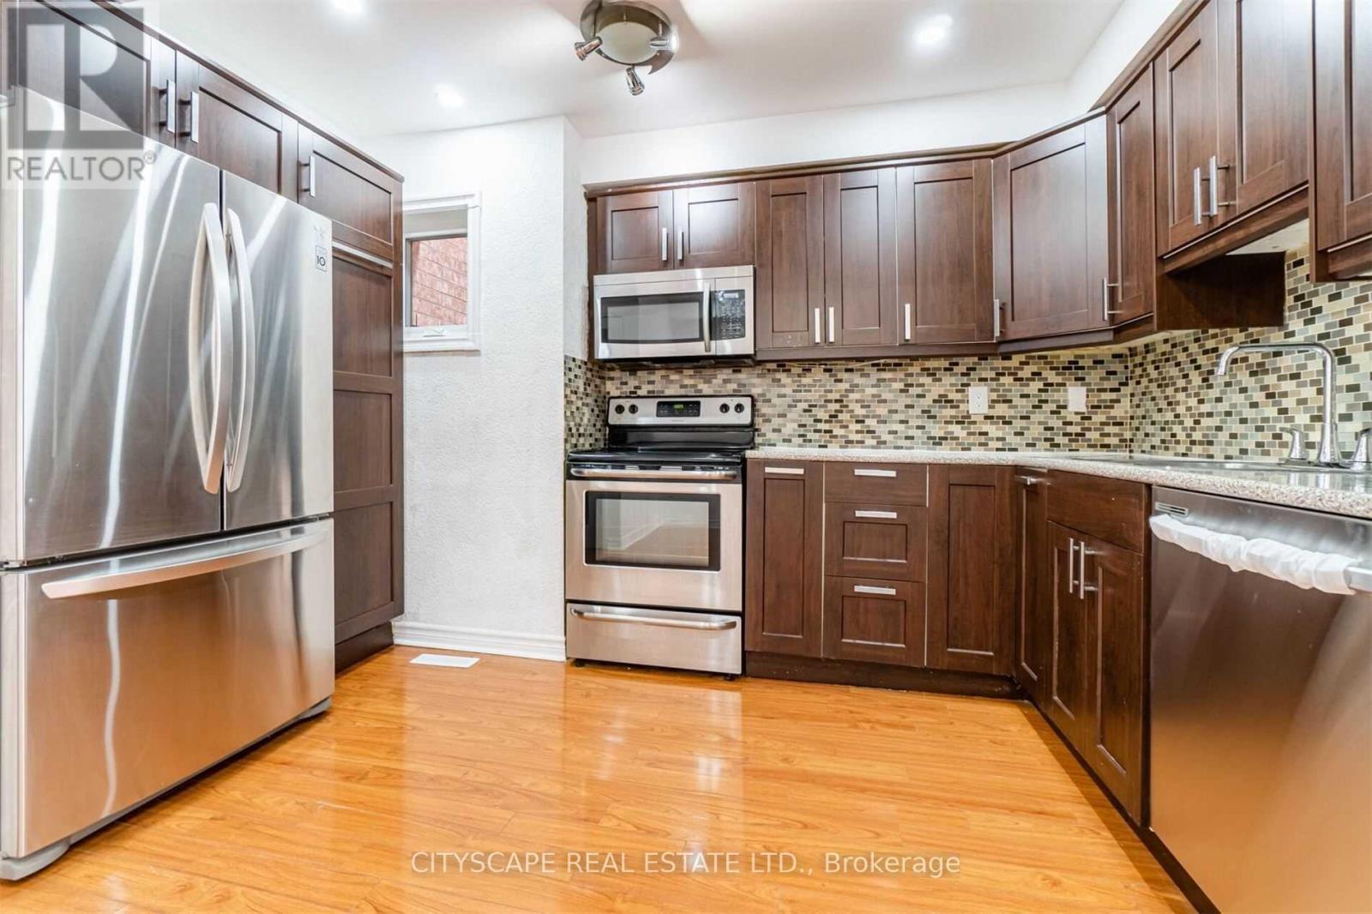
Rare Finding! 3 Bedroom and 2 Bathroom and 2 Washroom In A Well-Maintained Townhome With A Large Open Concept Finished Basement. This Townhome Has A Nice Layout & Fairly New Exterior Windows (December 2020) and Fairly New A/C & Furnace (December 2020). Spacious Rooms, With New Pot Lights and Fresh Paint On Main Floor. Kitchen has Stainless Steel Appliances. Master Bed With 5Pc Ensuite & Large Walk-In Closet. Newly Renovated Finished Basement. Brand New Washing Machine (2026).
Map data © OpenStreetMap contributors
No open houses are scheduled for this home.
Can't make it? Request a private viewing.
| Living room | Main level | 5.04 x 2.78 m |
| Dining room | Main level | 2.77 x 2.14 m |
| Kitchen | Main level | 3.99 x 2.16 m |
| Primary Bedroom | Second level | 5.2 x 4.9 m |
| Bedroom 2 | Second level | 3.97 x 2.76 m |
| Bedroom 3 | Second level | 2.78 x 2.75 m |
| Family room | Basement | 2.74 x 4.95 m |
| Bedroom 4 | Basement | 2.75 x 3.4 m |




