 For sale 50
$949,000
3 bed2 bath1,100–1,500 sq ft
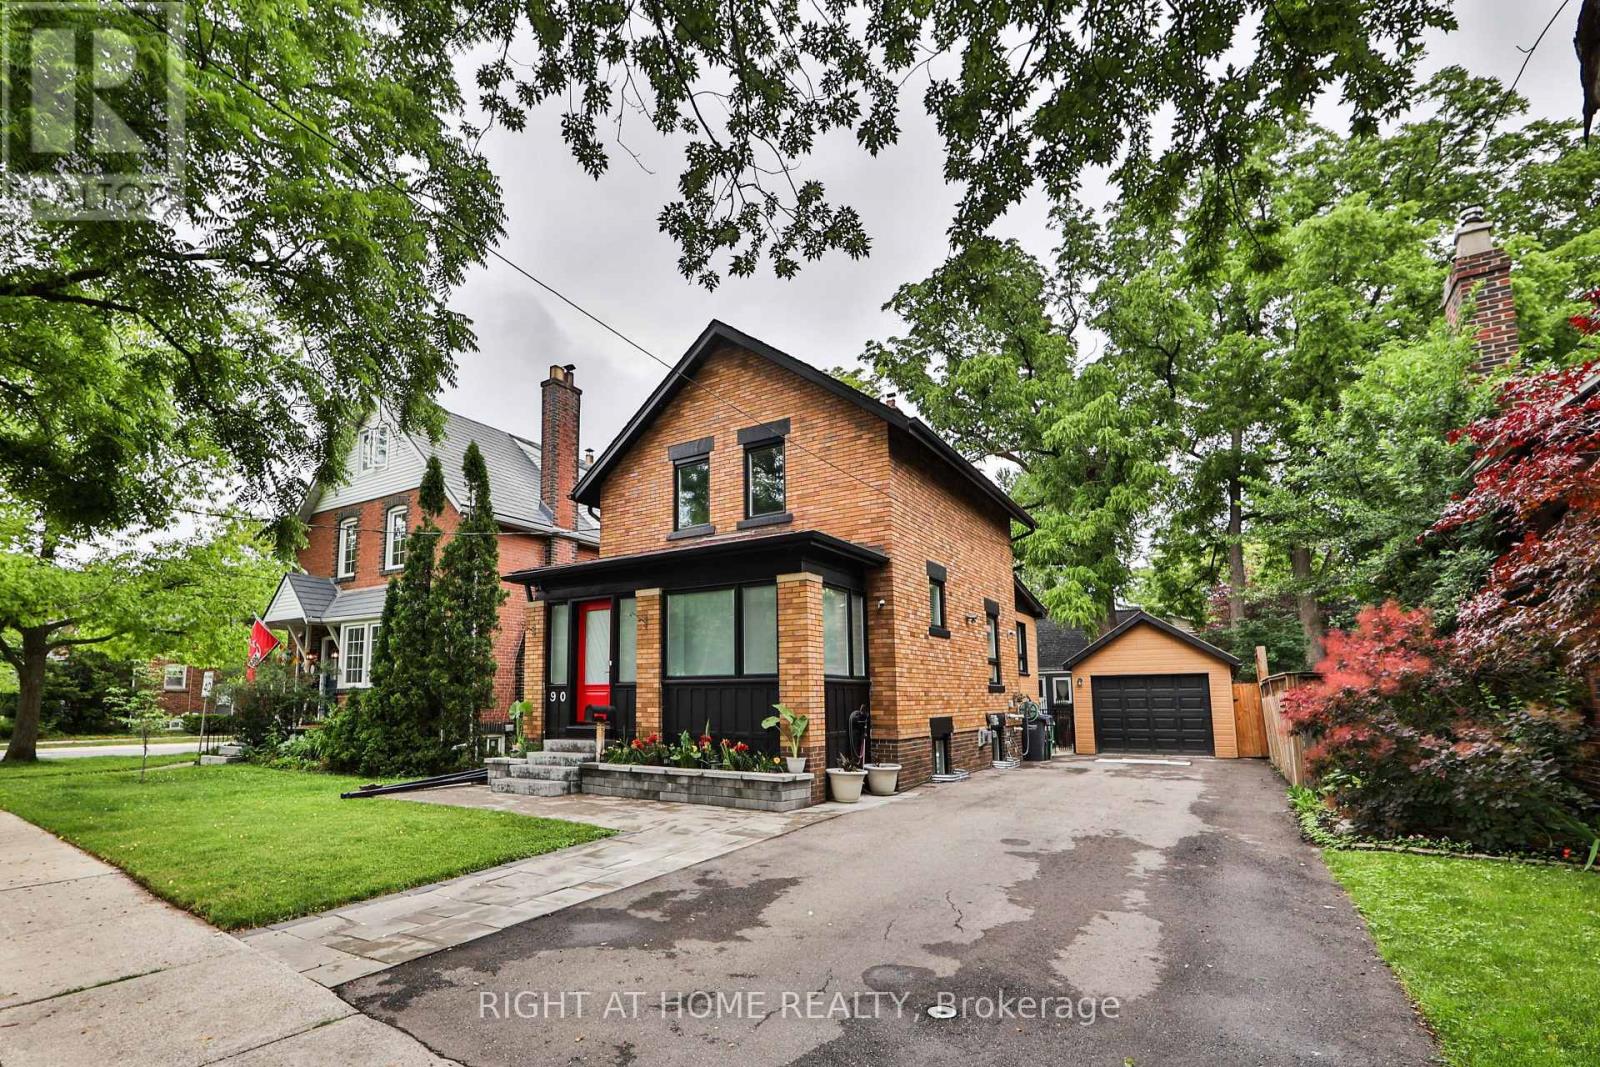
90 Mill Street South
Downtown Brampton, Brampton
3 months agoMLS® W13509952
RIGHT AT HOME REALTY
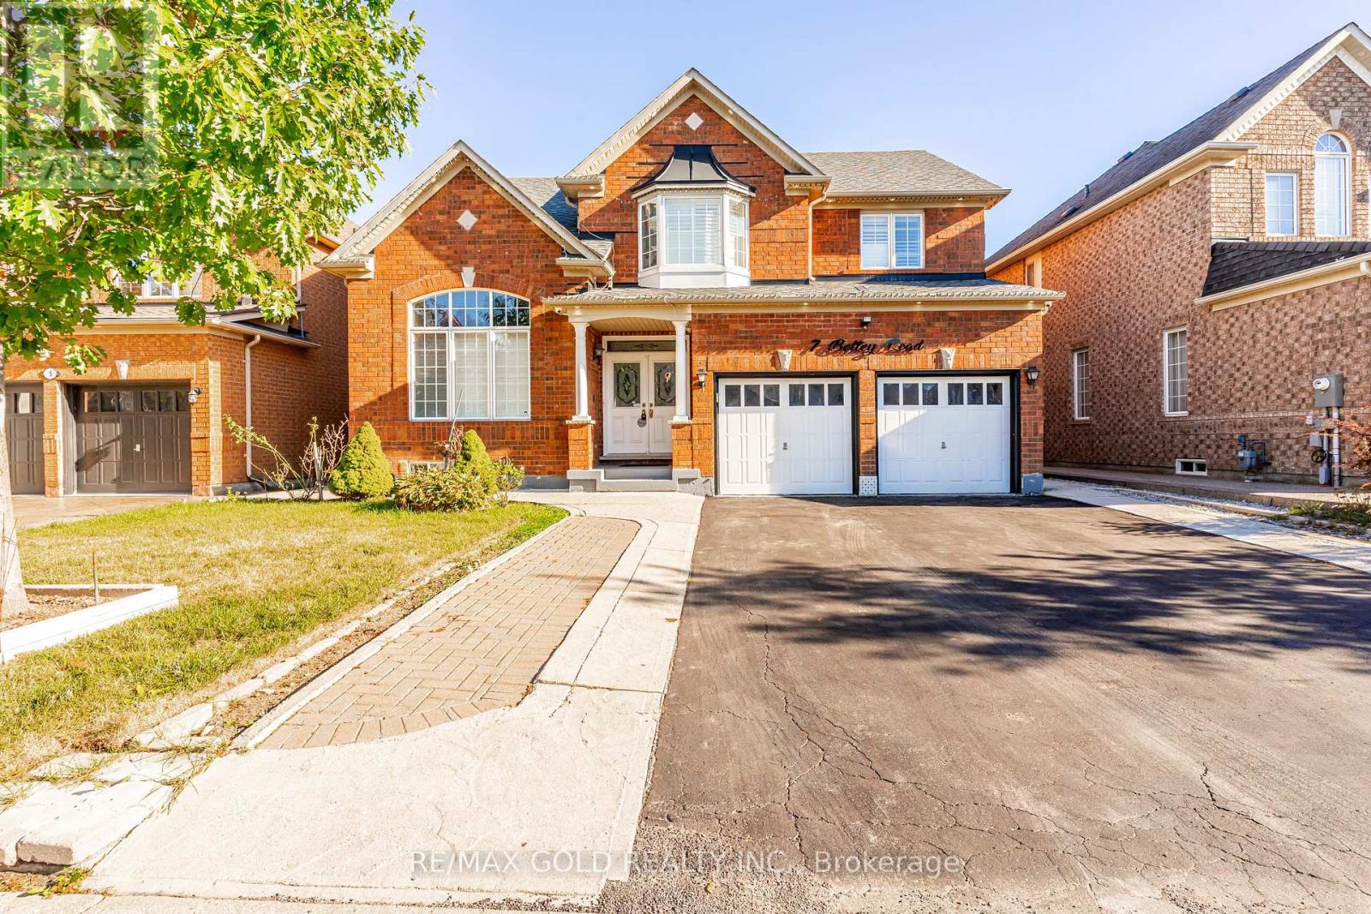
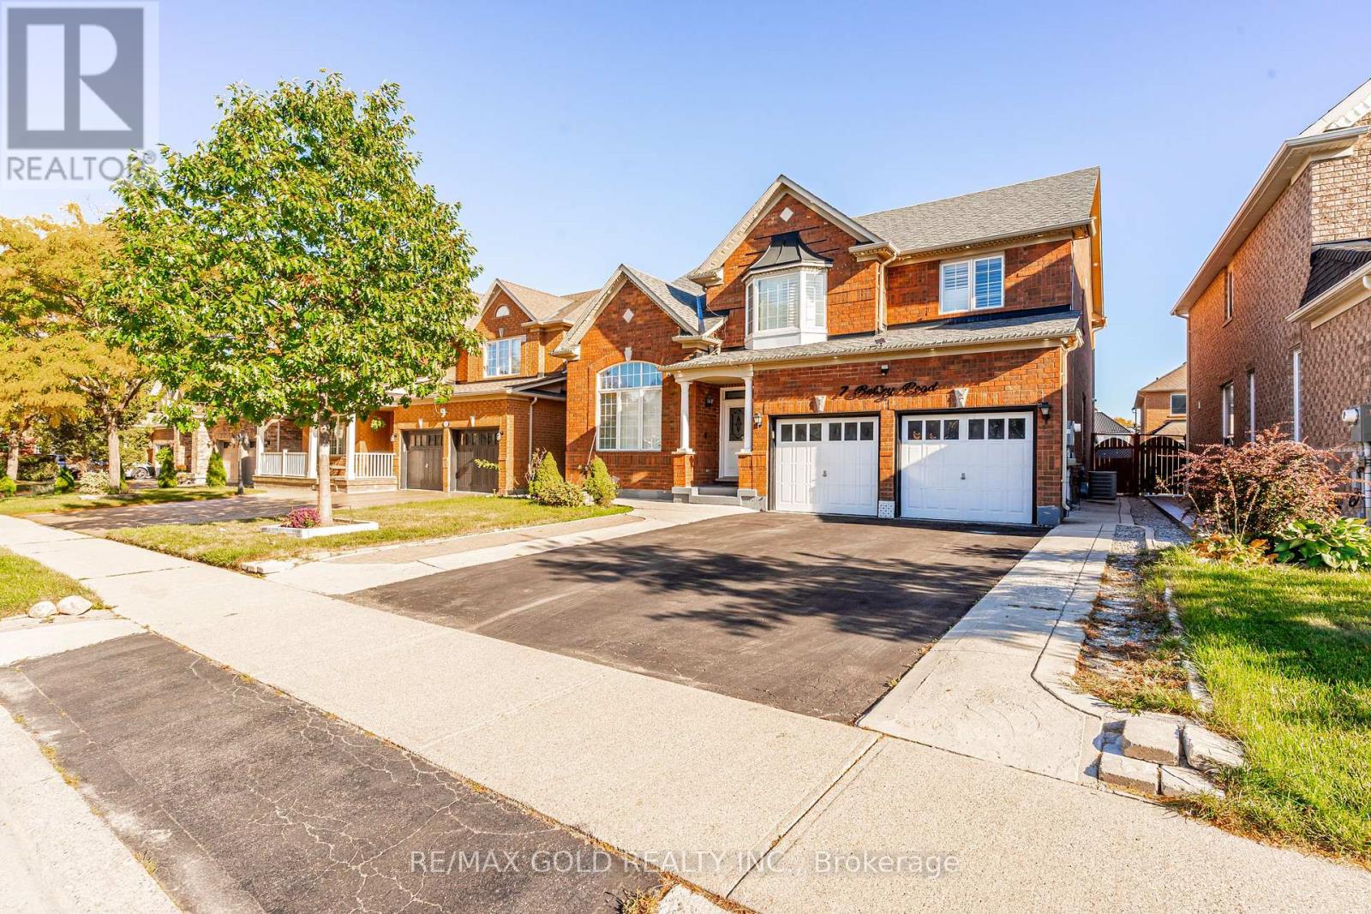
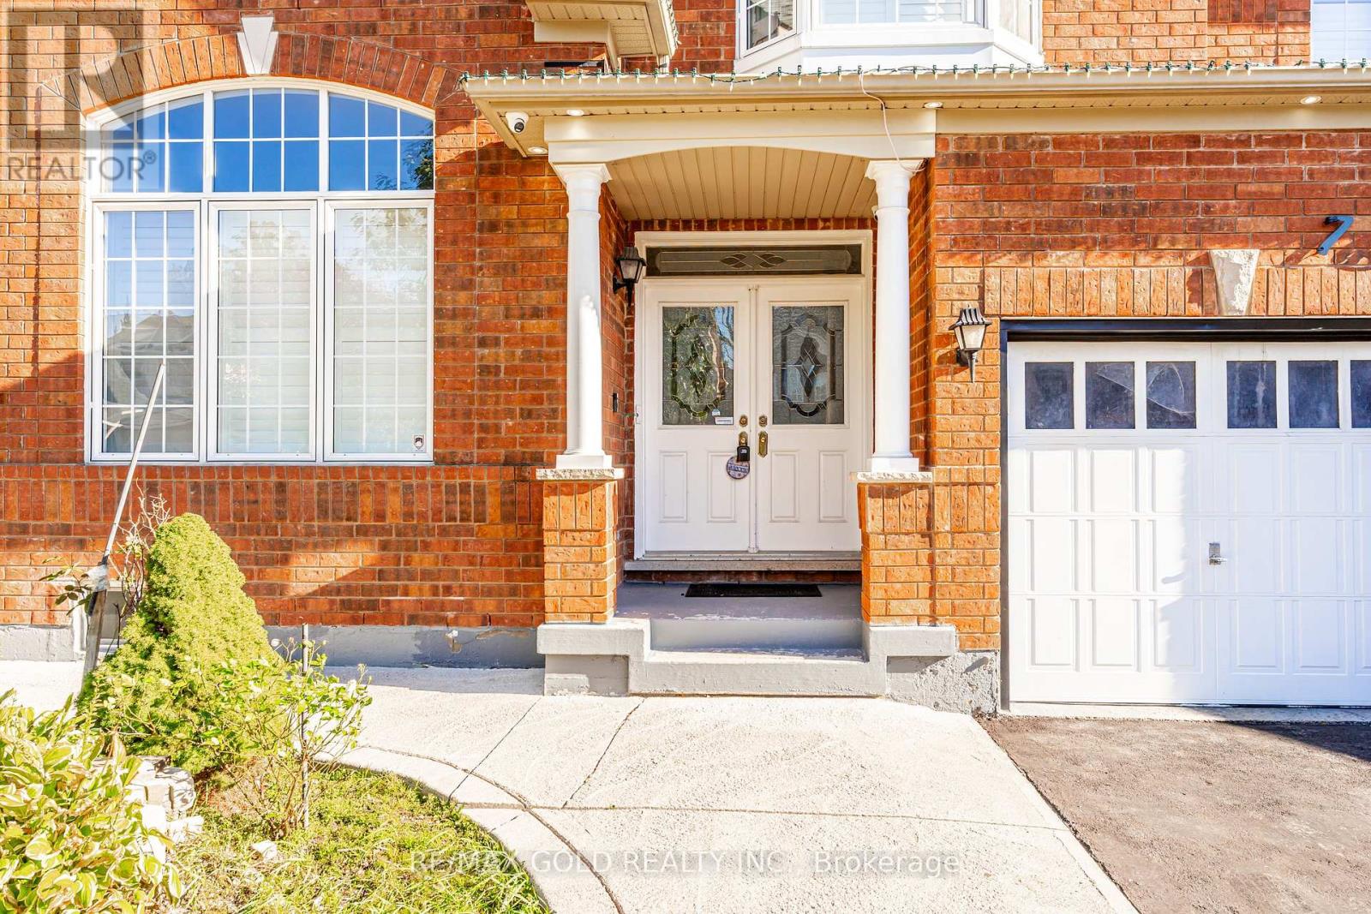
7 Bettey Road
Vales of Castlemore, Brampton, Ontario L6P1S9
For sale· Added

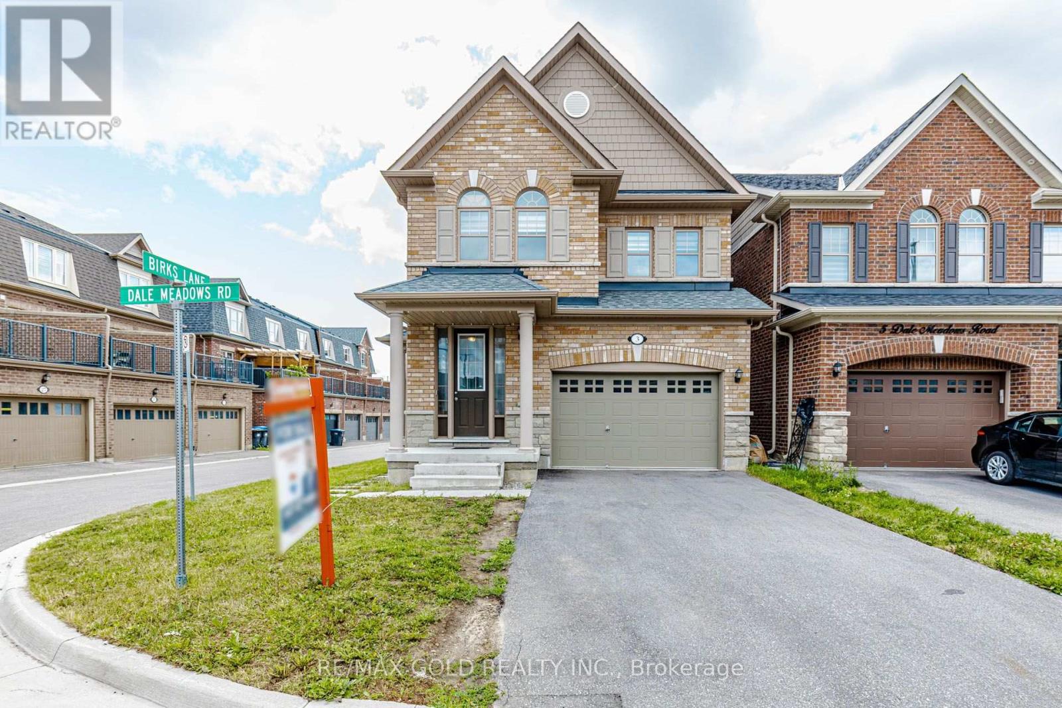
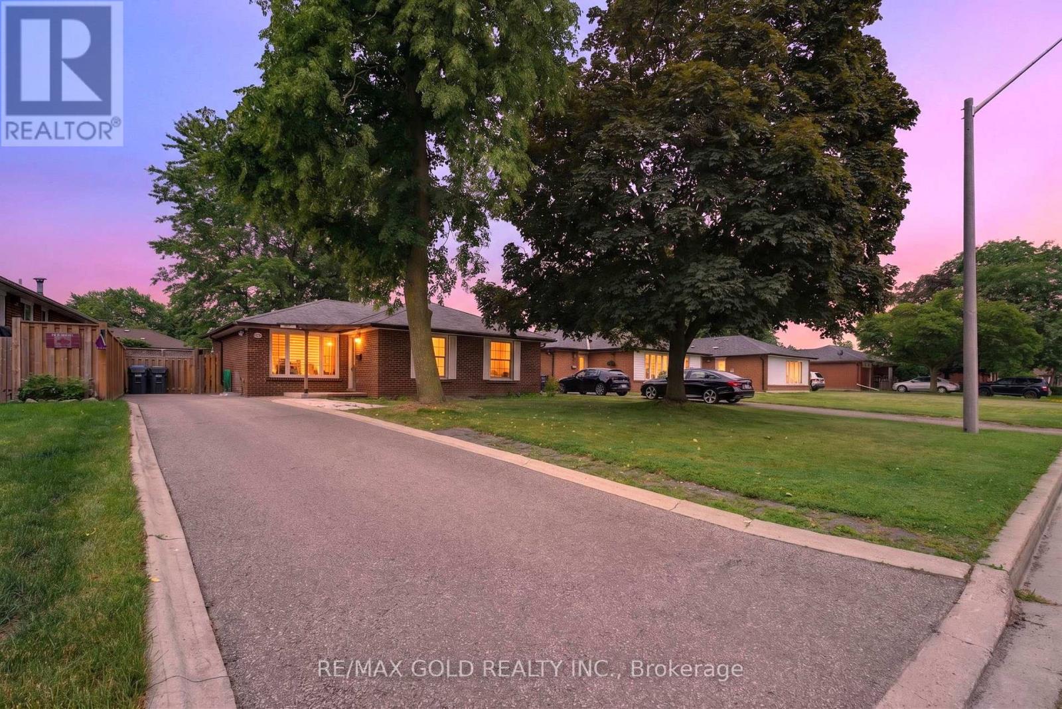
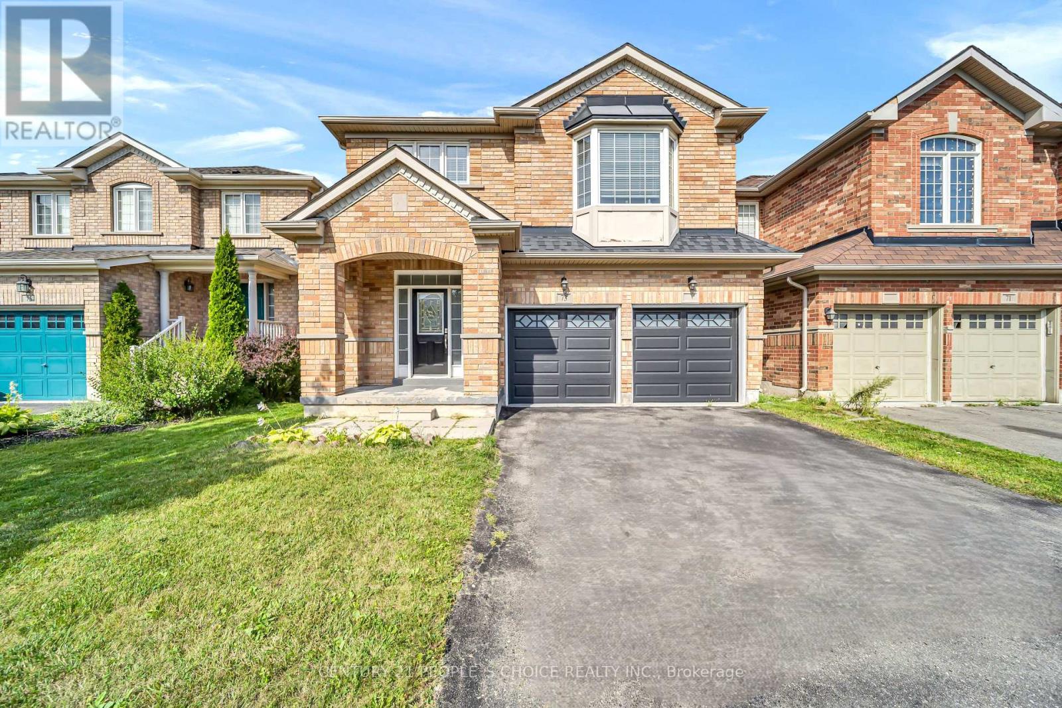
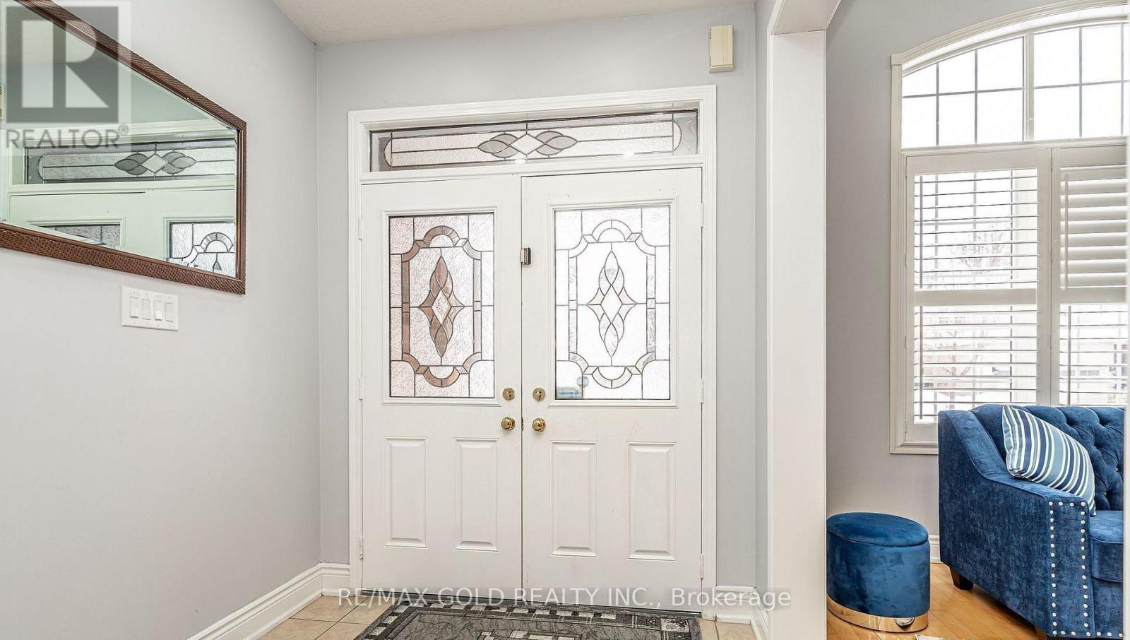
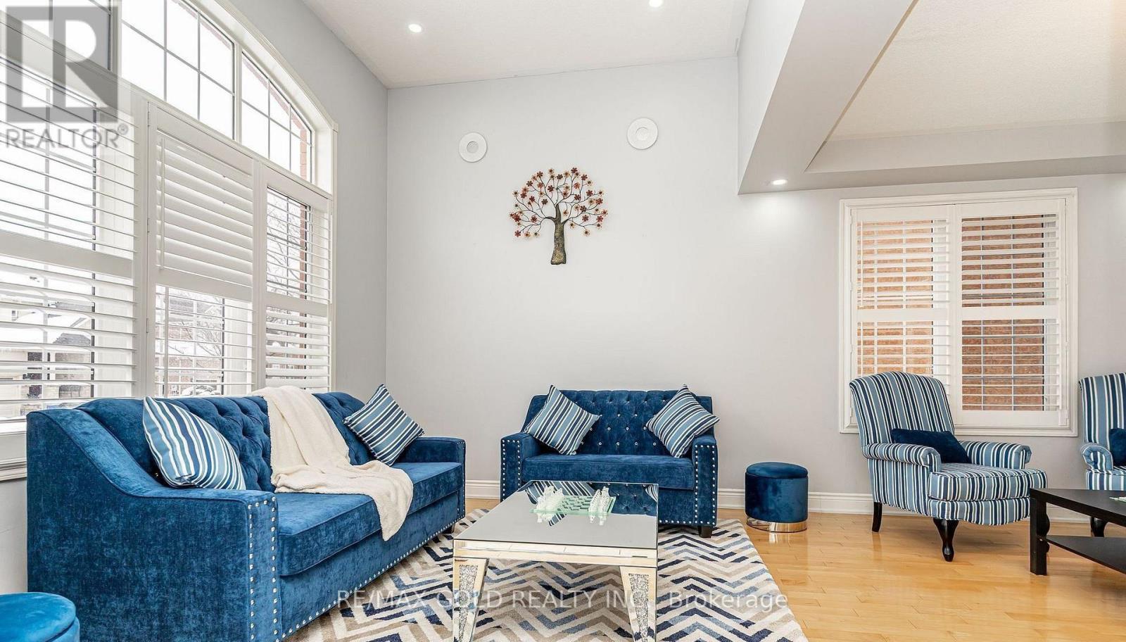
Legal 2 Bedroom Basement!!Step into the epitome of luxury living at 7 Bettey Rd. Beautiful, well maintained bright and spacious 4 bedroom detached home with a unique blend of comfort and style in high prestigious area of Castlemore. A Fabulous House with 4 Car Drive way parking features Separate Living, Family and Dining Room, great size beautiful Kitchen, Office on main floor. Master bedroom with ensuites and three other generously sized bedrooms, Laundry room completes the upper level. Roof(2020),Furnace(2022). The fully finished 2 Bedroom Legal basement with Separate entrance extends the living space, boasting a bright, open-concept layout with an Additional bedroom in the basement. Concrete Backyard add to the home's curb appeal and out door charm. A must see!!
Map data © OpenStreetMap contributors
No open houses are scheduled for this home.
Can't make it? Request a private viewing.
| Living room | Main level | 4.53 x 3.41 m |
| Kitchen | Basement | 3.79 x 3.1 m |
| Bedroom | Basement | 3.91 x 2.91 m |
| Dining room | Main level | 3.71 x 3.41 m |
| Bedroom | Basement | 3.63 x 2.73 m |
| Bedroom | Basement | 3.64 x 2.82 m |
| Family room | Main level | 4.34 x 5.3 m |
| Kitchen | Main level | 3.93 x 4.91 m |
| Office | Main level | 2.91 x 2.74 m |
| Primary Bedroom | Main level | 5.91 x 3.96 m |
| Bedroom 2 | Second level | 5.13 x 3.77 m |
| Bedroom 3 | Second level | 4.61 x 3.63 m |
| Bedroom 4 | Second level | 4.59 x 3.61 m |
| Living room | Basement | 4.29 x 3.29 m |