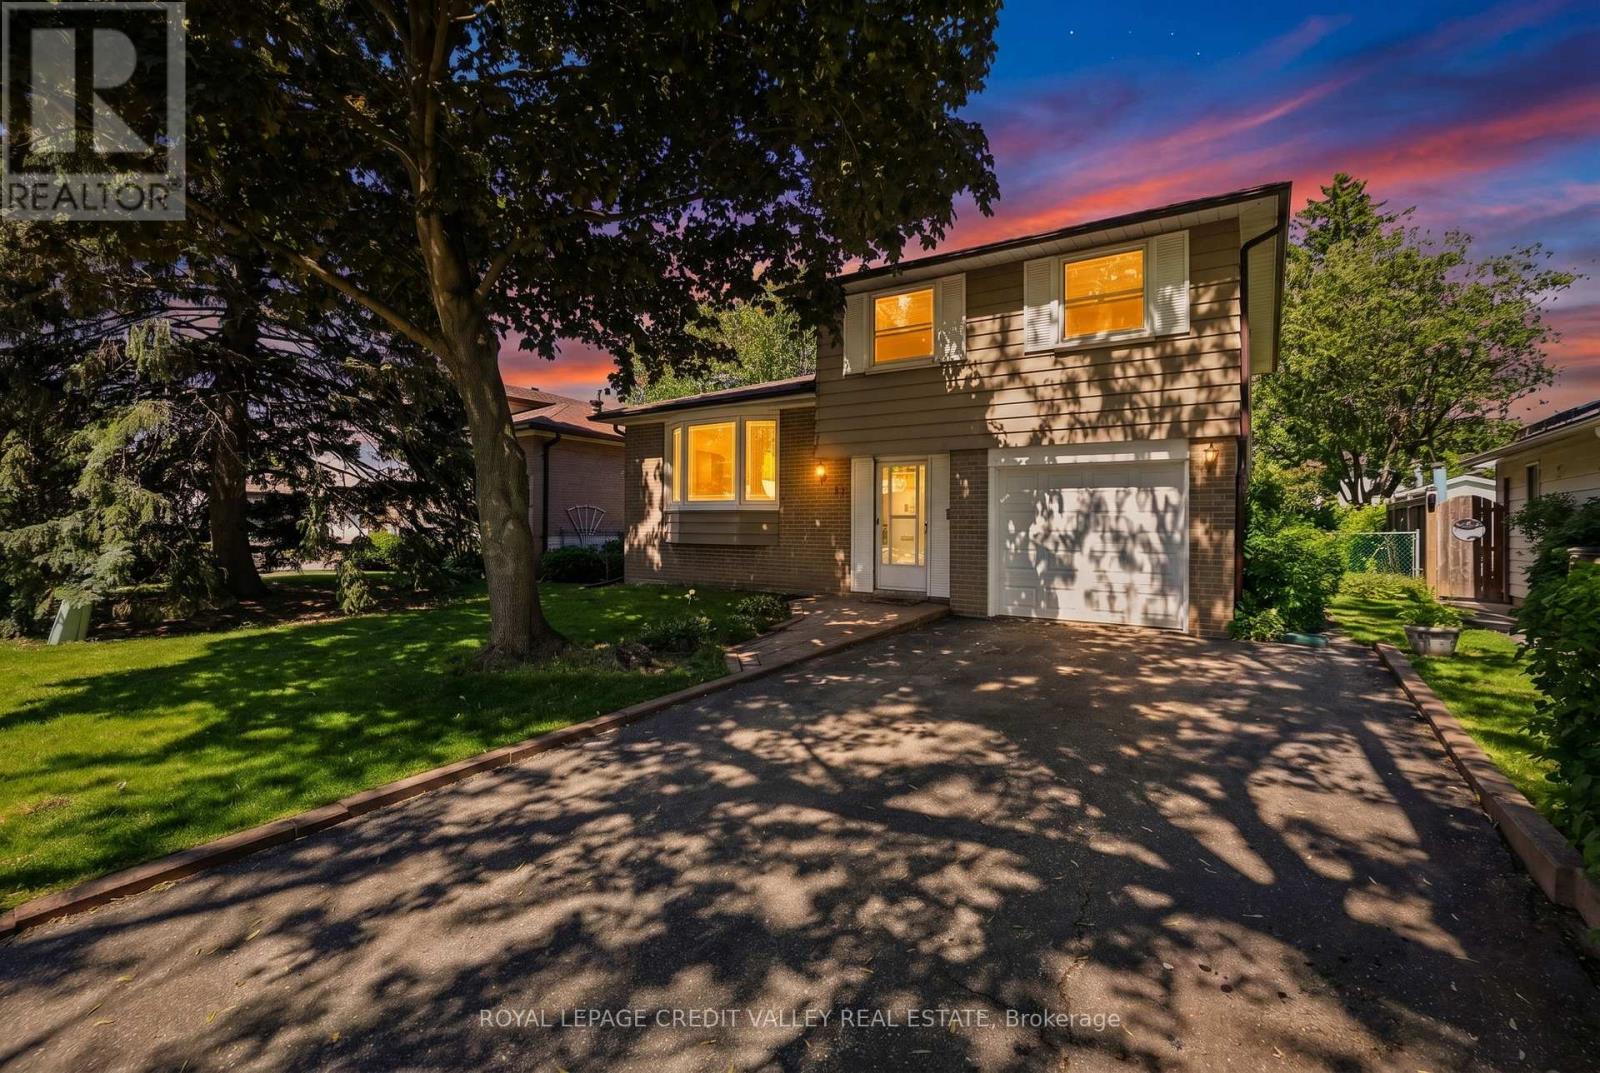
 For sale 50
$785,000
4 bed2 bath1,100–1,500 sq ft
32 Farmington Drive
Brampton East, Brampton
1 month agoMLS® W13715714
ROYAL LEPAGE CREDIT VALLEY REAL ESTATE
7 Shadyridge Road
Bram East, Brampton, Ontario L6P1K3
For sale· Added
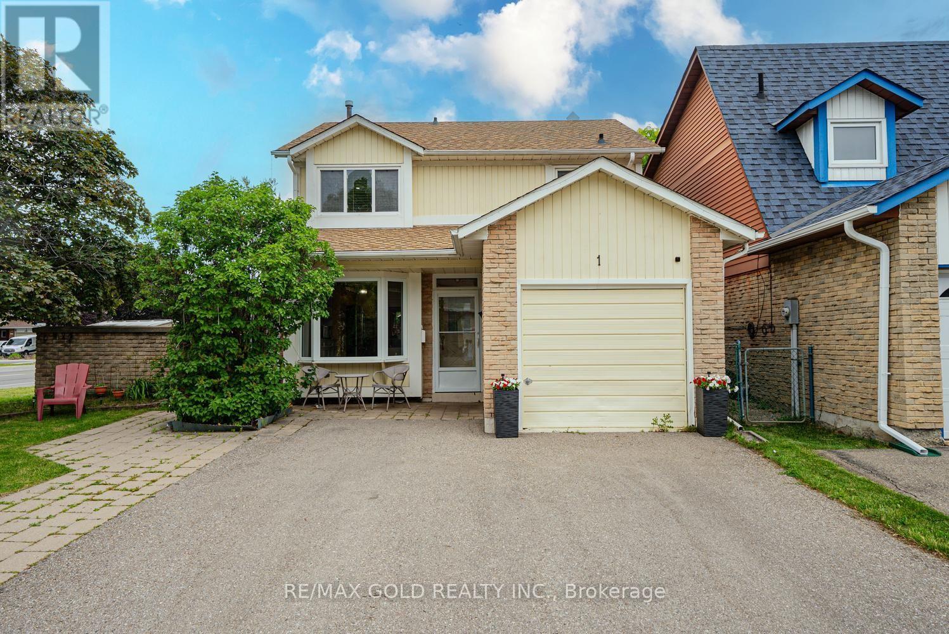
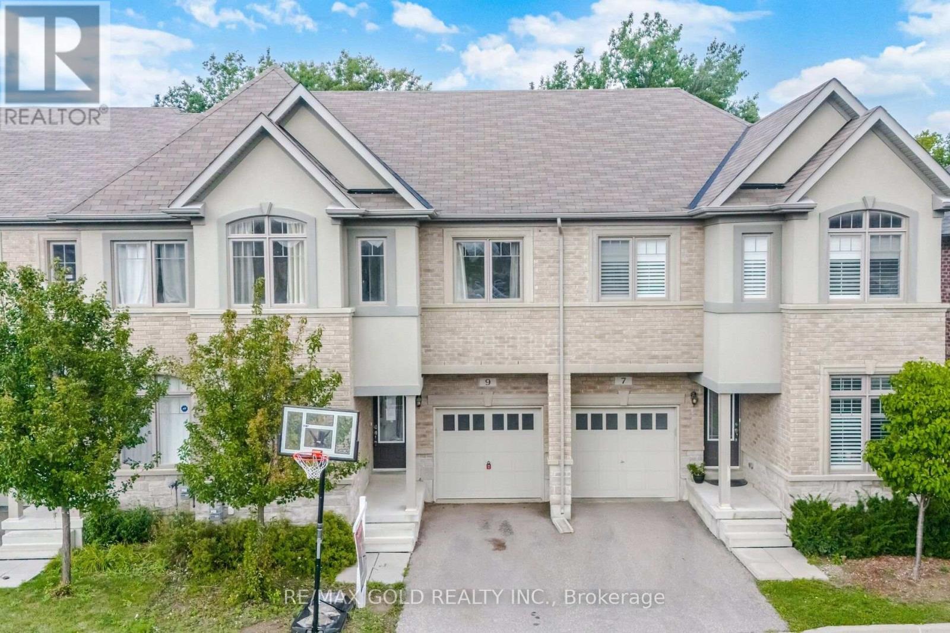
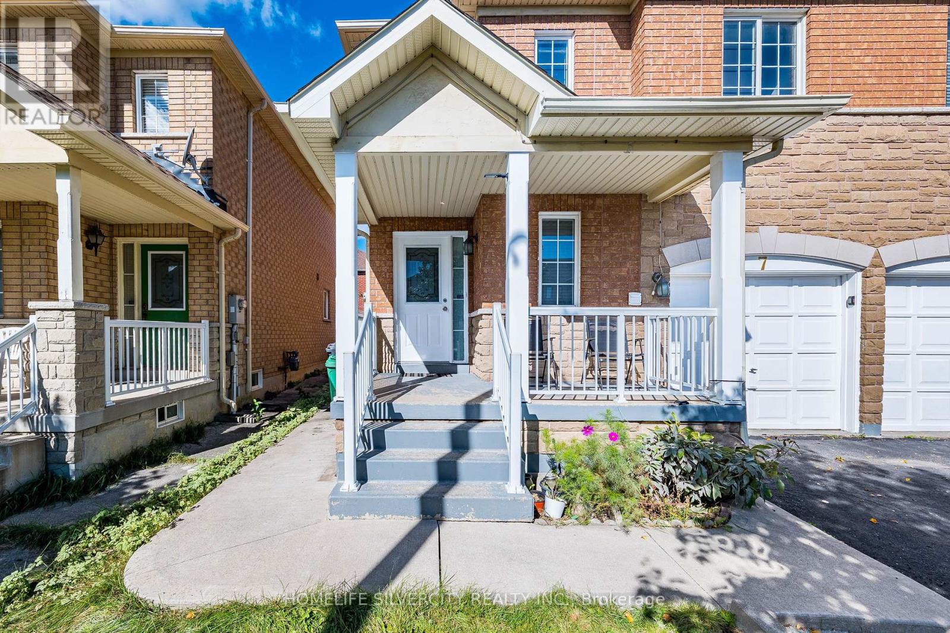
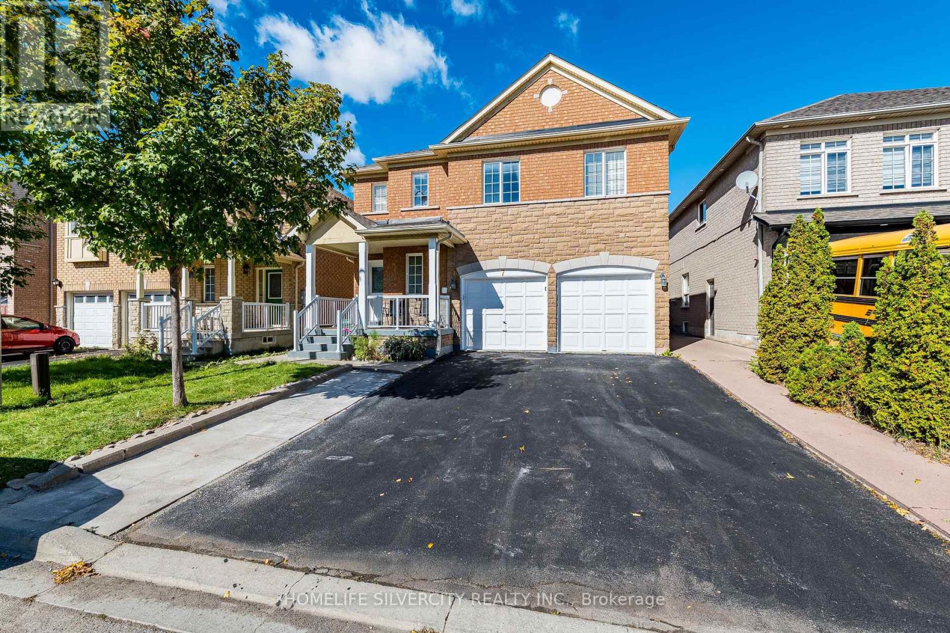
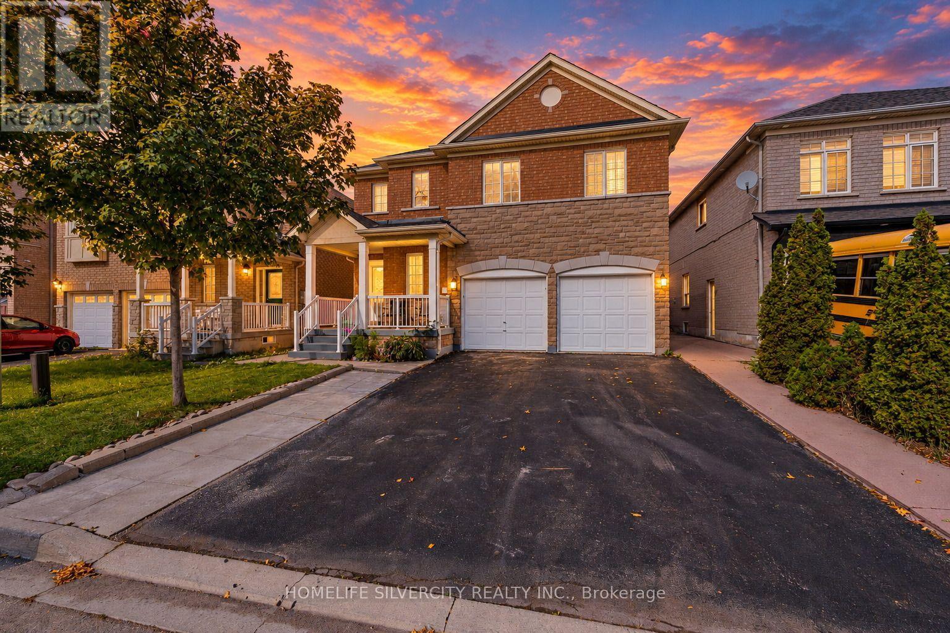
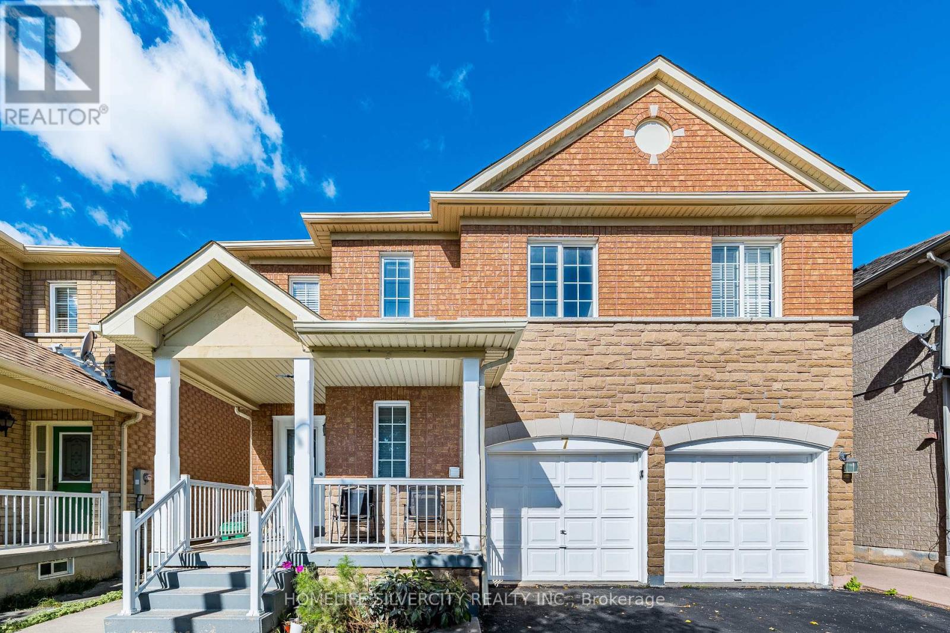
2449 Sqft. as per MPAC!!! Excellent opportunity to own a detached house in the most desirable area of Brampton. A turn-key, recently upgraded home offering comfort, style & unmatched everyday convenience in highly demanded East Brampton. Recent renovations include: freshly painted (2026), kitchen (2026), washrooms (2026), furnace/A/C (2026). New faucets in the whole house. No carpet. Situated on a family-friendly street just steps away from local transit/bus stops, neighborhood shopping plazas, schools, parks & places of worship. True pride of ownership - simply move in and enjoy!
Map data © OpenStreetMap contributors
No open houses are scheduled for this home.
Can't make it? Request a private viewing.
| Living room | Main level | 5.48 x 3.35 m |
| Dining room | Main level | 3.96 x 2.44 m |
| Kitchen | Main level | 3.35 x 2.7 m |
| Eating area | Main level | 3.35 x 2.7 m |
| Primary Bedroom | Second level | 5.48 x 3.66 m |
| Bedroom | Second level | 5.48 x 3.66 m |
| Bedroom | Second level | 3.35 x 3.23 m |
| Bedroom | Second level | 3.6 x 3.35 m |