 For sale 50
$1,059,000
4 bed4 bath2,000–2,500 sq ft
261 Mountainash Road
Sandringham-Wellington, Brampton
21 days agoMLS® W13813798
RE/MAX GOLD REALTY INC.
7 Vetch Street
Bram West, Brampton, Ontario L6Y0E3
For sale· Added
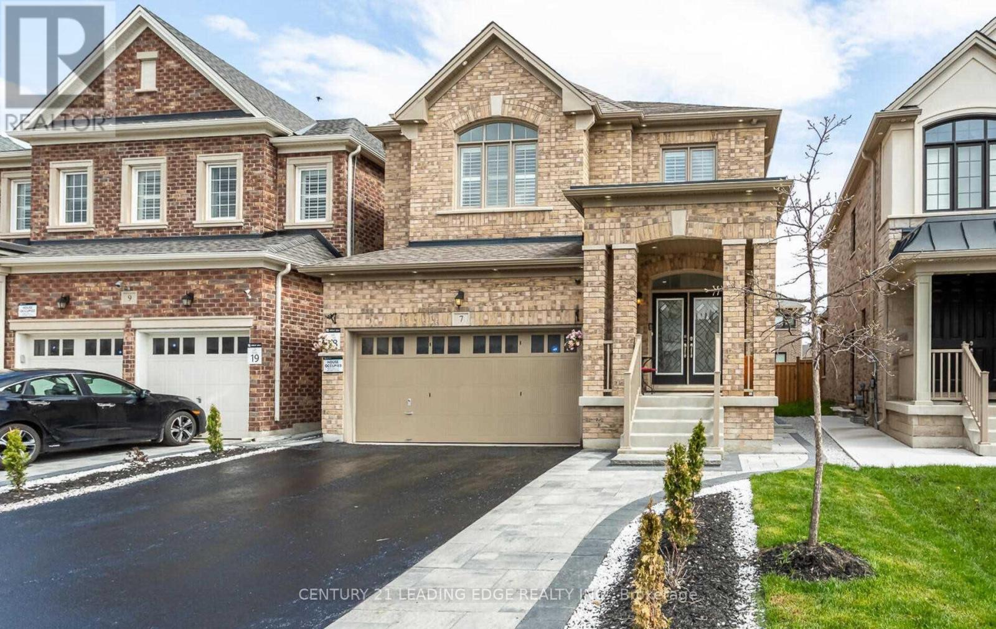
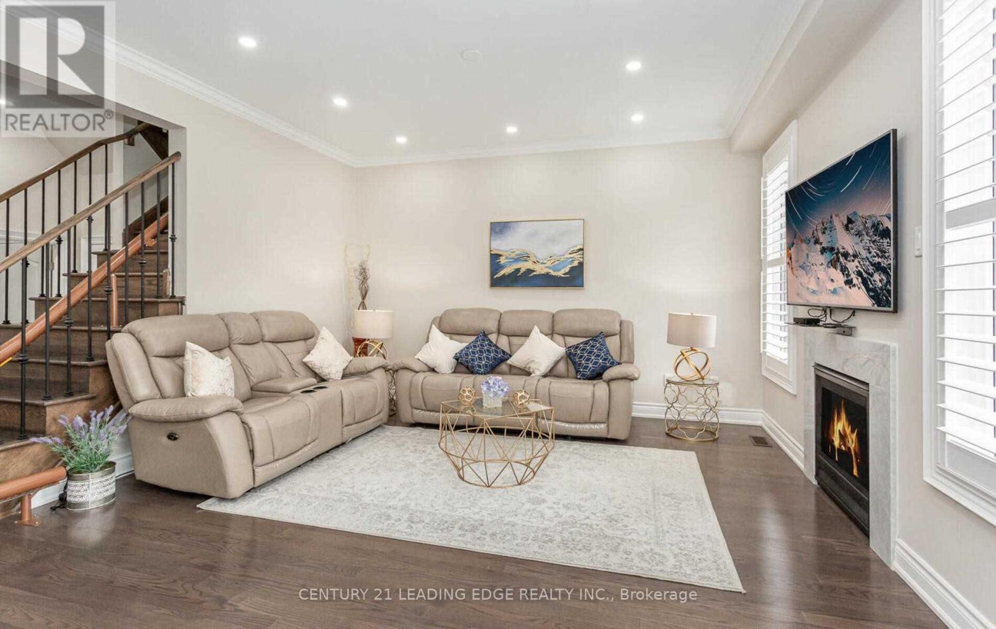
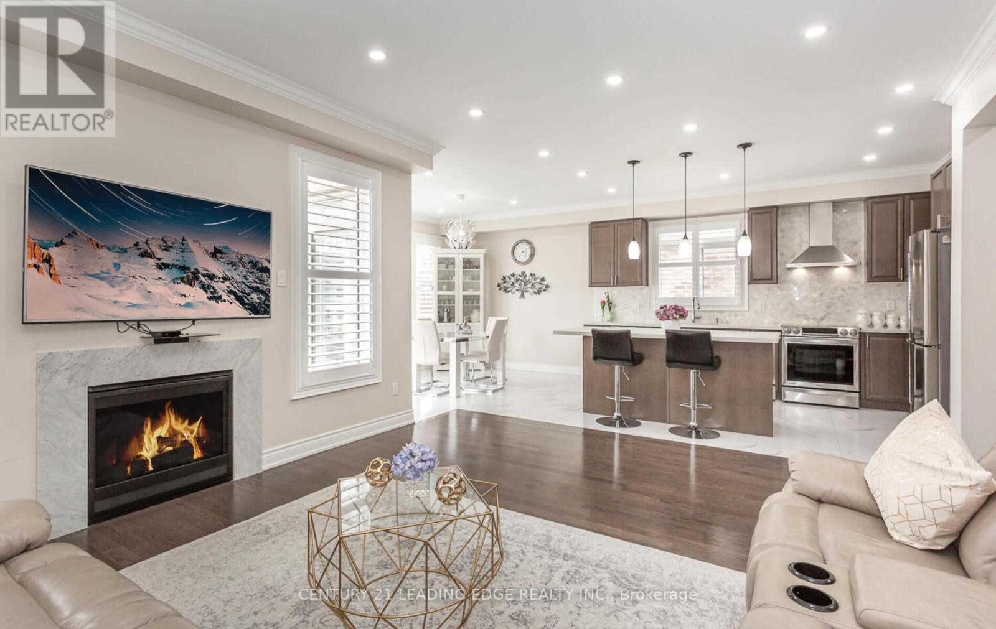
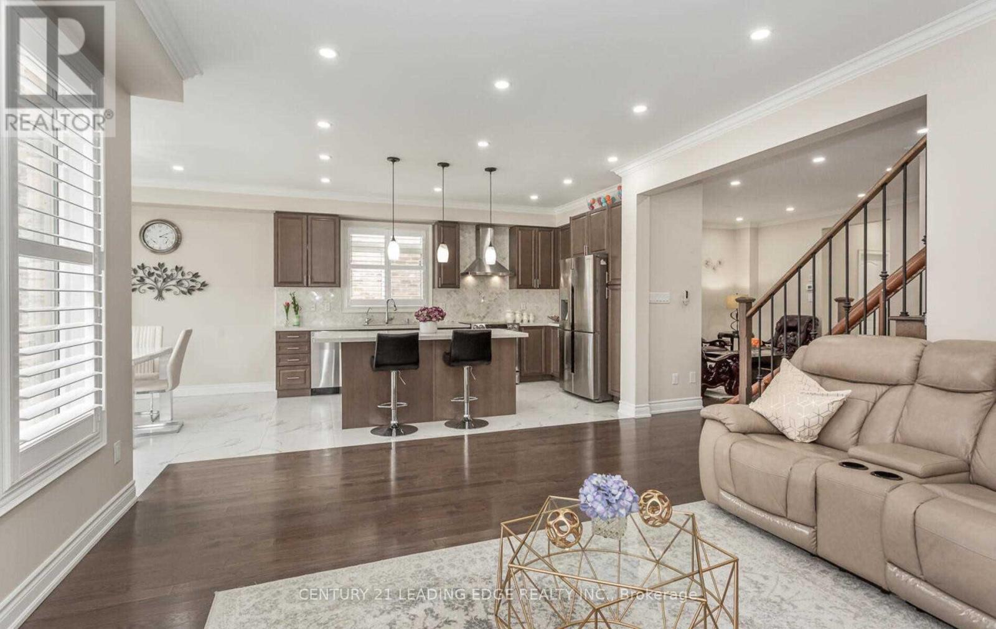
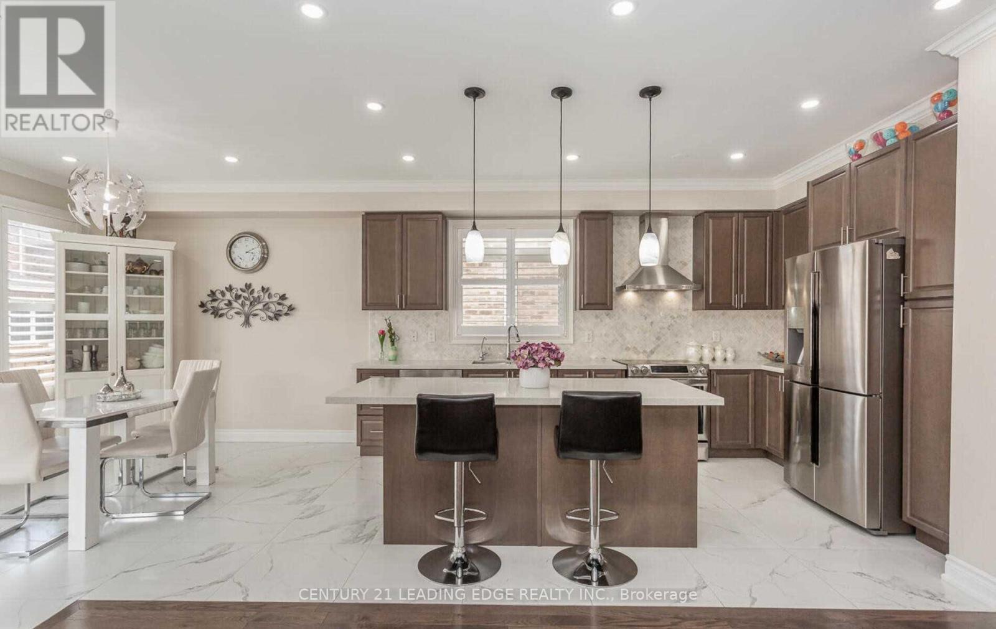
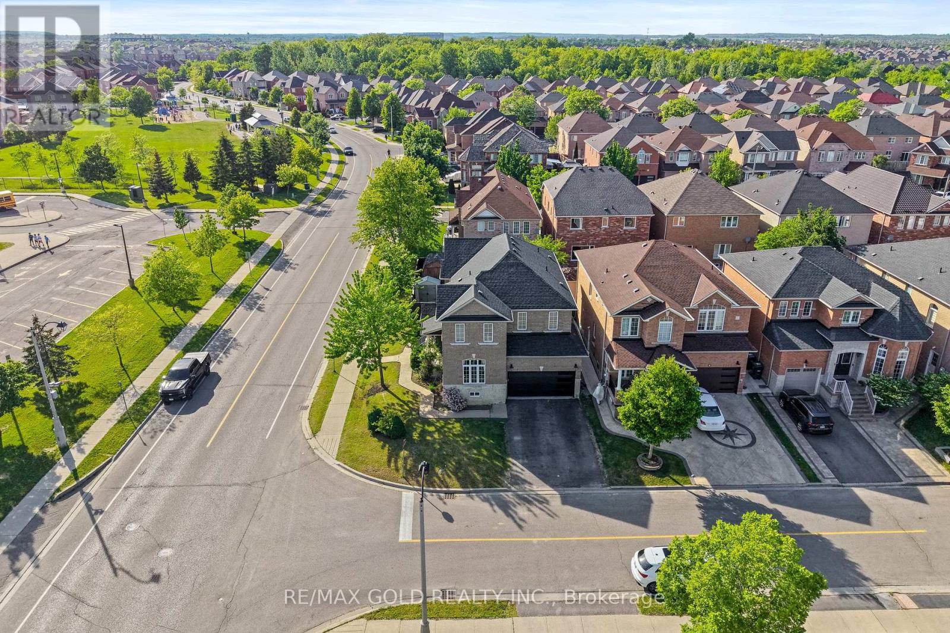
Large 4 Bedroom Executive 9'Ceiling Upgraded Home & No Carpet. Along With School, Transportation, And Grocery Store Facilities Located Nearby. This Stunning Detached Home Has A Fully Finished City-Approved Legal Basement Apartment With Upgraded Tiles And Hardwood Throughout The House. Also, Has Pot Lights, Crown Molding, Quartz Countertops Throughout The House With Amazing Upgrades And California Shutters. Legal Basement*Offers 2 Bedrooms +Office,& 2 Washrooms. Rented For $2000 Owner Using One Room And Washroom For Office
Map data © OpenStreetMap contributors
Eastern time. Can't make it? Request a private viewing.
| Sep 26, 2026 | $1,400,000 | ▼ $50,000 |
| Sep 9, 2026 | $1,450,000 | First recorded price |
Price changes since Sep 9, 2026.
| Living room | Main level | 4.45 x 3.9 m |
| Great room | Main level | 4.08 x 4.26 m |
| Kitchen | Main level | 3.84 x 3.84 m |
| Dining room | Main level | 3.84 x 3.65 m |
| Primary Bedroom | Second level | 4.29 x 4.35 m |
| Bedroom 2 | Second level | 3.4 x 4.26 m |
| Bedroom 3 | Second level | 3.65 x 3.16 m |
| Bedroom 4 | Second level | 3.29 x 3.04 m |