 For sale 50
$719,900
3+1 bed3 bath700–1,100 sq ft
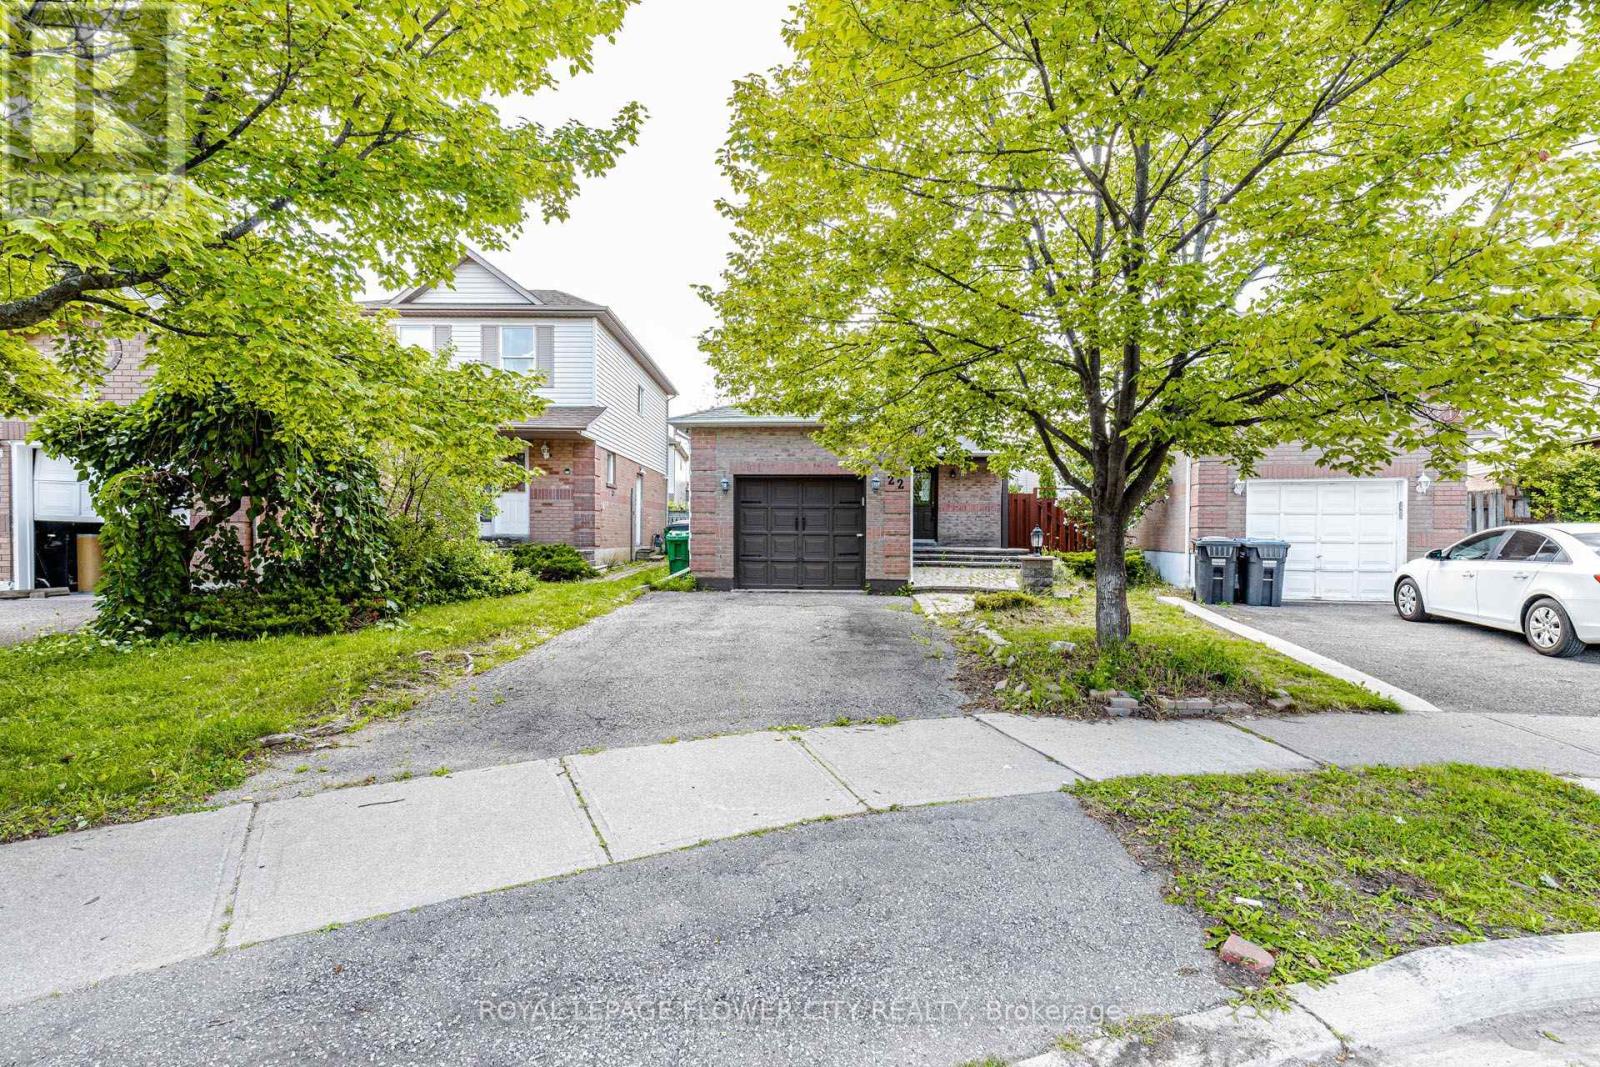
22 Wallingford Court
Fletcher's Creek South, Brampton
1 month agoMLS® W13698094
ROYAL LEPAGE FLOWER CITY REALTY
72 Cavendish Crescent
Avondale, Brampton, Ontario L6T1Z4
For sale· Added
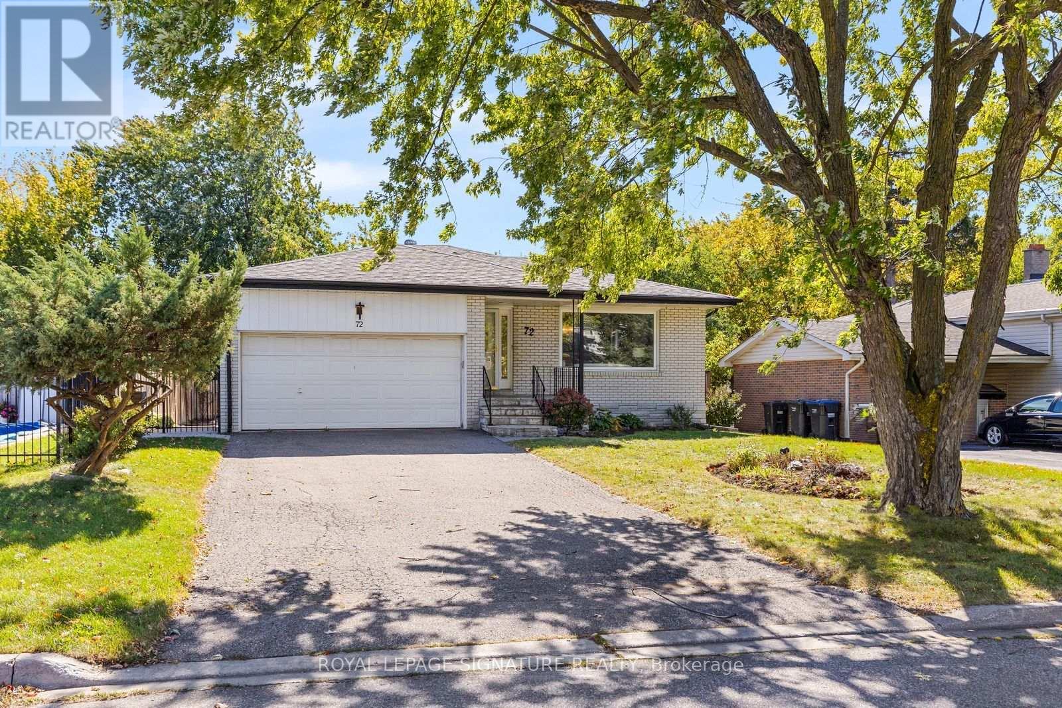
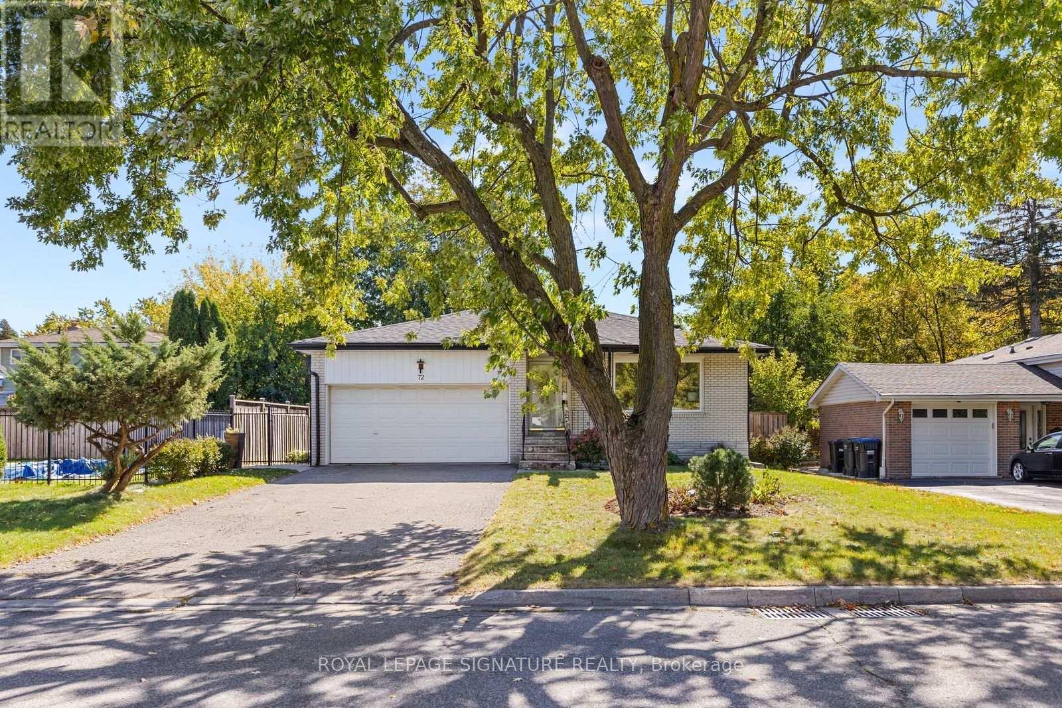
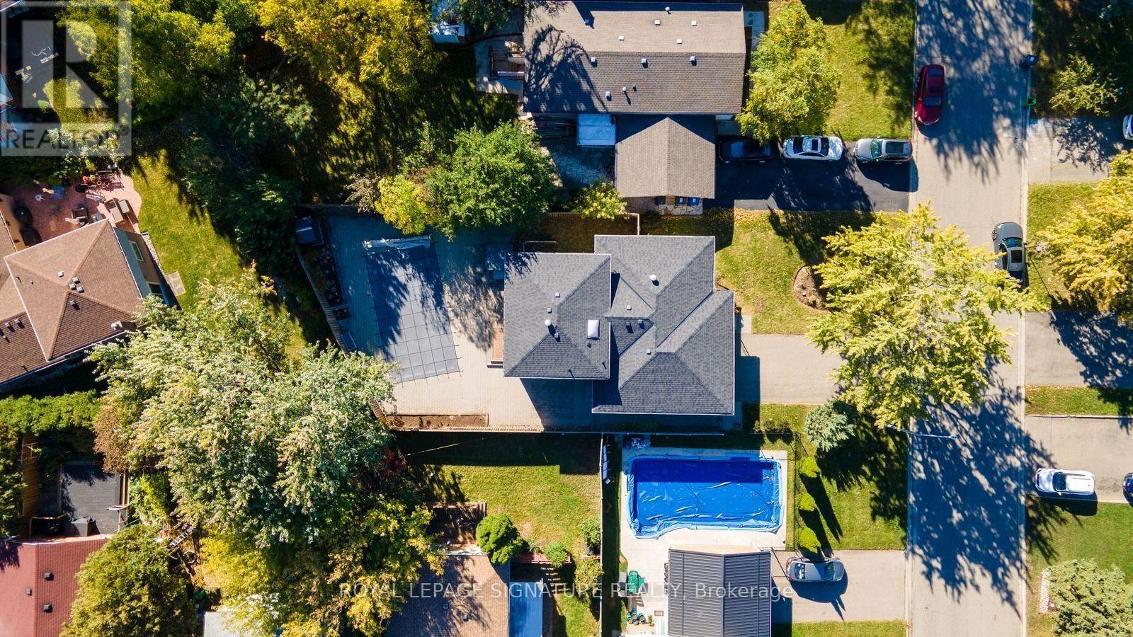
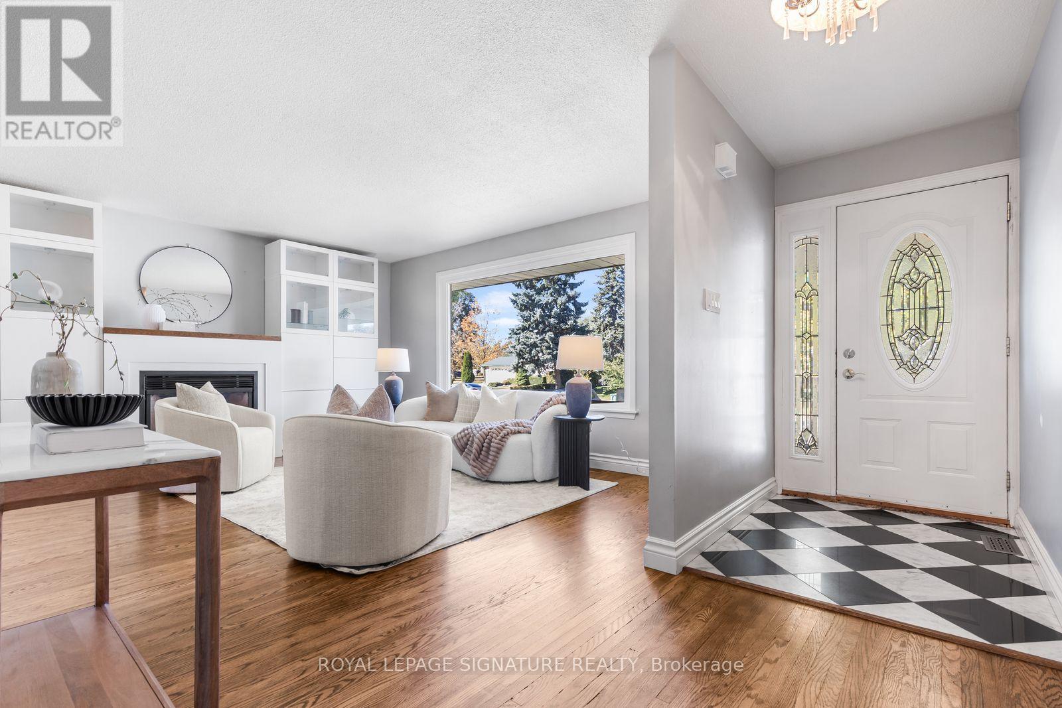
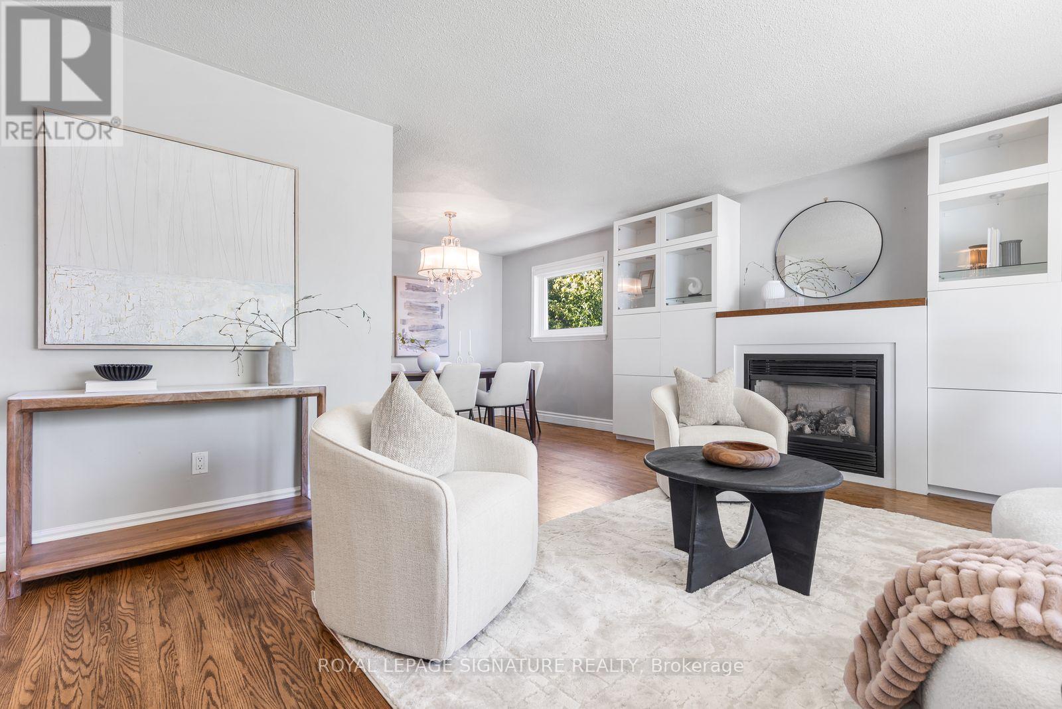
Incredible attention to detail and high-end finishes define this fully updated 4-level backsplit, offering over 2,500 sq ft of total living space on a premium 143 ft deep lot. Set behind mature trees with a double-car garage, the home opens to a bright living room where hardwood floors and a gas fireplace framed by custom built-ins flow into a dining room beneath a crystal chandelier. The kitchen is made for cooking, with custom cabinetry, Electrolux ICON appliances including a professional-style gas range and a built-in fridge, granite counters and a breakfast bar. Upstairs, the primary retreat features wainscoted walls, a custom walk-thru closet and a spa-like ensuite, created from a former third bedroom, with a freestanding soaker tub, glass shower, double vanity and marble mosaic floors. A second bedroom with 2 closets 2 large linen closest and a 4 pc ensuite with large skylight completes the level. A few steps down, you'll find a separate side entrance, the 3rd bedroom and the family room which offers a wet bar and tiled feature wall, wired for speakers, perfect for entertaining. The finished basement adds a rec room with a second gas fireplace and in-ceiling surround sound, a fourth bedroom, laundry room and large crawl space for storage. Step outside to a massive, private, fully interlocked backyard with a heated inground pool and hot tub, ready for summer entertaining. Cavendish Park is just 50 steps from your door, with schools, parks and Bramalea City Centre a short walk away and Highways 410 and 407 only minutes by car. This truly is a must see property and will impress even the pickiest of buyers
Map data © OpenStreetMap contributors
No open houses are scheduled for this home.
Can't make it? Request a private viewing.
| Bedroom 4 | Basement | 4.27 x 2.87 m |
| Laundry room | Basement | 4.2 x 2.8 m |
| Living room | Main level | 4.98 x 4.05 m |
| Dining room | Main level | 4.31 x 2.99 m |
| Kitchen | Main level | 5.46 x 2.84 m |
| Primary Bedroom | Upper Level | 4.82 x 2.94 m |
| Other | Upper Level | 2.92 x 2.07 m |
| Bedroom 2 | Upper Level | 2.91 x 2.82 m |
| Family room | Ground level | 8.12 x 3.64 m |
| Bedroom 3 | Ground level | 2.88 x 2.96 m |
| Recreational, Games room | Basement | 6.28 x 3.9 m |