
 For sale 50
$629,900
3+1 bed4 bath1,200–1,399 sq ft
83 Wickstead Court
Sandringham-Wellington, Brampton
7 days agoMLS® W13868404
RE/MAX GOLD REALTY INC.
8 Flatlands Way
Sandringham-Wellington, Brampton, Ontario L6R2B5
For sale· Added
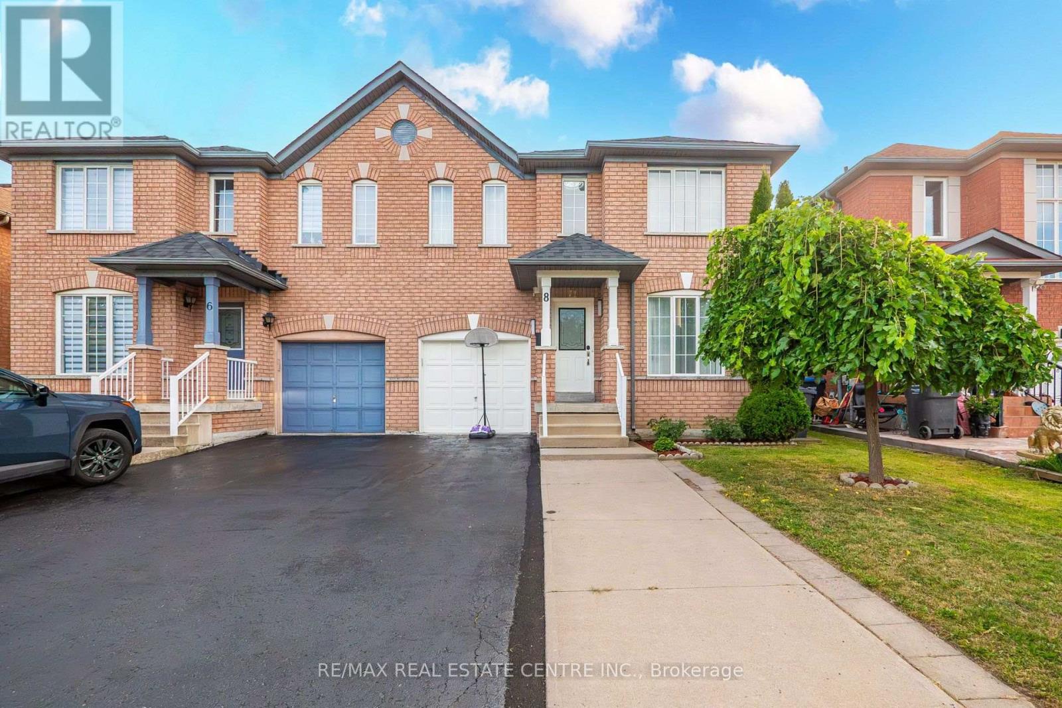
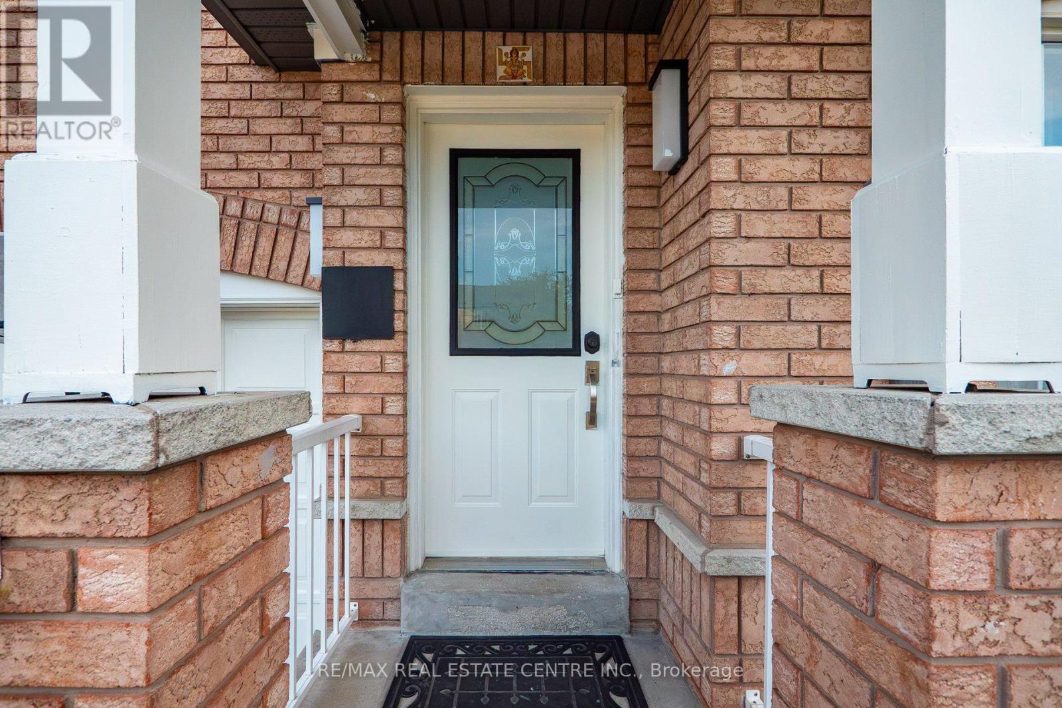
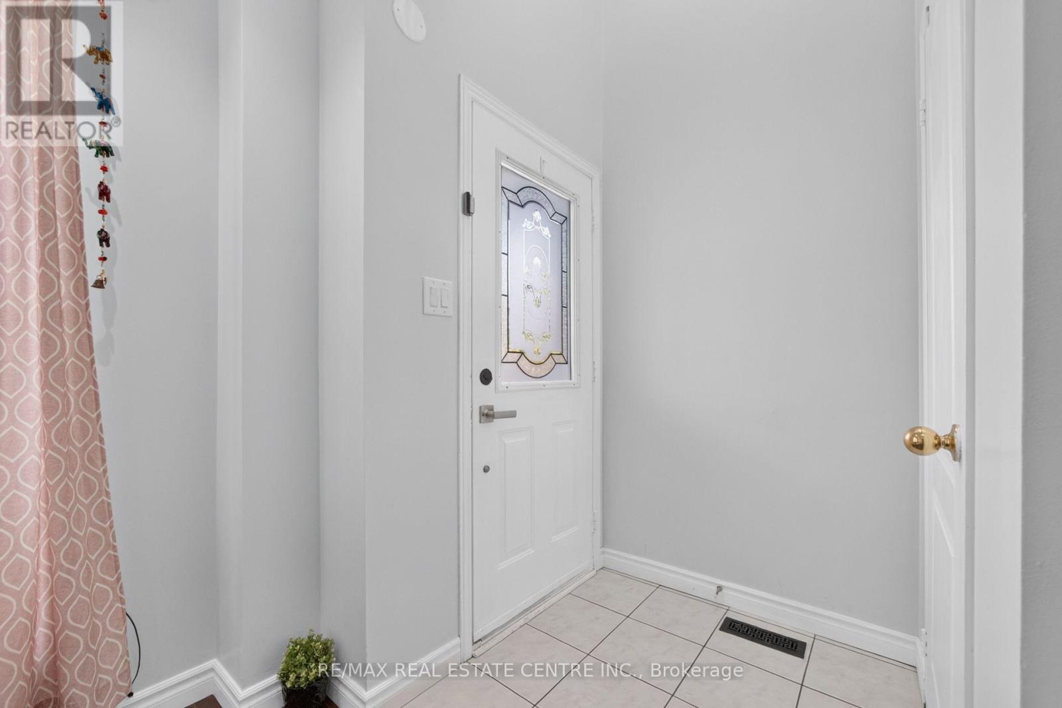
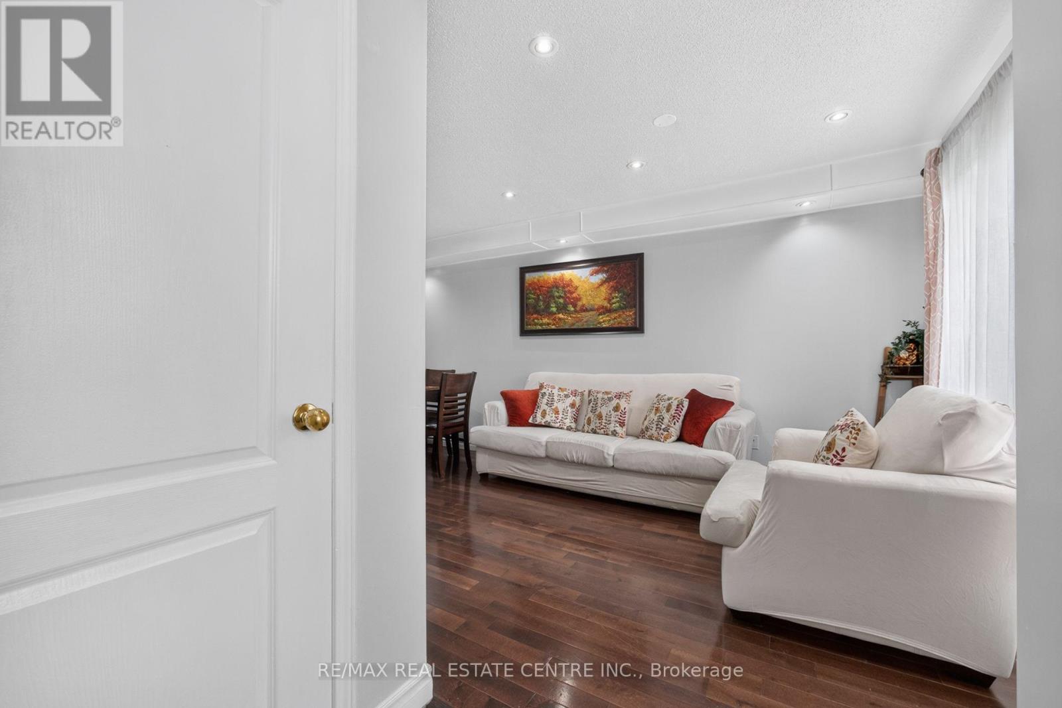
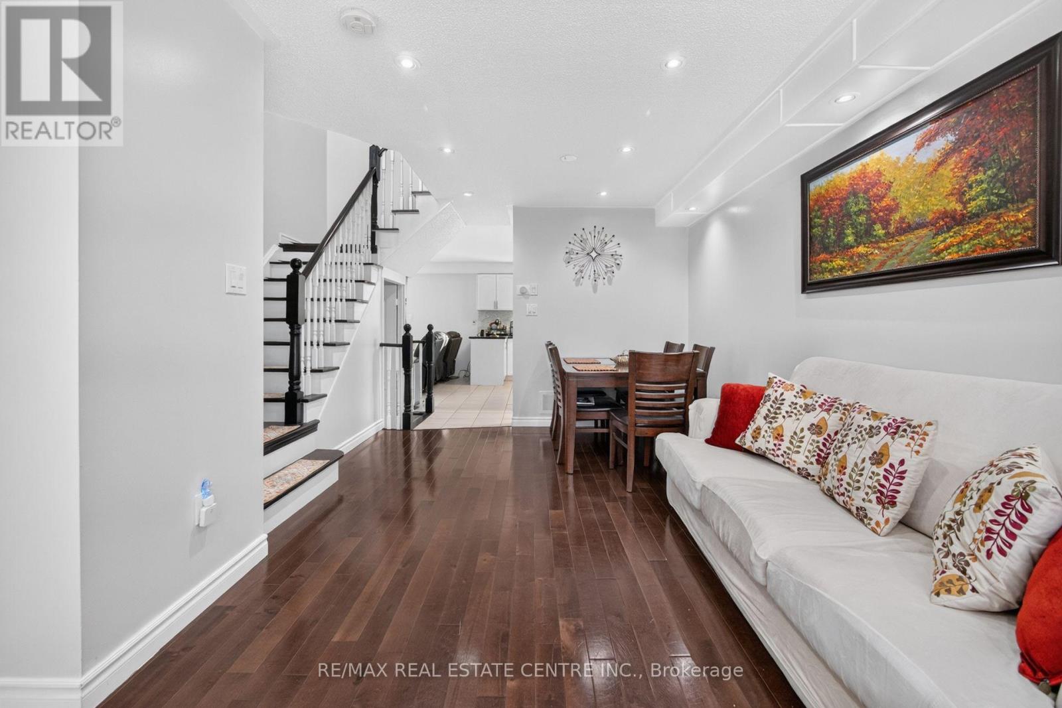
Welcome to 8 Flatlands Way! Spacious 2-storey semi-detached home in the desirable Sandringham-Wellington community of Brampton. Offering 3+1 bedrooms, 4 bathrooms, and approximately 1,500-2,000 sq. ft. of living space. Features hardwood flooring throughout the main level, bright living and dining areas, a family room, and a functional kitchen with backsplash and built-in dishwasher. Primary bedroom features a 5-piece ensuite, while the second bedroom offers his-and-hers closets. Finished basement with separate entrance includes a great room, kitchen area, and 4th bedroom with its own 4-piece ensuite. Built-in garage plus 3-car private driveway. Fully fenced yard. Conveniently located near schools, parks, public transit, hospital, places of worship, and other amenities.
Map data © OpenStreetMap contributors
No open houses are scheduled for this home.
Can't make it? Request a private viewing.
| Kitchen | Main level | 3.2 x 2.7 m |
| Primary Bedroom | Second level | 3.93 x 4.88 m |
| Bedroom 3 | Second level | 3.02 x 3 m |
| Living room | Main level | 5.24 x 3.29 m |
| Great room | Basement | 6.18 x 4.33 m |
| Dining room | Main level | 5.24 x 3.29 m |
| Family room | Main level | 3.08 x 4.69 m |
| Bedroom 2 | Second level | 3.9 x 3.17 m |
| Bedroom 4 | Basement | 3.29 x 4.97 m |




