
 For sale 50
$544,900
2 bed2 bath1,000–1,199 sq ft
100 John Street North #1206
Downtown Brampton, Brampton
4 months agoMLS® W13164708
ROYAL LEPAGE SIGNATURE REALTY
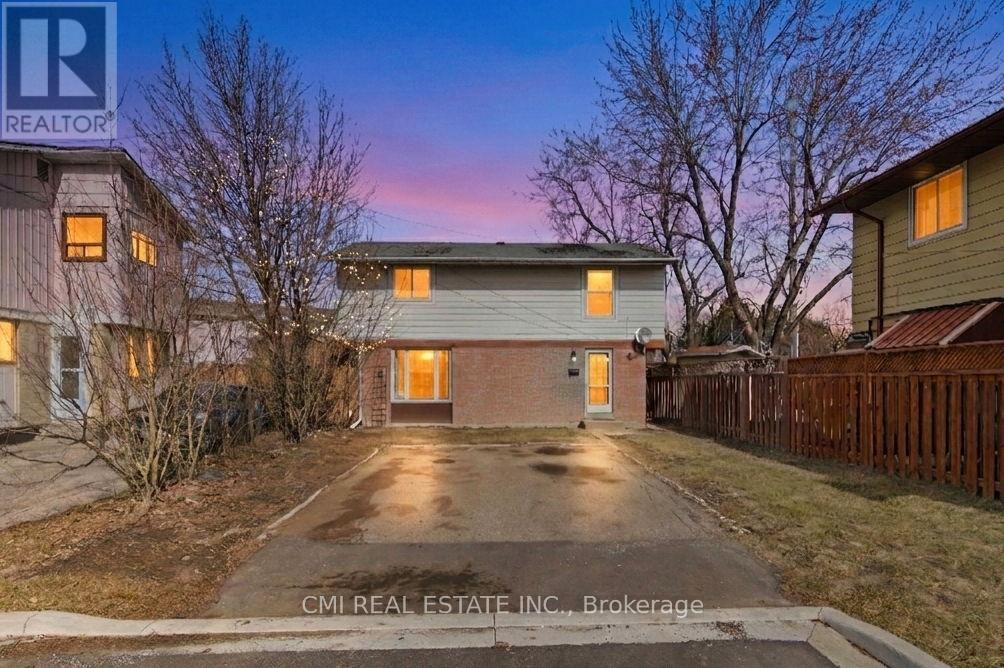
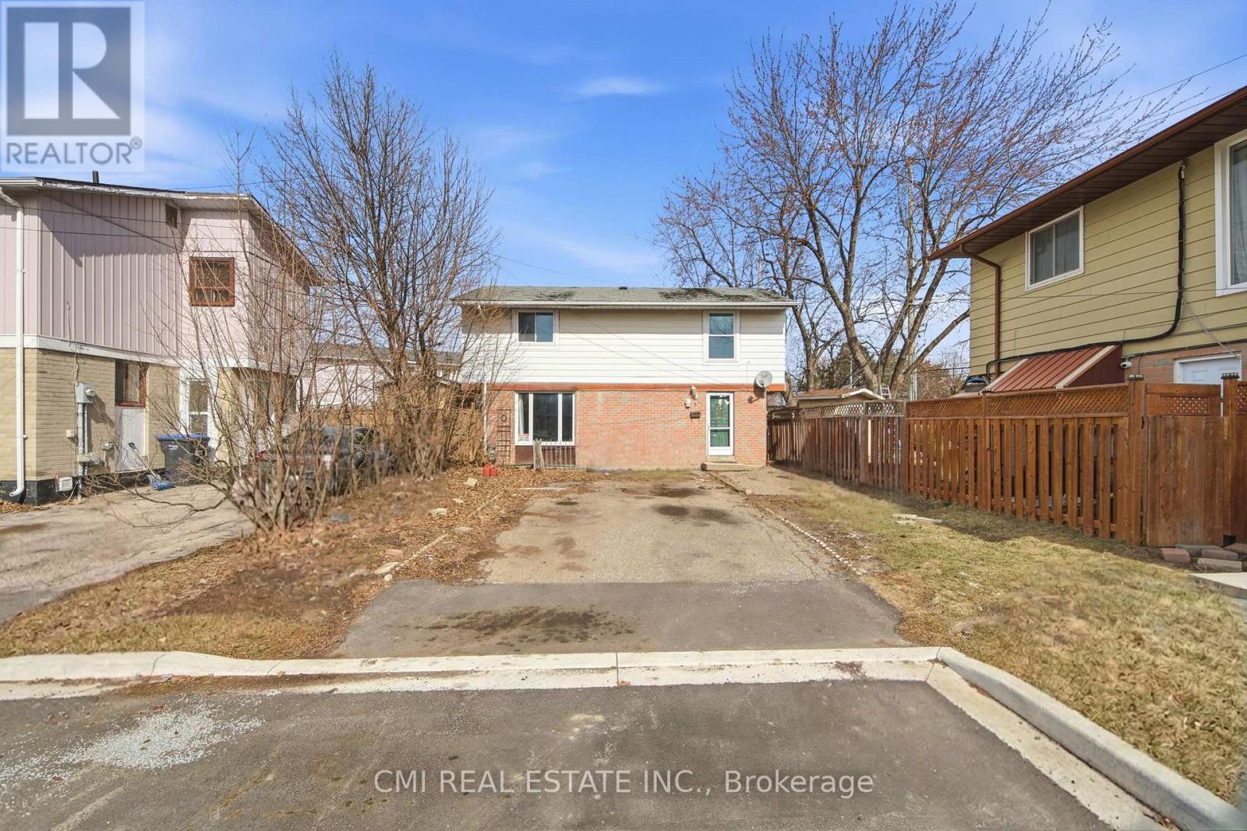
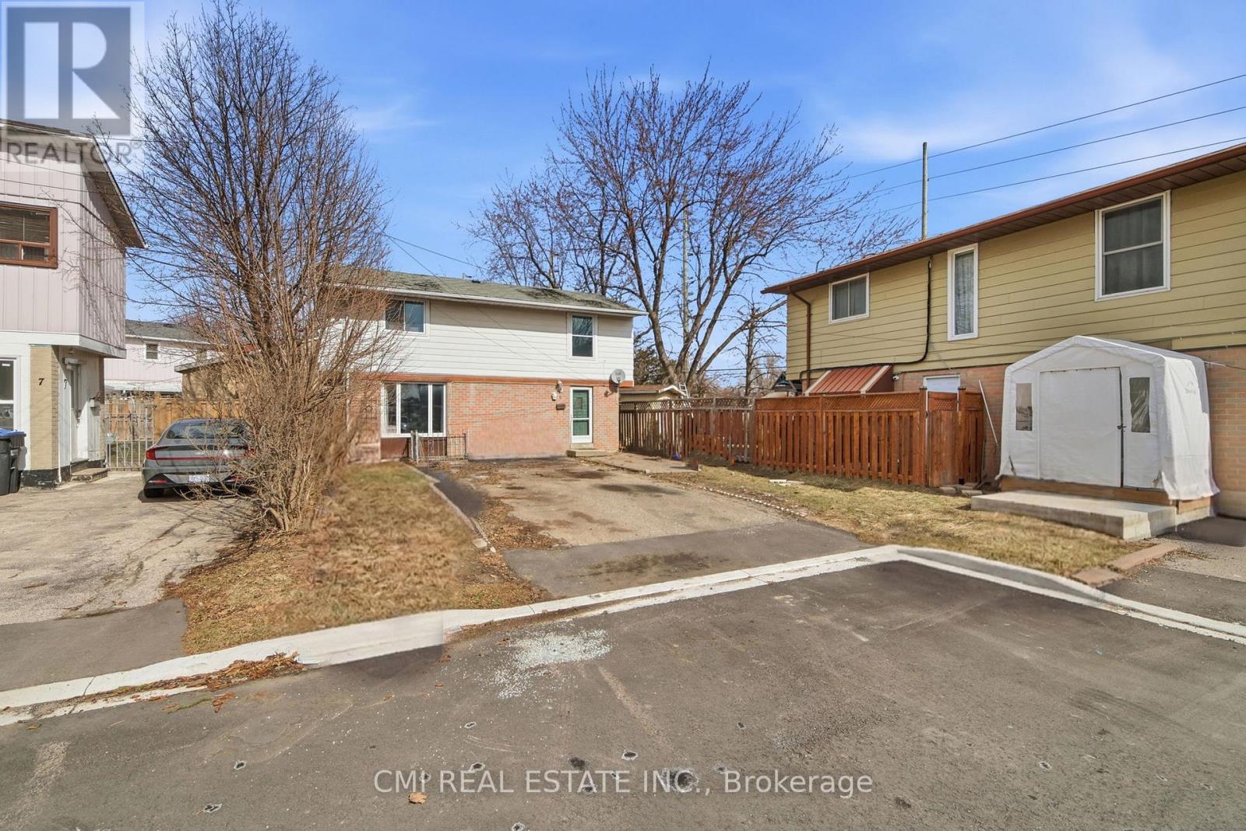
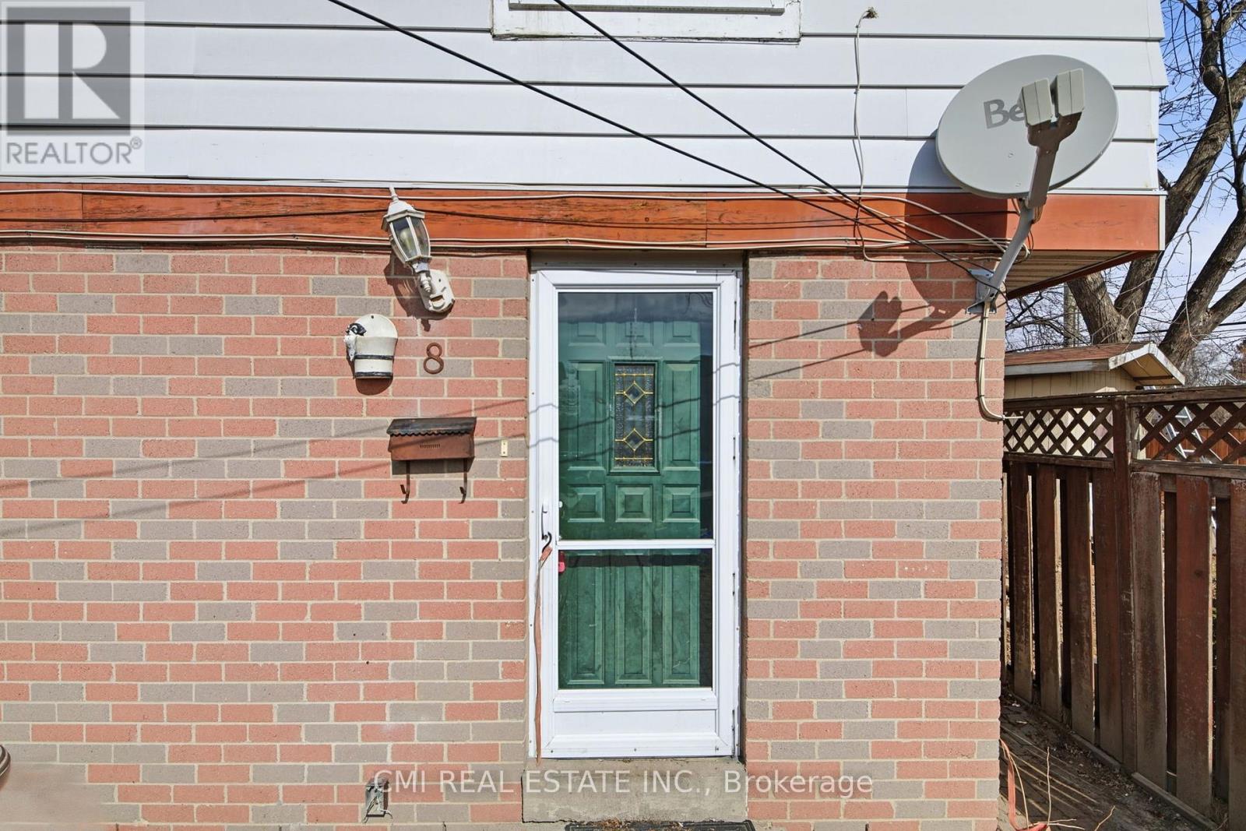
8 Huronia Court
Central Park, Brampton, Ontario L6S2C7
For sale· Added
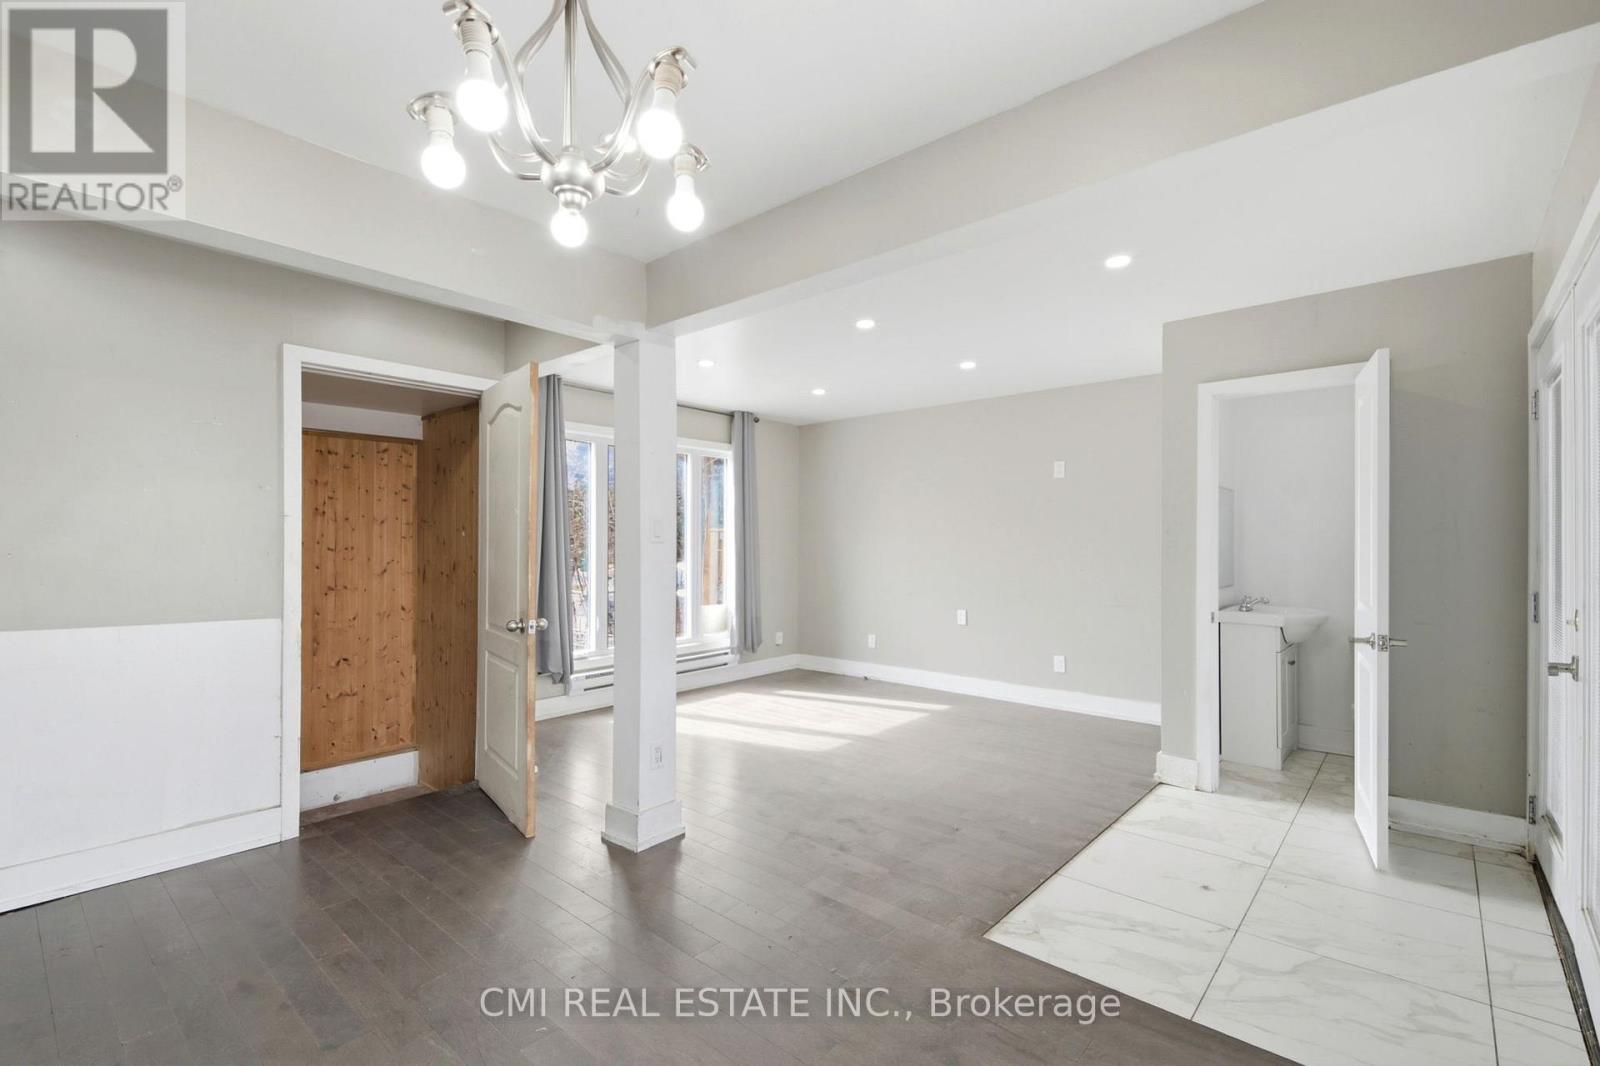
Stunning Detached Home on a Quiet Cul-de-Sac, Welcome to 8 Huronia Court, a beautifully maintained residence nestled in one of Brampton's most family-friendly neighborhoods. This spacious home offers a versatile 3+2 bedroom layout and 4 modern bathrooms, perfect for growing families or multi-generational living. The main floor features bright, open living spaces, while the fully finished basement provides two additional bedrooms and ample space for an office or recreation room. Step outside to a large, private backyard-your own peaceful oasis for summer hosting. Located just minutes from top-tier schools, shopping centers, lush parks, and easy transit access, this home combines suburban tranquility with urban convenience.
Map data © OpenStreetMap contributors
No open houses are scheduled for this home.
Can't make it? Request a private viewing.
| Living room | Main level | 3.32 x 4.96 m |
| Kitchen | Main level | 5.1 x 4.96 m |
| Primary Bedroom | Second level | 4.08 x 4.95 m |
| Bedroom 2 | Second level | 3.67 x 2.37 m |
| Bedroom 3 | Second level | 3.66 x 2.5 m |
| Recreational, Games room | Basement | 5.09 x 4.97 m |
| Bedroom | Basement | 3.32 x 2.24 m |
| Bedroom | Basement | 3.32 x 2.63 m |




