
 For sale 50
$564,900
2+1 bed2 bath1,000–1,199 sq ft
100 John Street #1806
Downtown Brampton, Brampton
26 days agoMLS® W13796676
ROYAL LEPAGE CERTIFIED REALTY
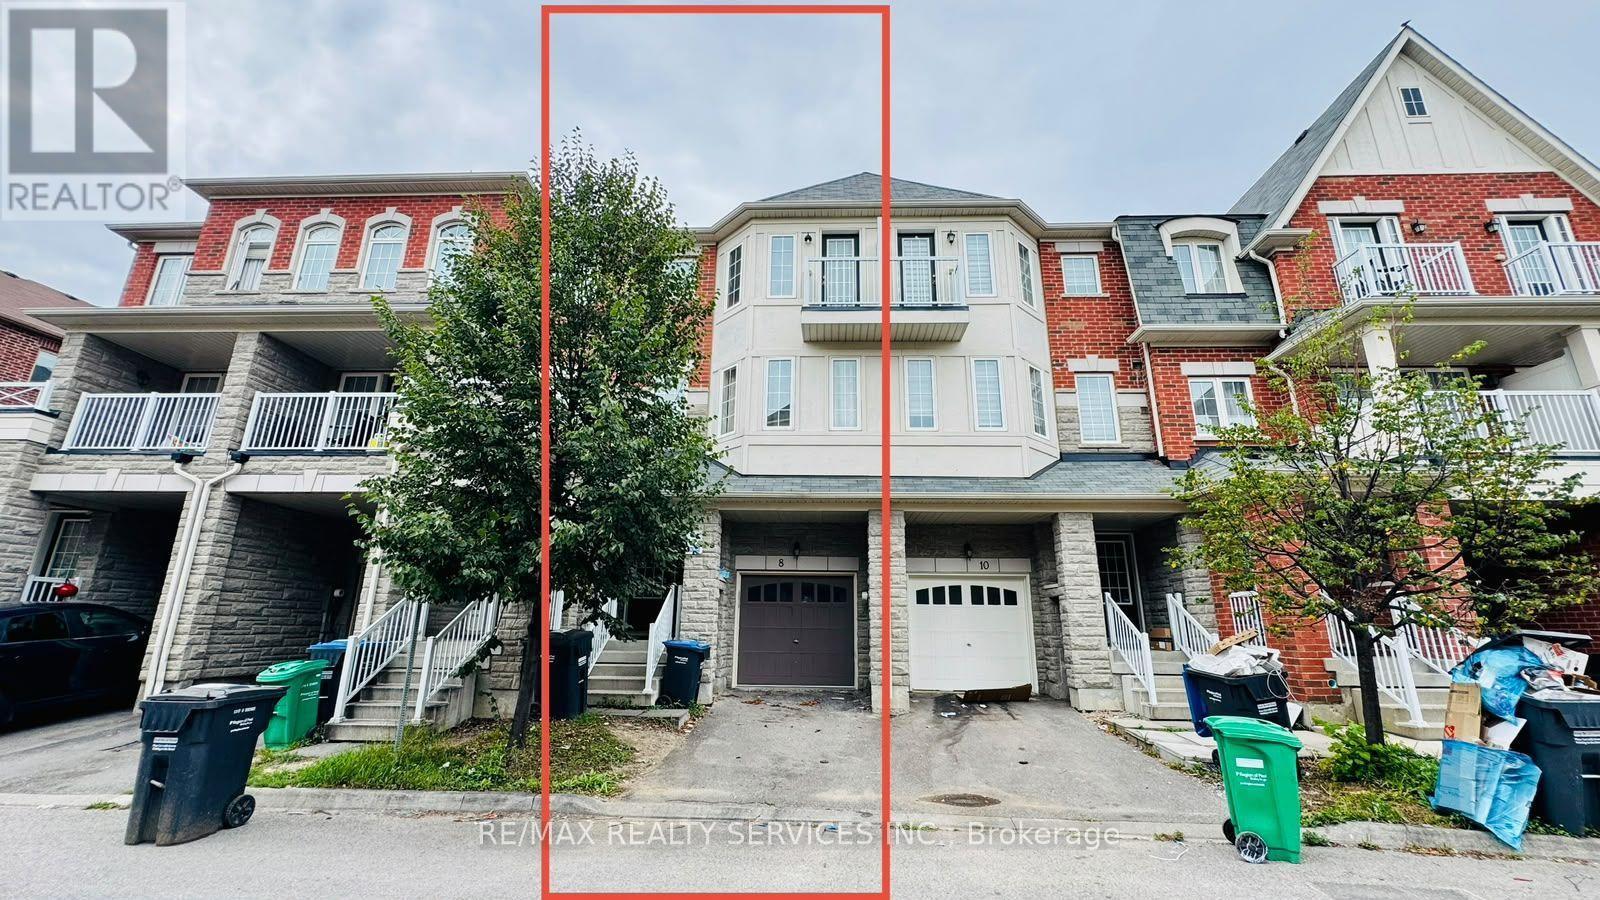
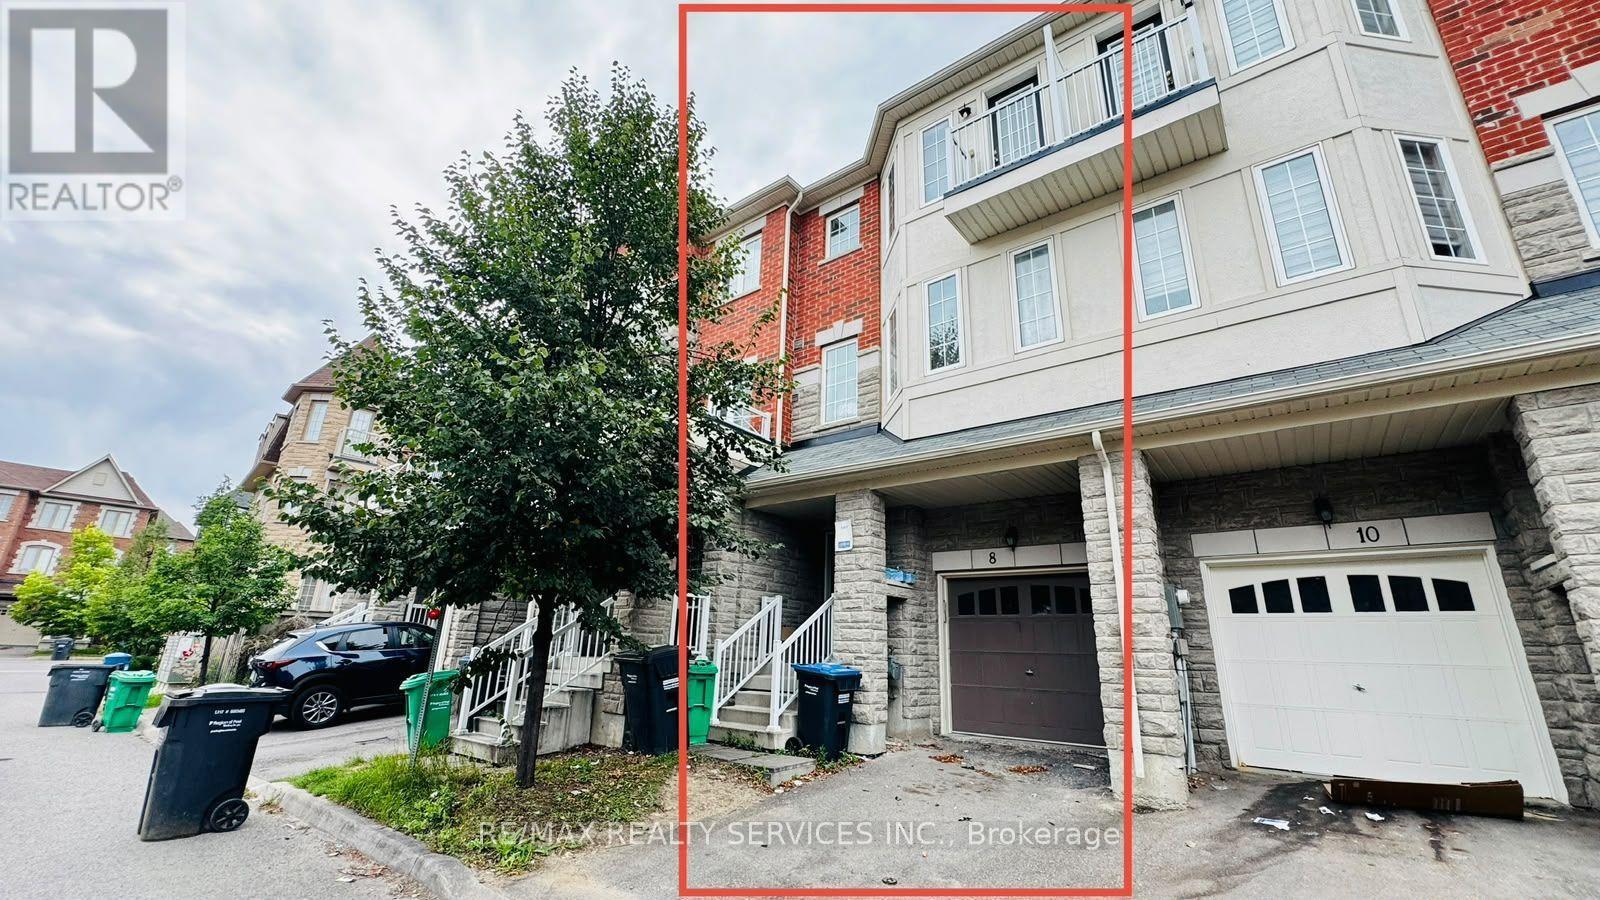
8 Rabbit Run Way
Heart Lake East, Brampton, Ontario L6Z0J2
For sale· Added
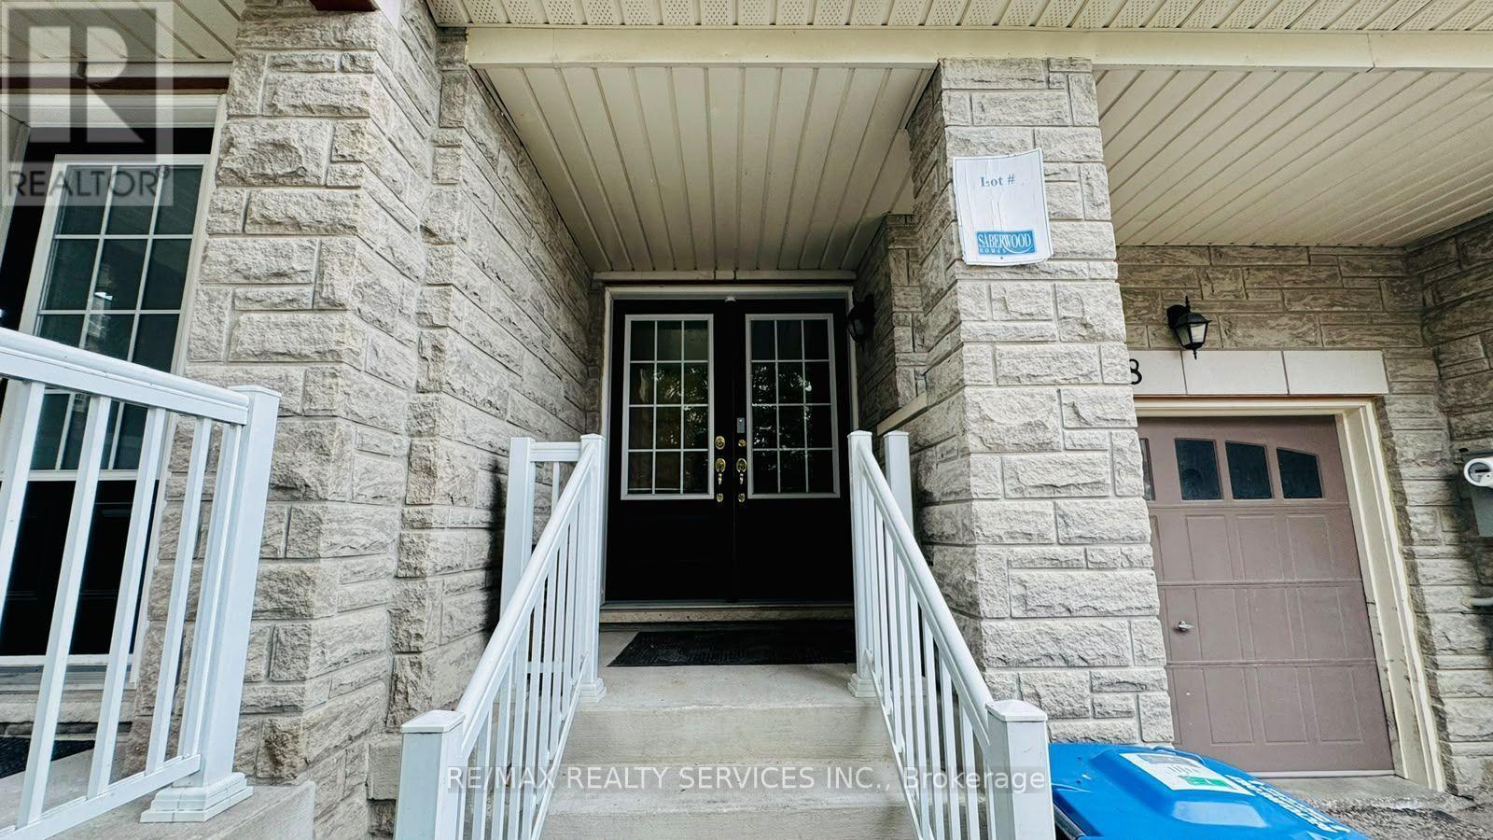
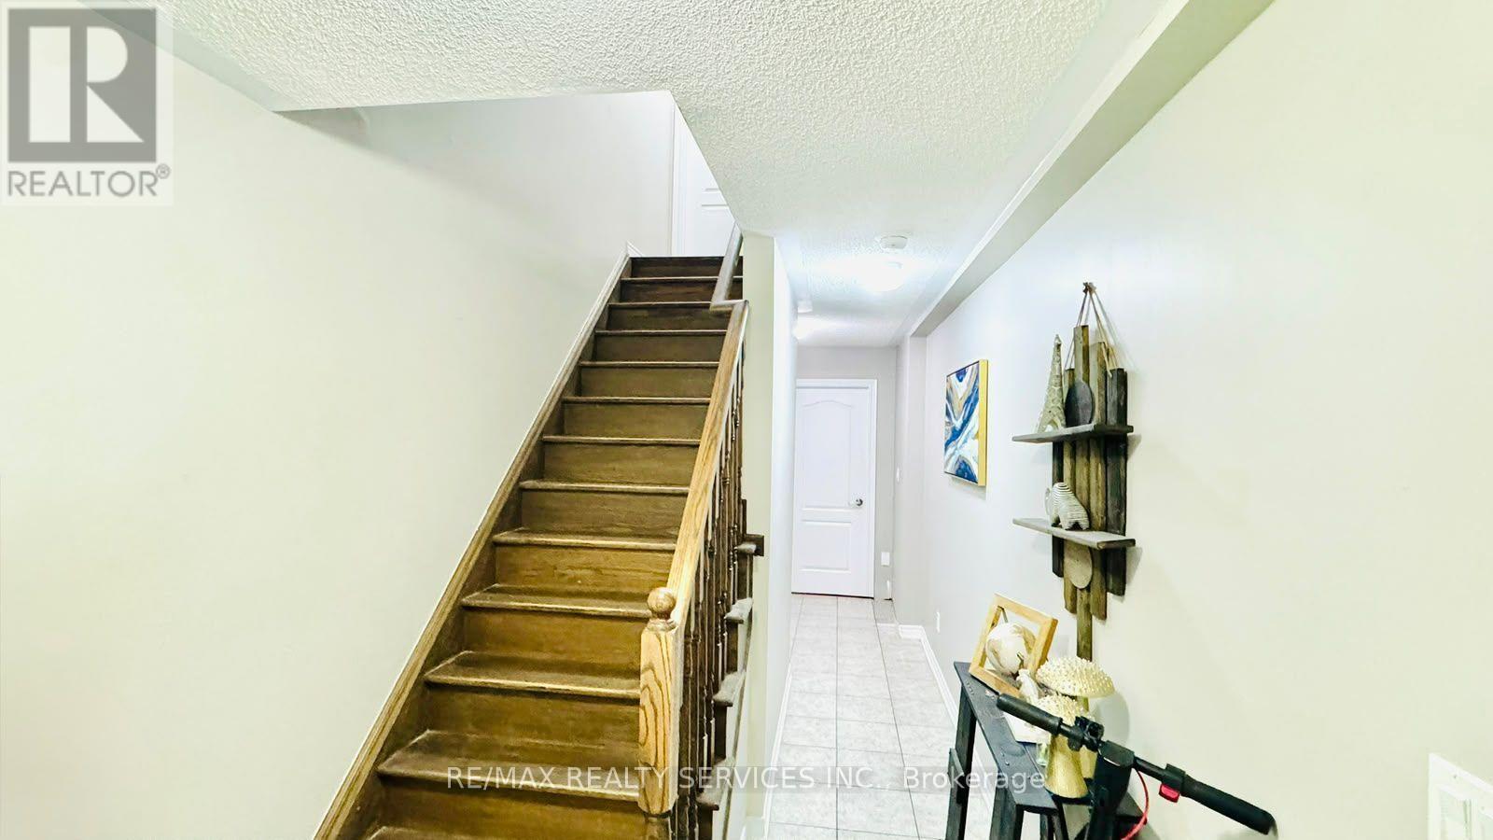
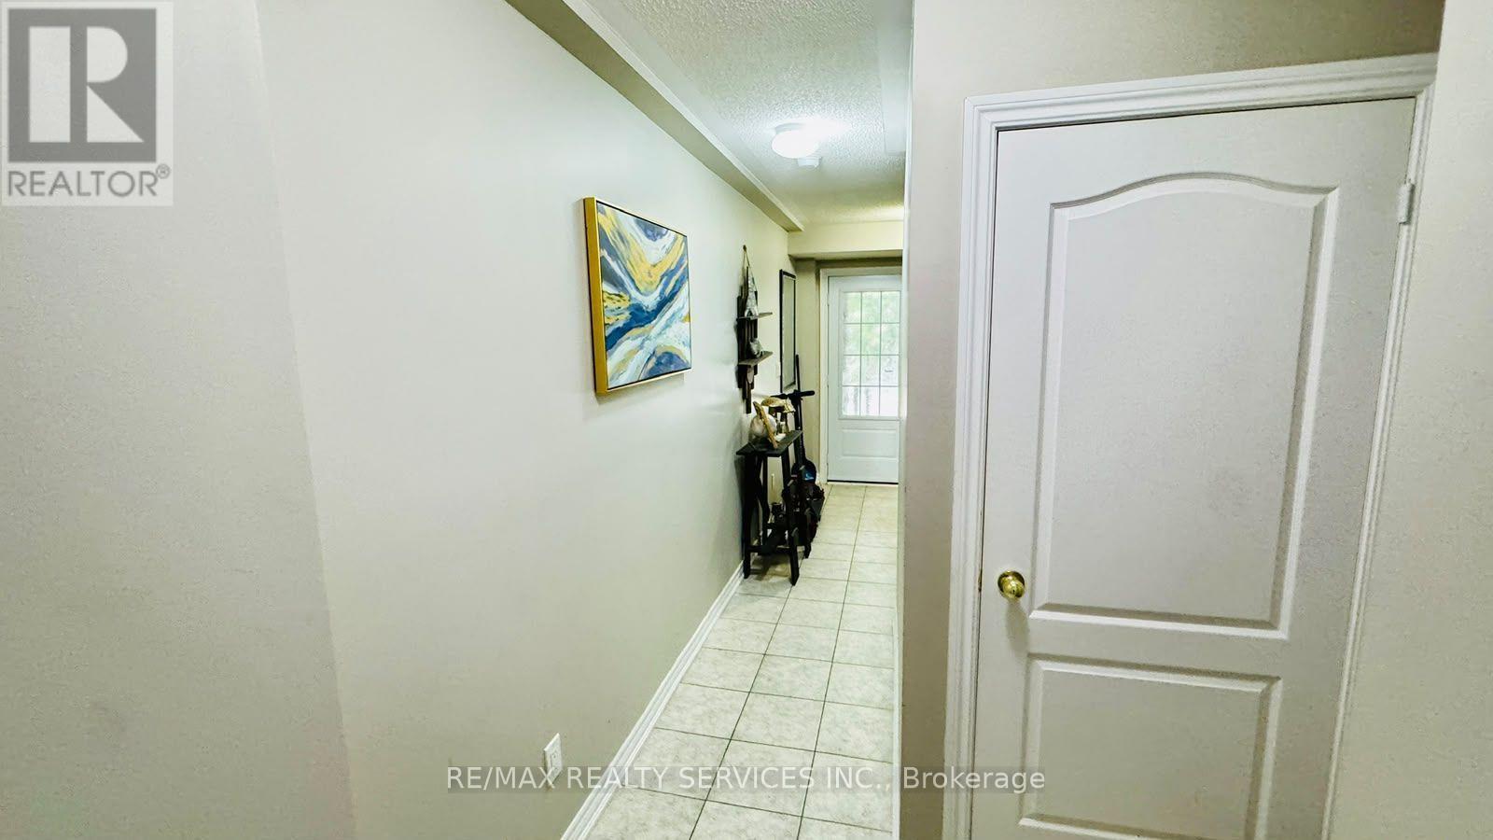
Saber Wood - Gorgeous 3-Storey Townhouse with a beautifully finished living space, the desirable Farallon Model, and an impressive list of upgrades. This well-maintained home offers3+1 bedrooms and 4 washrooms, including a versatile recreation room ideal for a home office, gym, or additional living space. All three bedrooms are generously sized, providing excellent comfort for the entire family. The bright and functional layout features a double-door entry, modern finishes, and **stainless steel appliances**. Ideally suited for first-time home buyers and investors alike, this home combines style, space, and functionality in a highly desirable location close to everyday amenities. **Move-in ready and pridefully maintained- an excellent opportunity not to be missed!*
Map data © OpenStreetMap contributors
No open houses are scheduled for this home.
Can't make it? Request a private viewing.
| Recreational, Games room | Ground level | 3.7 x 3.1 m |
| Family room | Main level | 3.4 x 3.45 m |
| Living room | Main level | 3.4 x 3.45 m |
| Kitchen | Main level | 2.48 x 3.78 m |
| Laundry room | Main level | 0.01 x 0.01 m |
| Primary Bedroom | Upper Level | 3.1 x 4.52 m |
| Bedroom 2 | Upper Level | 2.7 x 4.6 m |
| Bedroom 3 | Upper Level | 2.43 x 4.6 m |




