
 For sale 50
$559,900
2 bed2 bath900–999 sq ft
65 Yorkland Boulevard #804
Goreway Drive Corridor, Brampton
1 month agoMLS® W13752480
NORTH 2 SOUTH REALTY
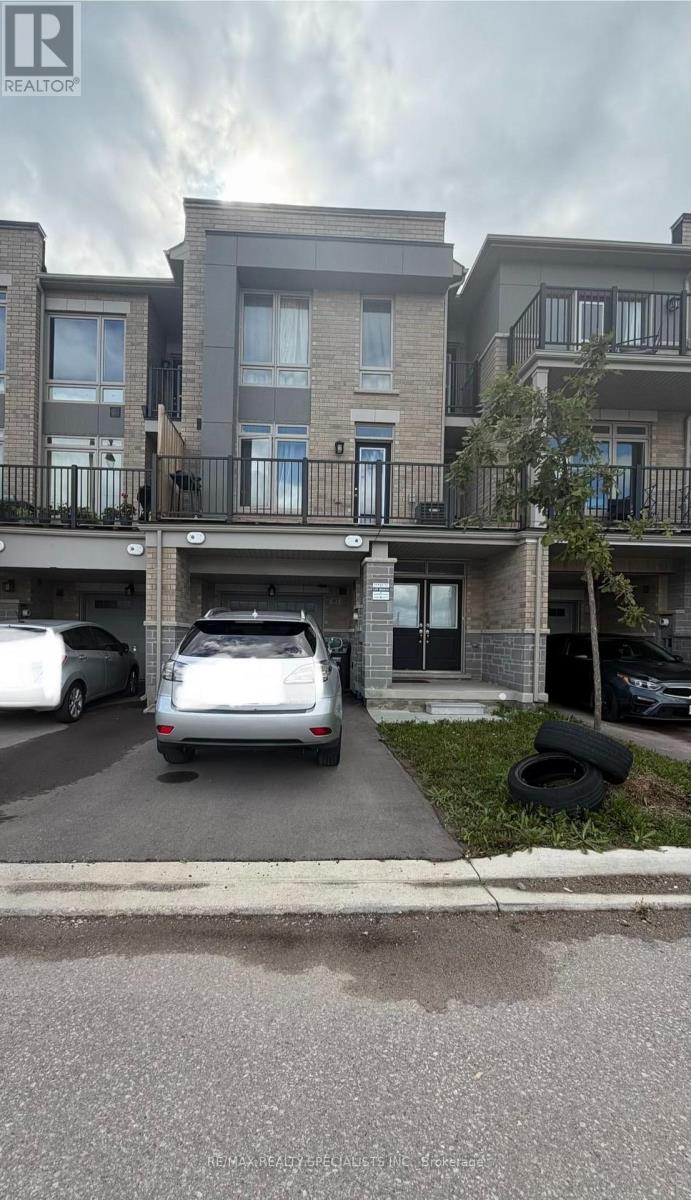
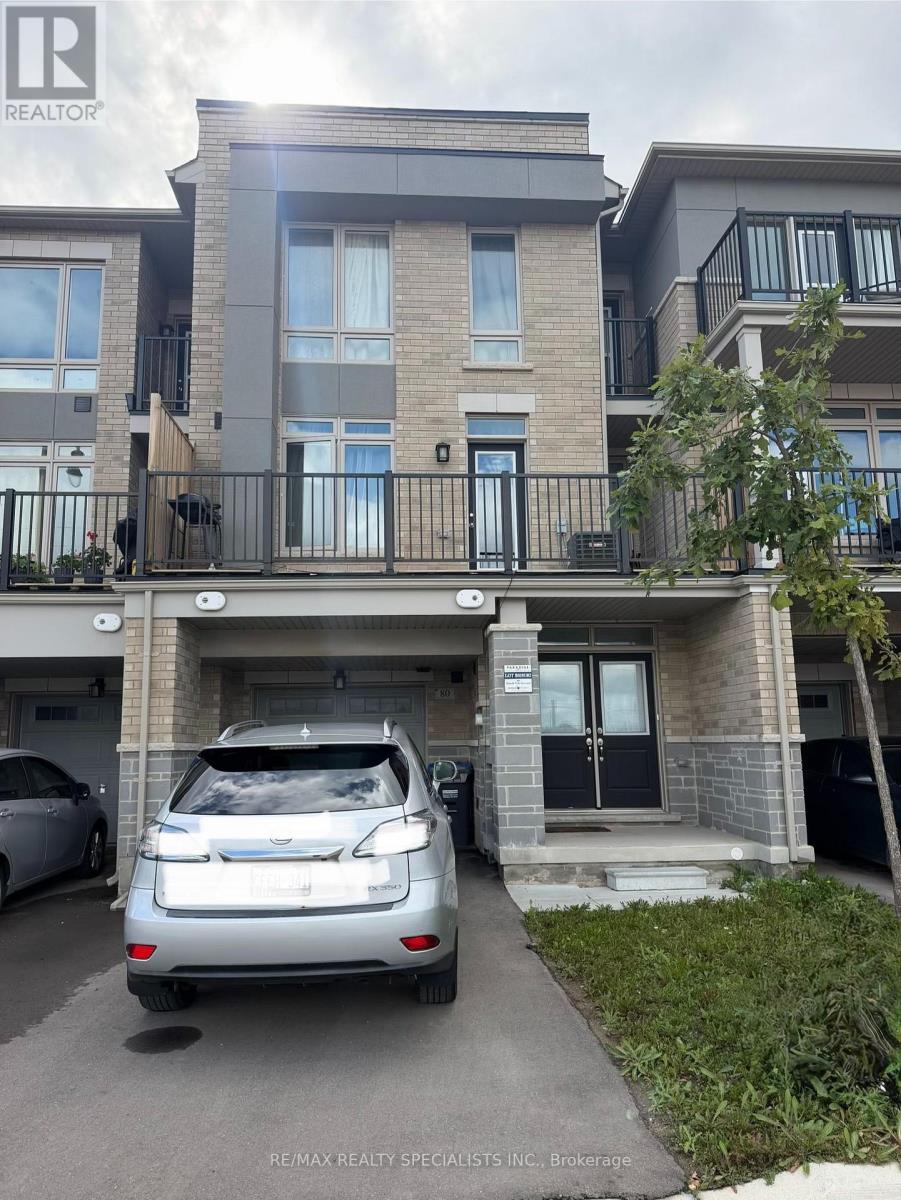

80 Donald Ficht Crescent
Northwest Brampton, Brampton, Ontario L7A5H7
For sale· Added
**Power of Sale** Power of Sale - Welcome to Your Dream Home!Discover this spacious and beautifully designed (double door Enterance) 3-bedroom, 3-bathroom home offeringcomfort, style, and plenty of space for the whole family. Featuring 3 levels, 2 walk-out balconies, a front yard, 1-cargarage, and 3 total parking spaces.The home boasts a large Living Room with a beautiful electric fireplace, modernkitchen with a centre island, tall wall cabinets, Carpet free. Enjoy the bright and airy feel created by 9-foot ceilingson the 2nd and 3rd floors. 2Pcs washroom on 2nd floor with a large window. Additional features include a spaciousFoyer and laundry area on main floor. 3rd floor offering a good size Prime room with 3pcs washroom and Her/Hiscloset plus a balcony. 2 more great sise bedrooms with a 4Pcs sharable washroom. This House located in the highlydesirable Creditview community of Brampton and near parks, trails, the GO Station, schools, shopping, and morethis home is A fantastic opportunity to make this spacious home your own and enjoy comfortable living in style.Power of Sale(Property Sold As-Is-Where-Is Condition
Map data © OpenStreetMap contributors
No open houses are scheduled for this home.
Can't make it? Request a private viewing.
| Living room | Second level | 6 x 2.8 m |
| Dining room | Second level | 6 x 2.8 m |
| Kitchen | Second level | 3.9 x 2.39 m |
| Primary Bedroom | Third level | 3 x 3.6 m |
| Bedroom 2 | Third level | 2.42 x 2.94 m |
| Bedroom 3 | Third level | 2.42 x 3.49 m |




