 For sale 50
$719,900
3+1 bed3 bath700–1,100 sq ft
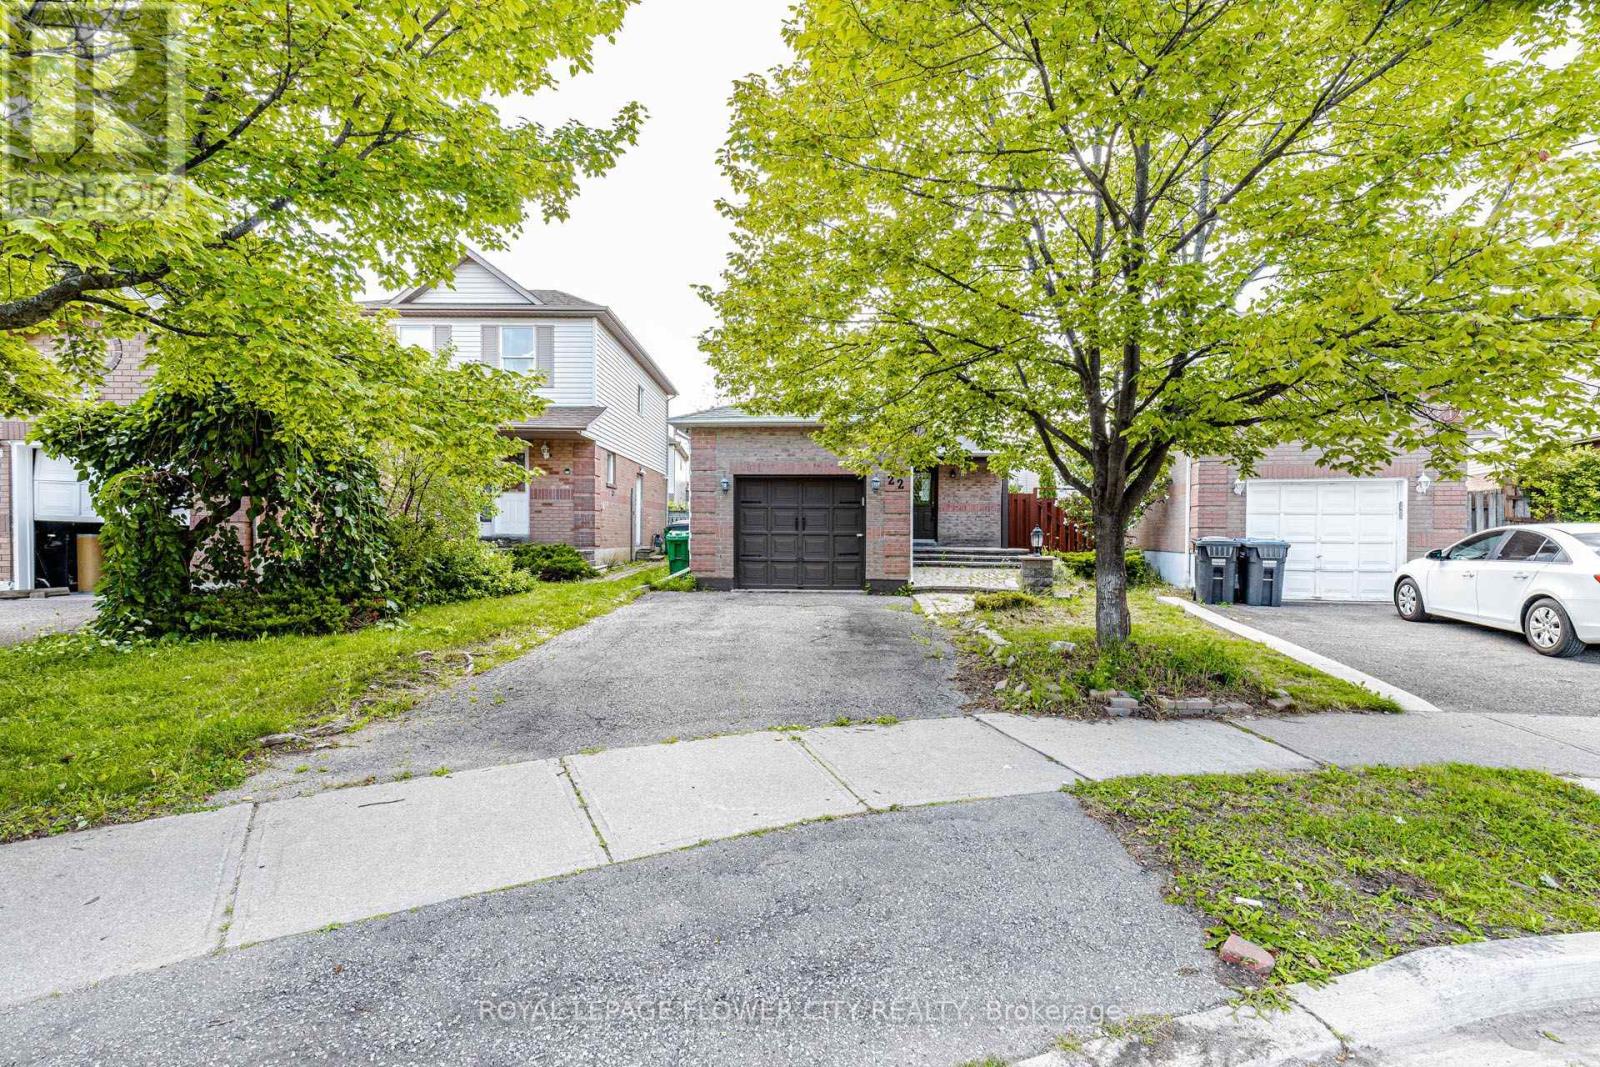
22 Wallingford Court
Fletcher's Creek South, Brampton
1 month agoMLS® W13698094
ROYAL LEPAGE FLOWER CITY REALTY
81 Narrow Valley Crescent
Sandringham-Wellington, Brampton, Ontario L6R2M4
For sale· Added
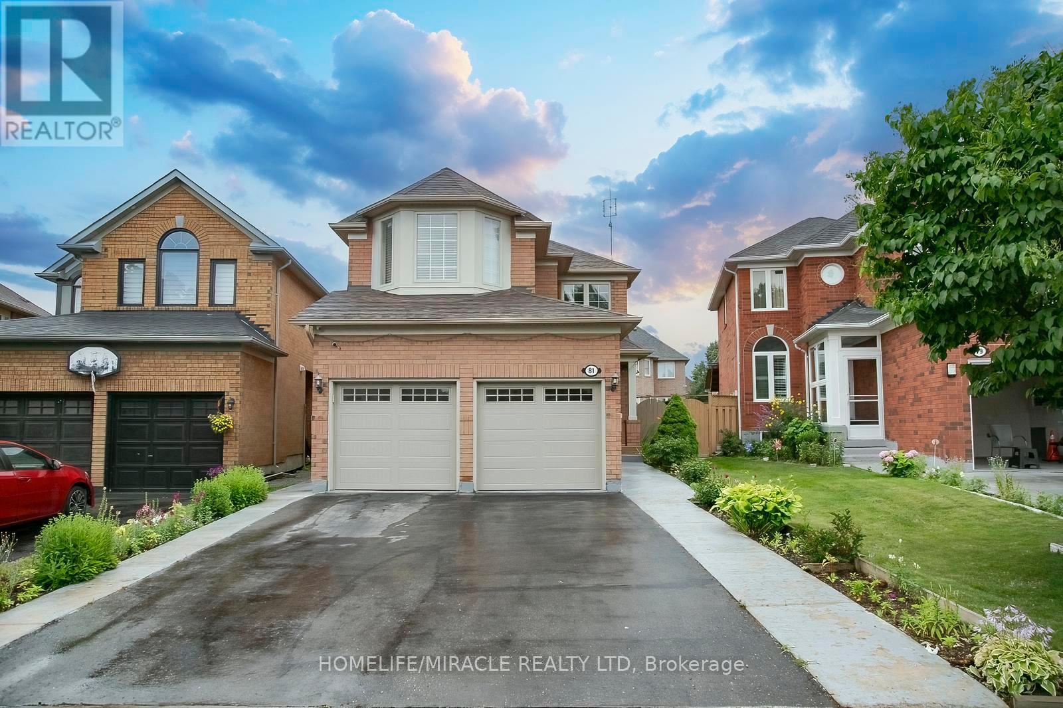
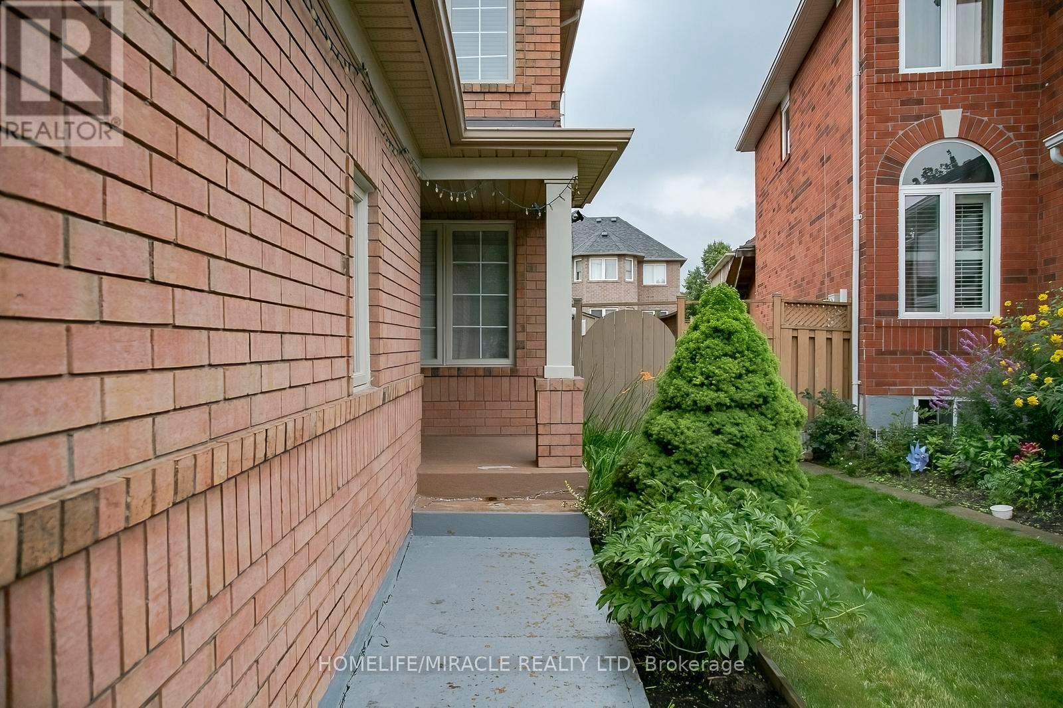
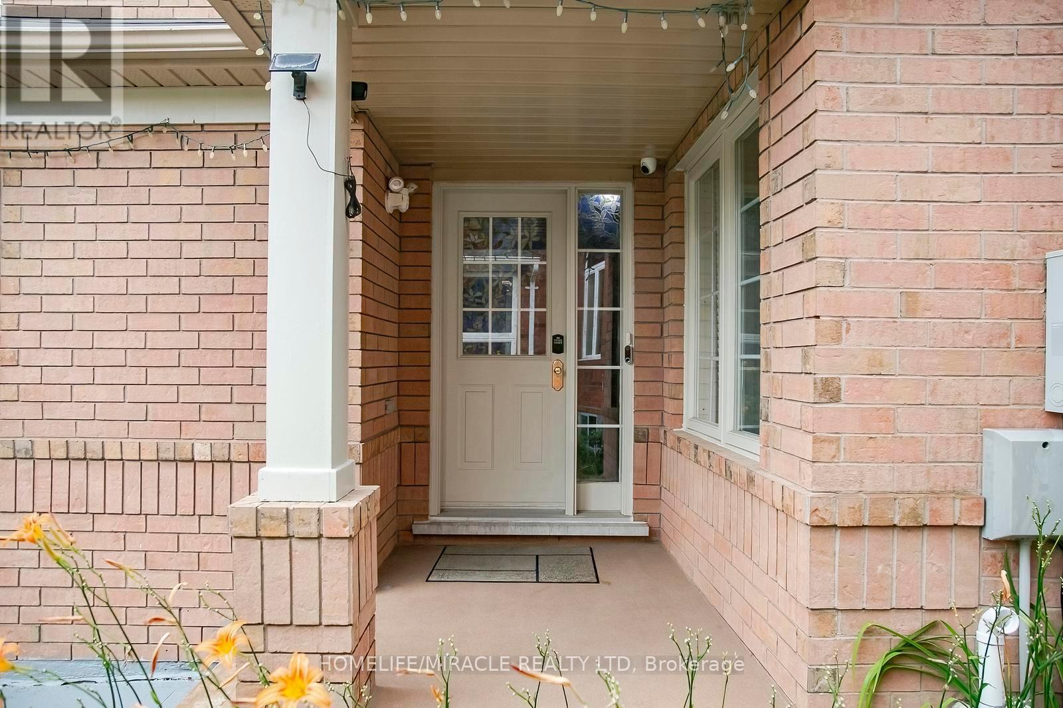
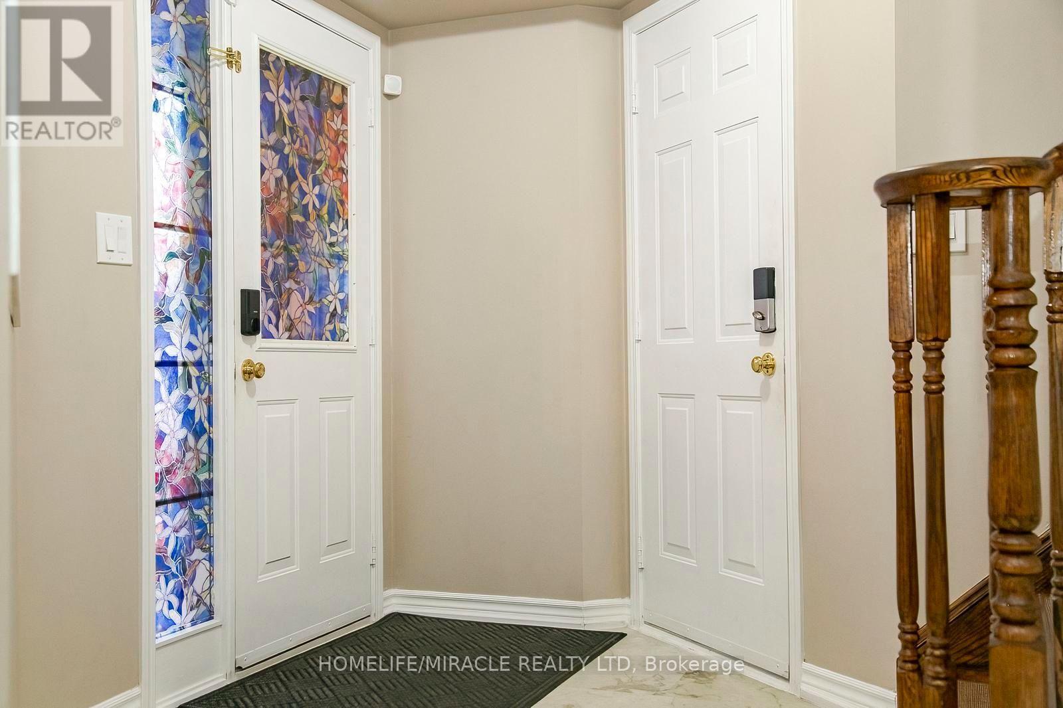
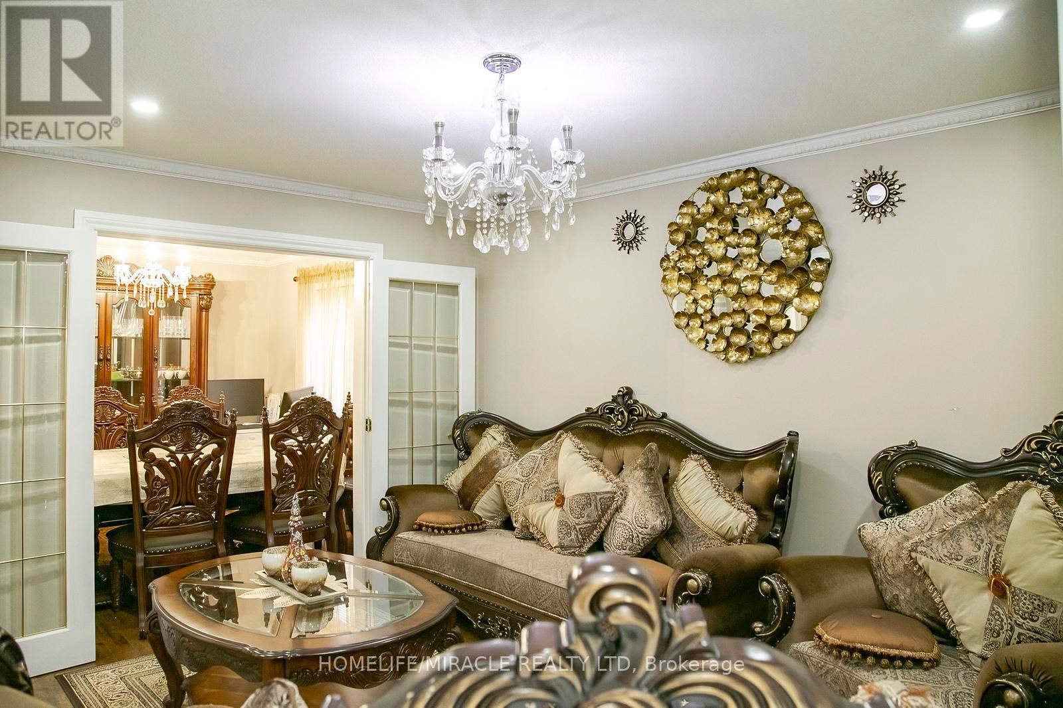
Welcome to this stunning 2 Storey detached home nestled in one of Brampton's most desirable neighborhoods, offering a perfect blend of luxury, comfort and convenience.Upgraded Kitchen withcountertop and center island, Windows, HVAC system, Fenced Backyard with Patio. Separate side entrance to basement.This Detachedwith Two Car Garage Home Features Separate Living & Family Rooms on Main Floor WithKitchen S/S Appliances. Upstairs You Get 3 Huge Bedrooms with2 Full Bath. 6 Car Parkings Total. 2 Bedroom Basement Features Full Bath &Living Area For Entertainment. Huge backyard with Laundry on Main Floor, Pot Lights Thru Whole House. Walking Distance to All Amenities, Hospital, Schools, Grocery Stores. Must See House.
Map data © OpenStreetMap contributors
No open houses are scheduled for this home.
Can't make it? Request a private viewing.
| Living room | Main level | 4.1 x 3.3 m |
| Dining room | Main level | 3.2 x 3.3 m |
| Kitchen | Main level | 5 x 3.31 m |
| Bedroom | Main level | 3.62 x 3.3 m |
| Primary Bedroom | Second level | 4.1 x 3.5 m |
| Bedroom 2 | Second level | 3 x 3 m |
| Bedroom 3 | Second level | 4.4 x 4 m |
| Bedroom | Basement | 3.4 x 3.5 m |
| Bedroom | Basement | 2.9 x 3.1 m |