
 For sale 50
$529,900
2+1 bed2 bath900–999 sq ft
9 George Street #1512
Downtown Brampton, Brampton
6 months agoMLS® W13006446
CENTURY 21 PEOPLE'S CHOICE REALTY INC.
88 Mccaul Street
Brampton North, Brampton, Ontario L6V1J3
For sale· Added
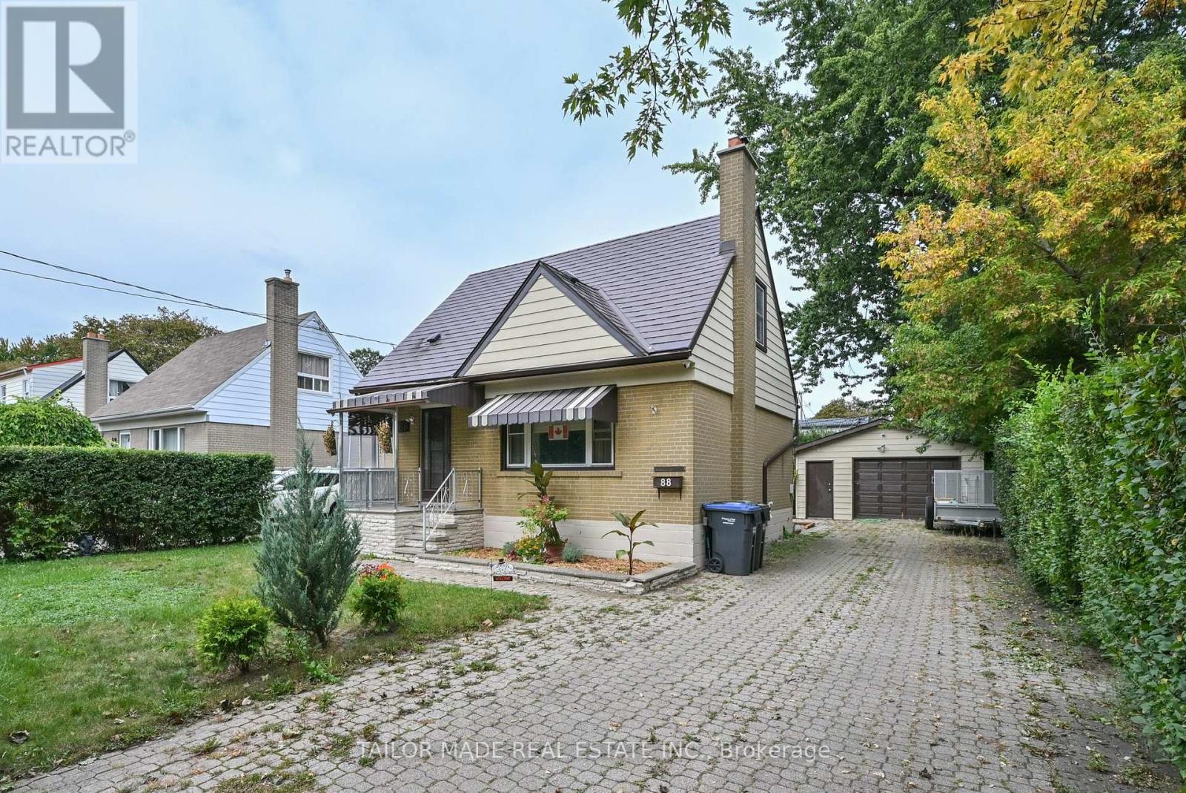
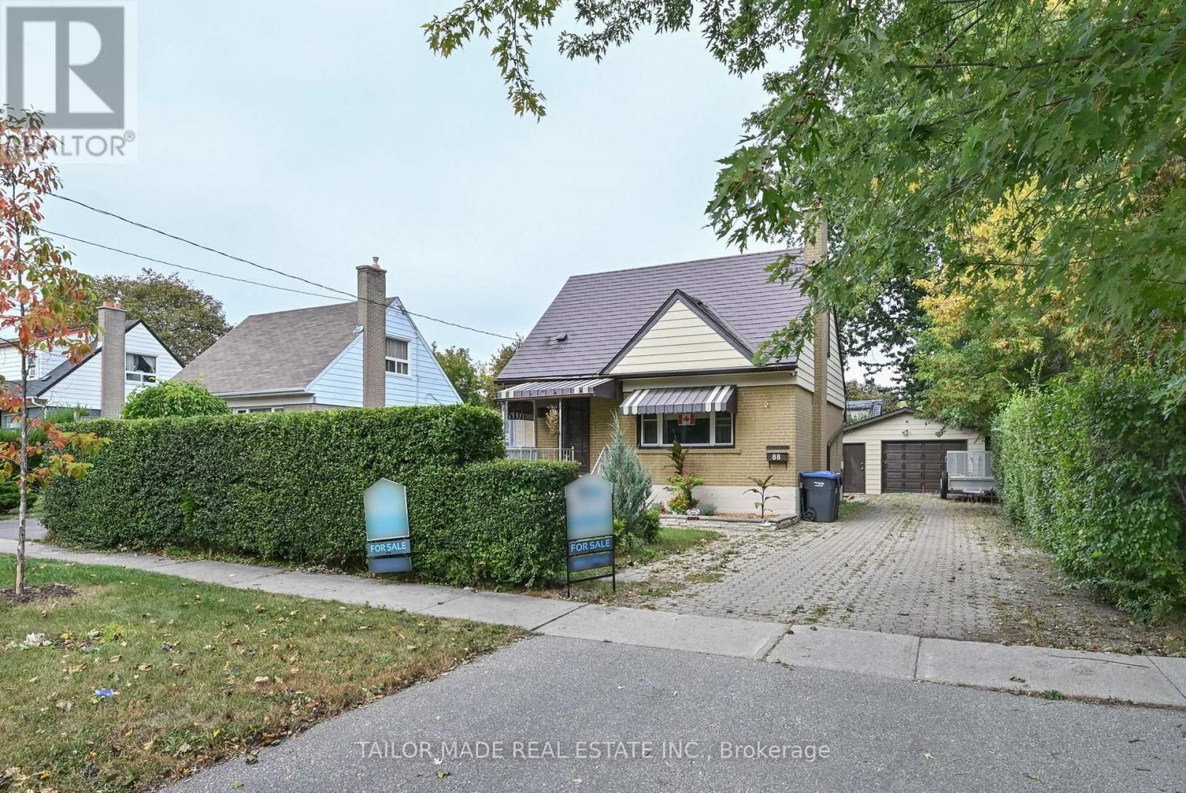
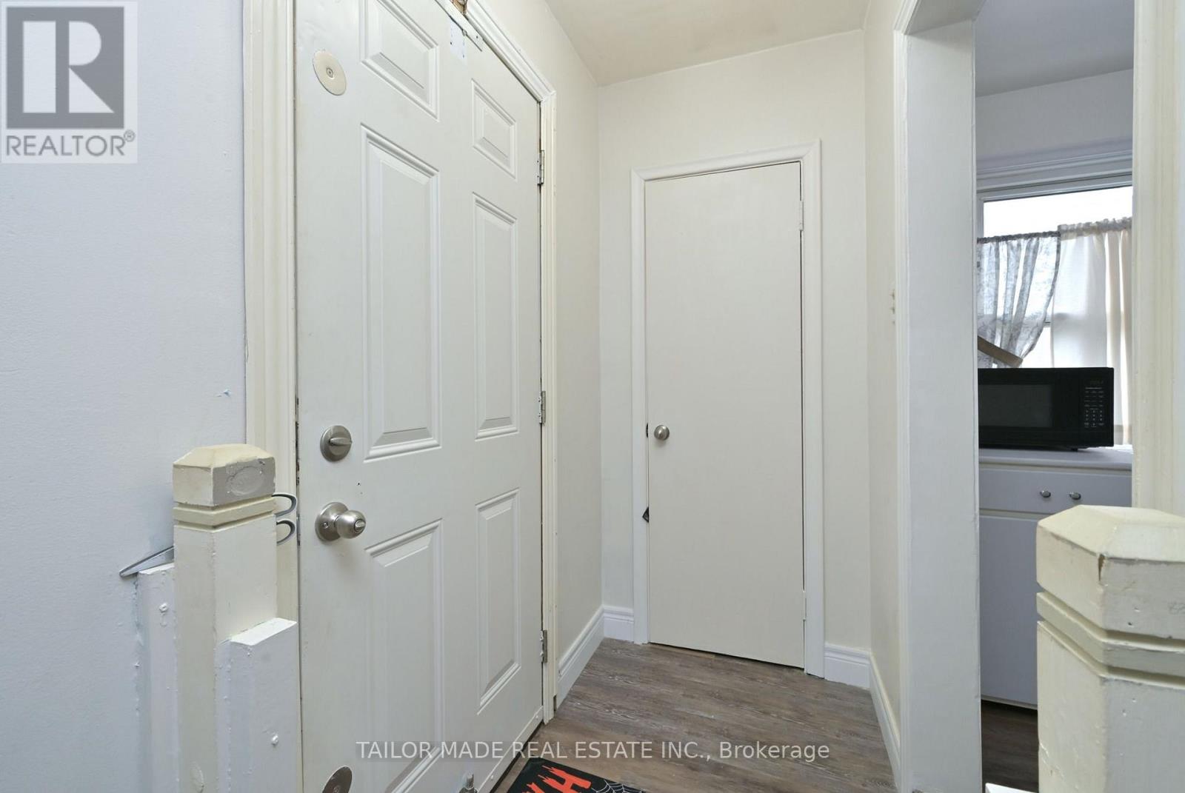
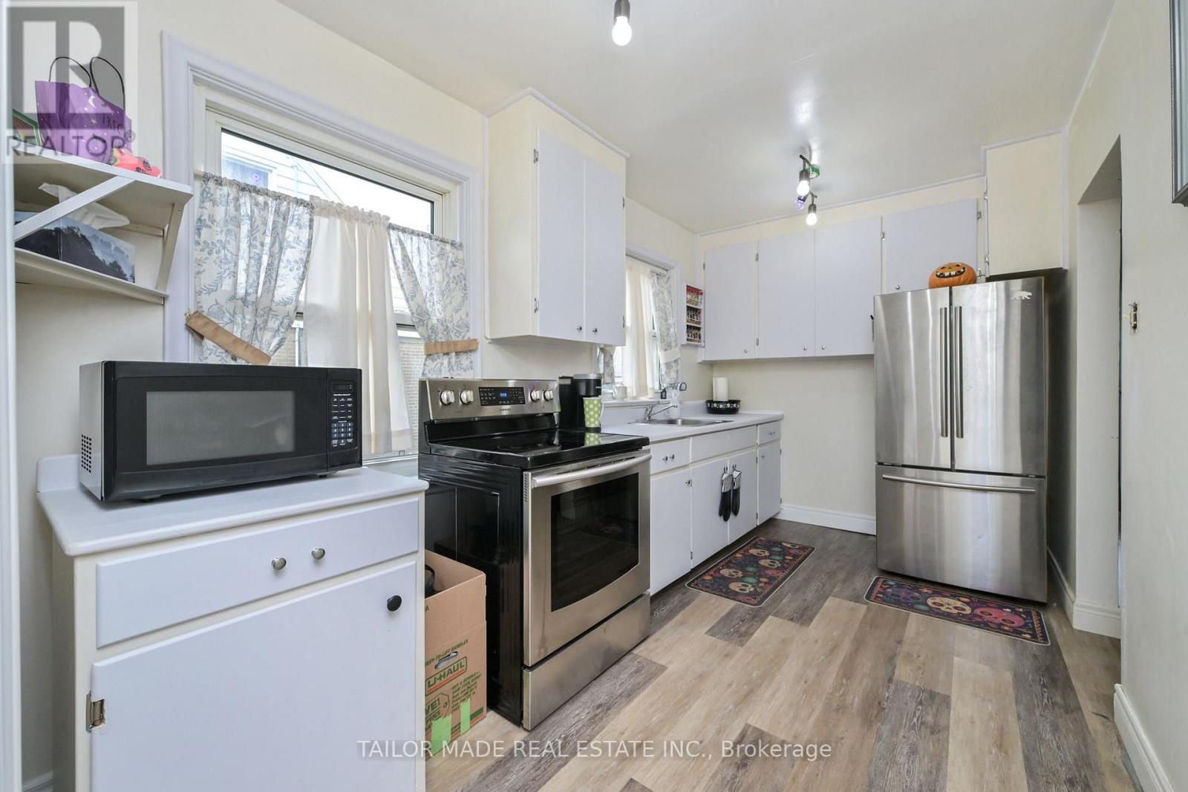
Welcome to this charming detached 3-bedroom home ideally situated on a quiet, mature street in central Brampton. Set on a large lot with a spacious private rear deck, this home offers excellent outdoor space for entertaining, relaxing and enjoying the privacy of your own backyard.The main floor features a comfortable bedroom, while the second level offers 2 generous-sized bedrooms. Laminate flooring throughout provides a clean and easy-care finish.An oversized garage with 200-amp electrical service is an exceptional feature, offering plenty of space for a workshop, hobbyist or additional storage. The driveway provides parking for up to 6 vehicles.The durable metal roof comes with a 50-year warranty, providing added peace of mind for years to come. A wonderful opportunity to own a detached home on a large lot with excellent parking, a versatile garage and a private backyard in a well-established Brampton neighbourhood.
Map data © OpenStreetMap contributors
No open houses are scheduled for this home.
Can't make it? Request a private viewing.
| Living room | Main level | 4.85 x 3.15 m |
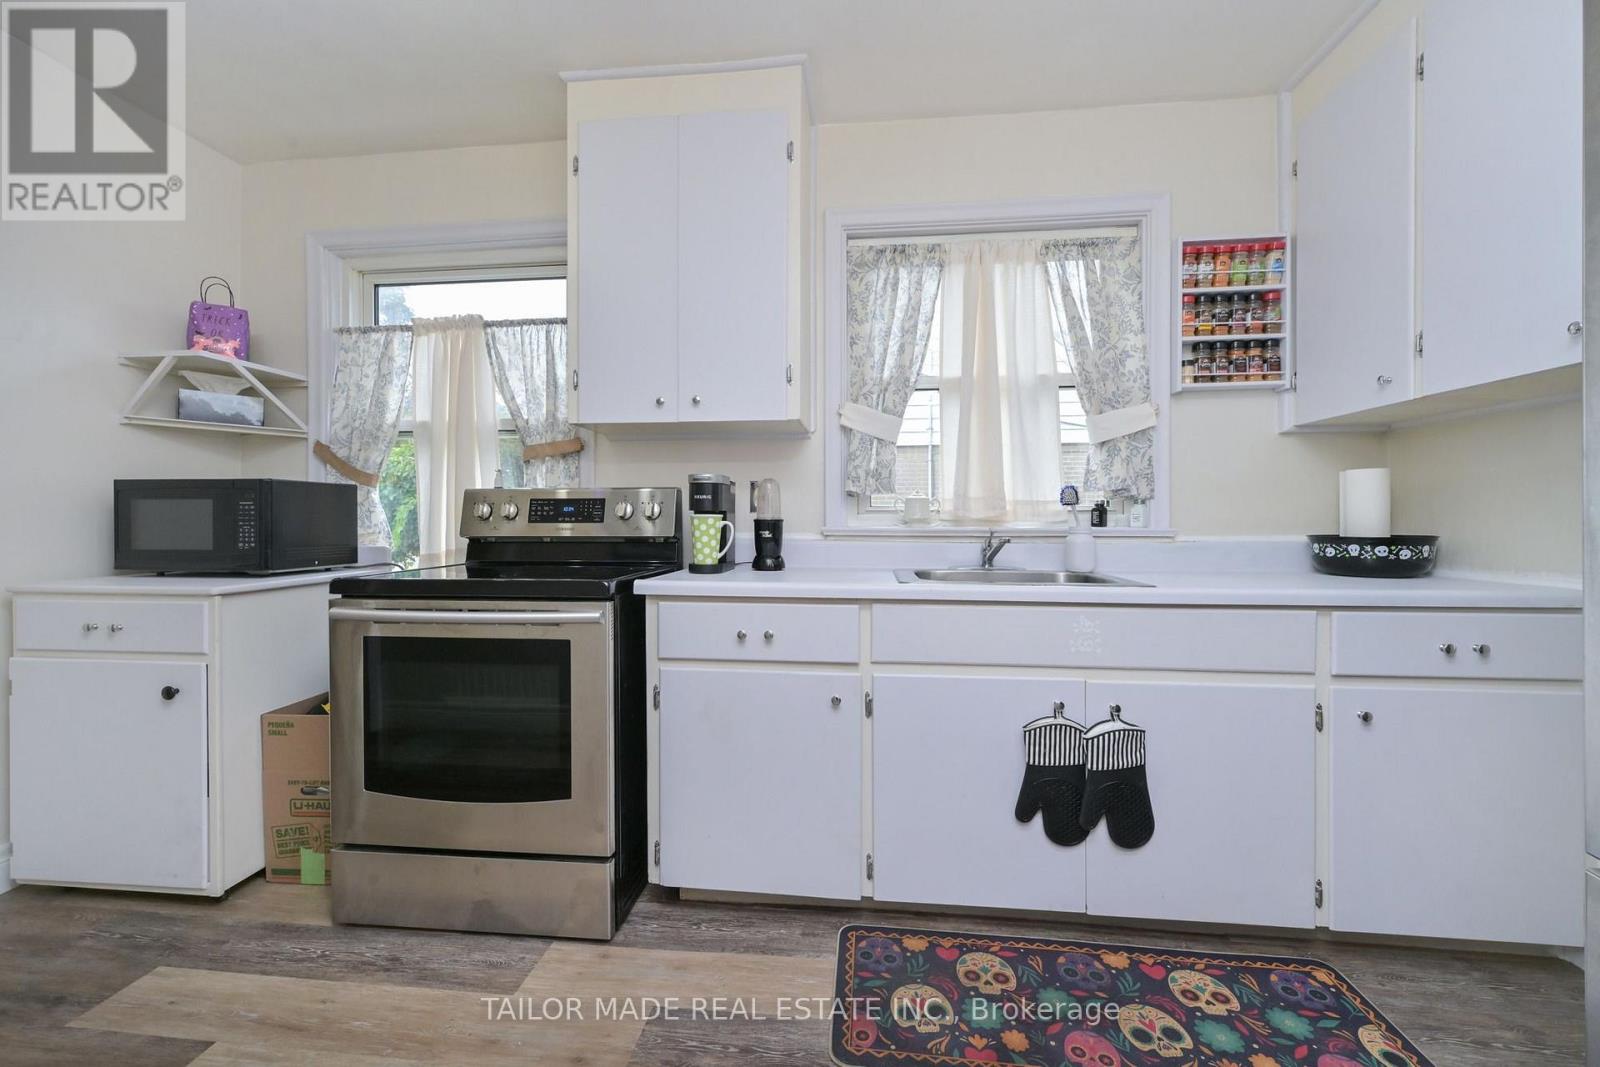
| Kitchen | Main level | 4.14 x 2.28 m |
| Primary Bedroom | Main level | 3.75 x 2.74 m |
| Bedroom 2 | Second level | 4.29 x 2.86 m |
| Bedroom 3 | Second level | 4.29 x 3.47 m |
| Recreational, Games room | Basement | 7.23 x 3.33 m |
| Utility room | Lower level | 4.9 x 2.85 m |
| Laundry room | Lower level | 3.5 x 2.2 m |




