 For sale 50
$949,000
3 bed2 bath1,100–1,500 sq ft
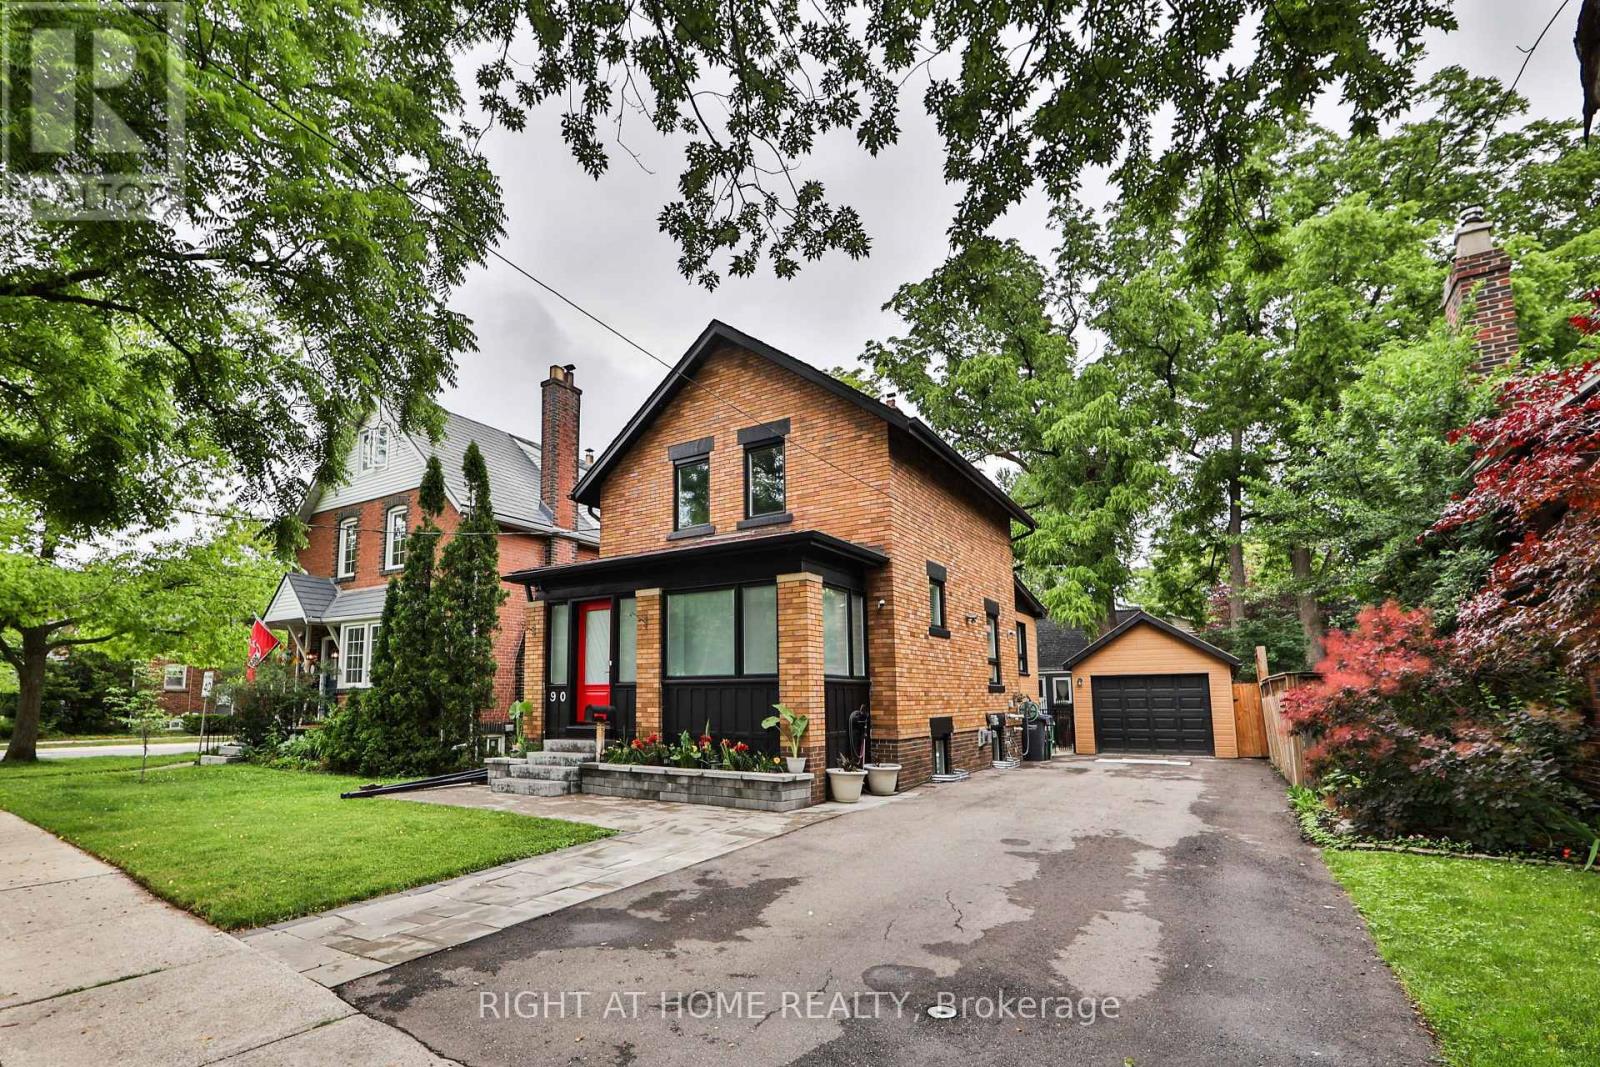
90 Mill Street South
Downtown Brampton, Brampton
3 months agoMLS® W13509952
RIGHT AT HOME REALTY
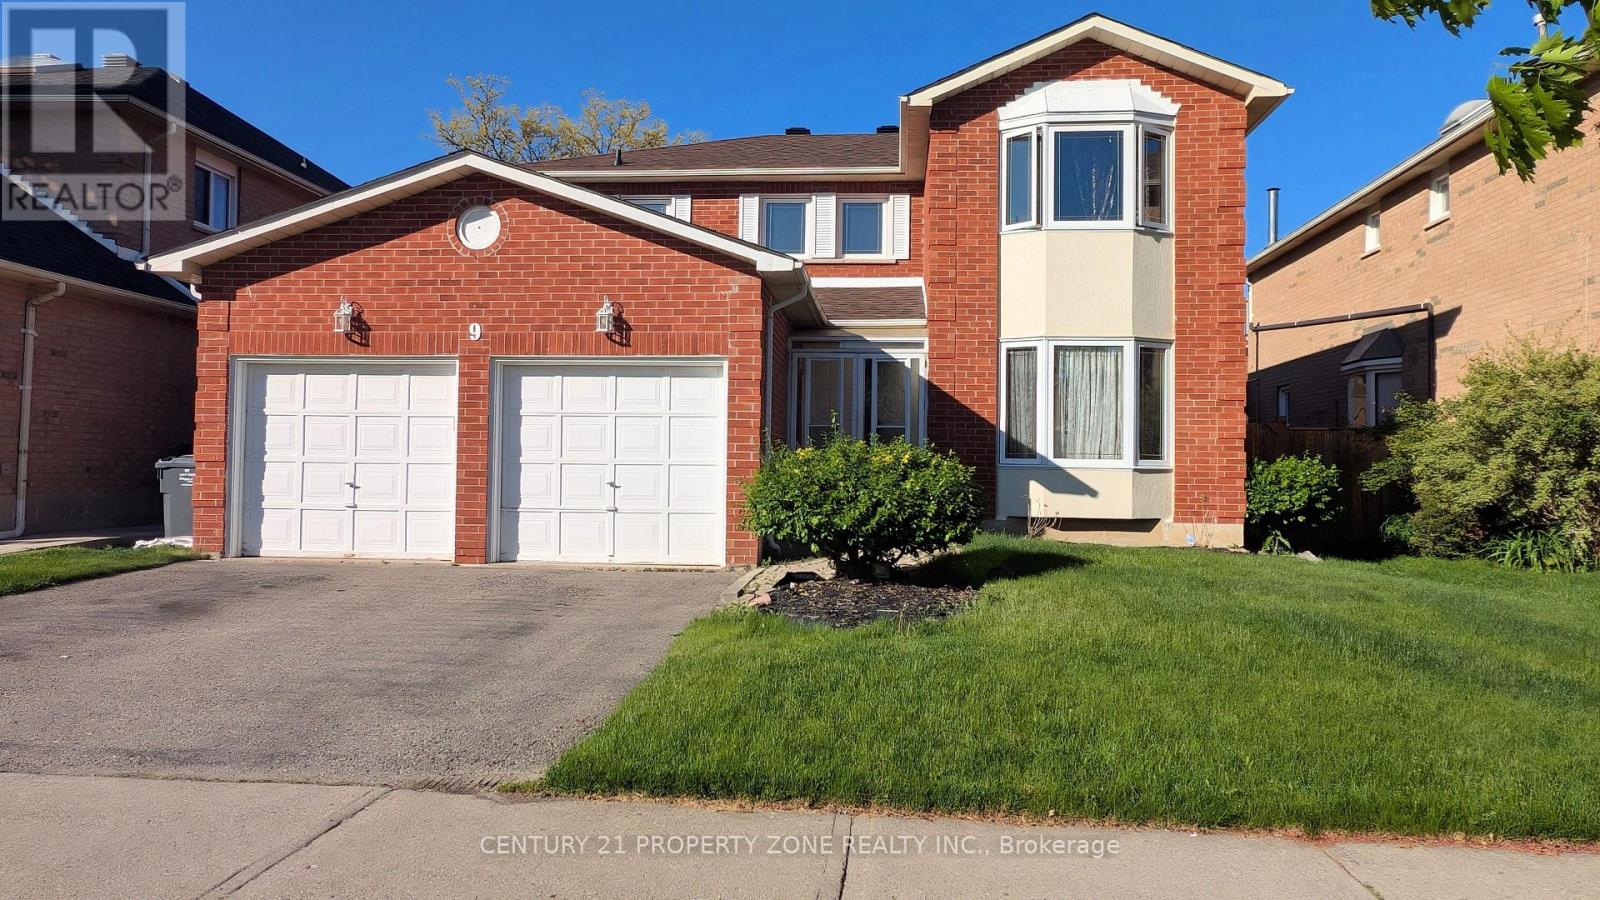
9 Corkett Drive
Northwood Park, Brampton, Ontario L6X3H7
For sale· Added
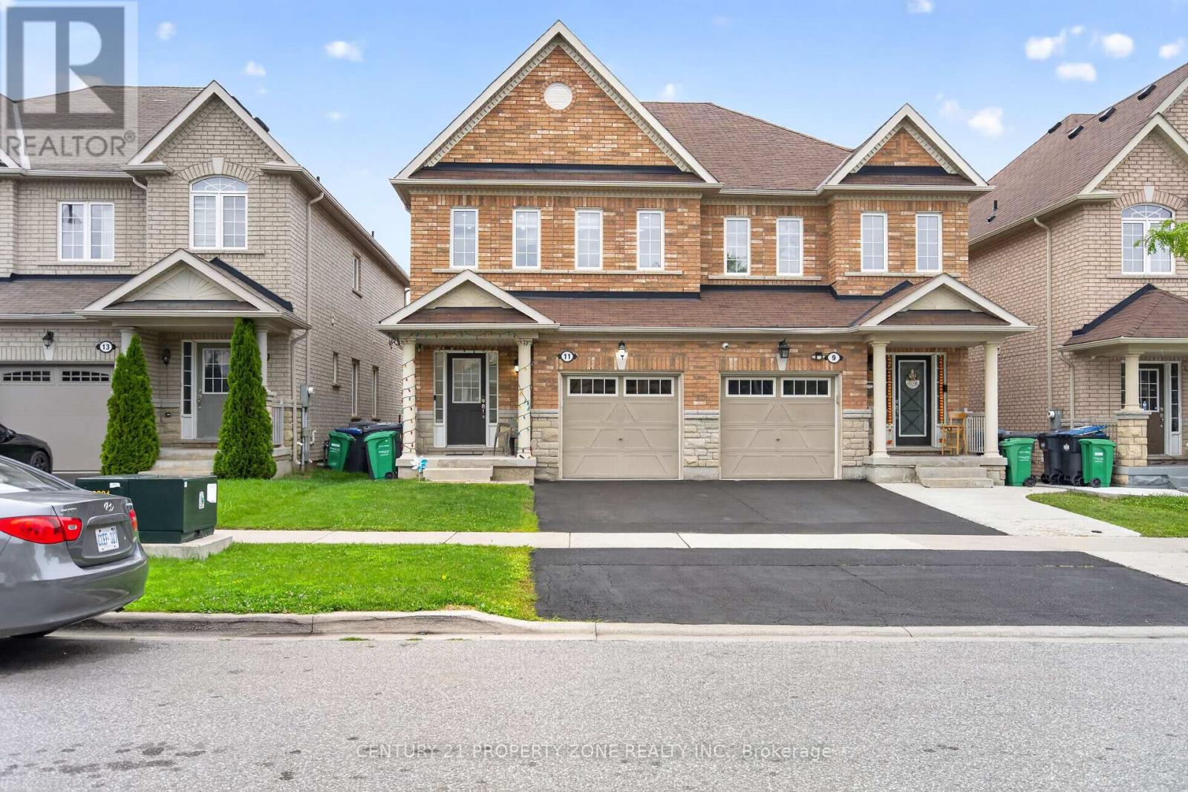

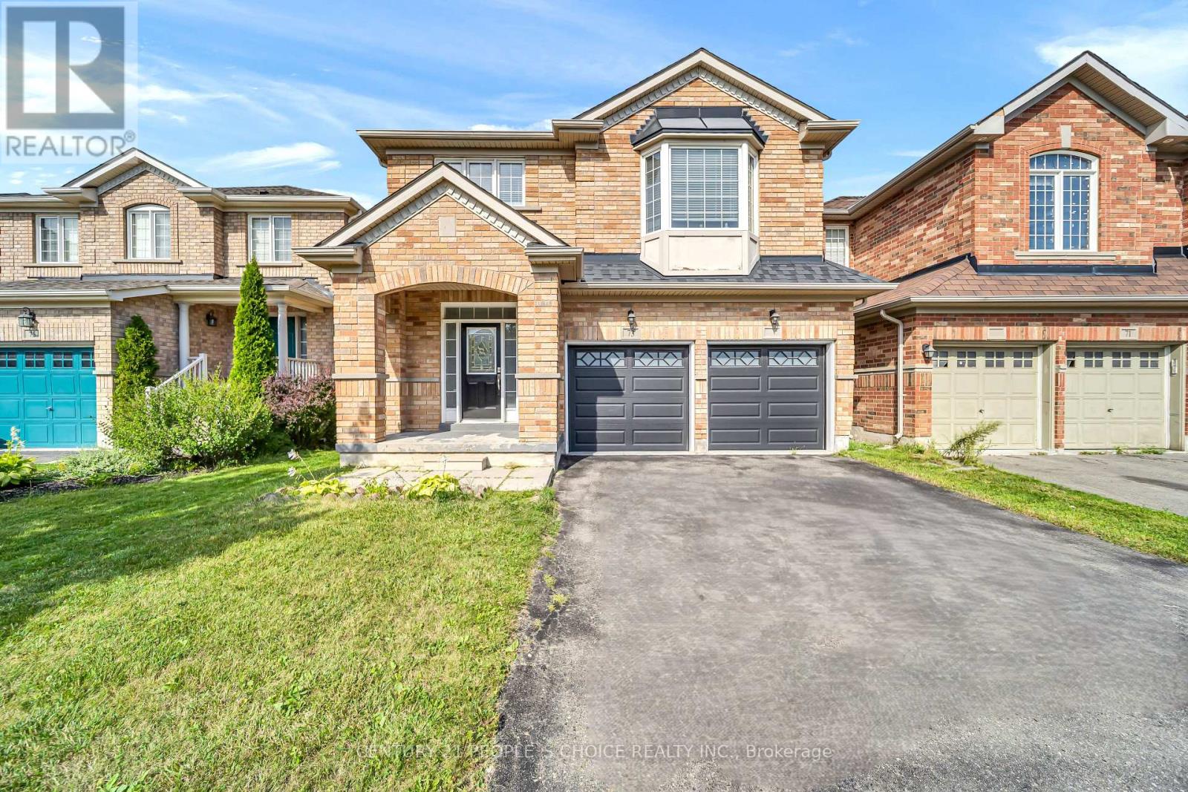
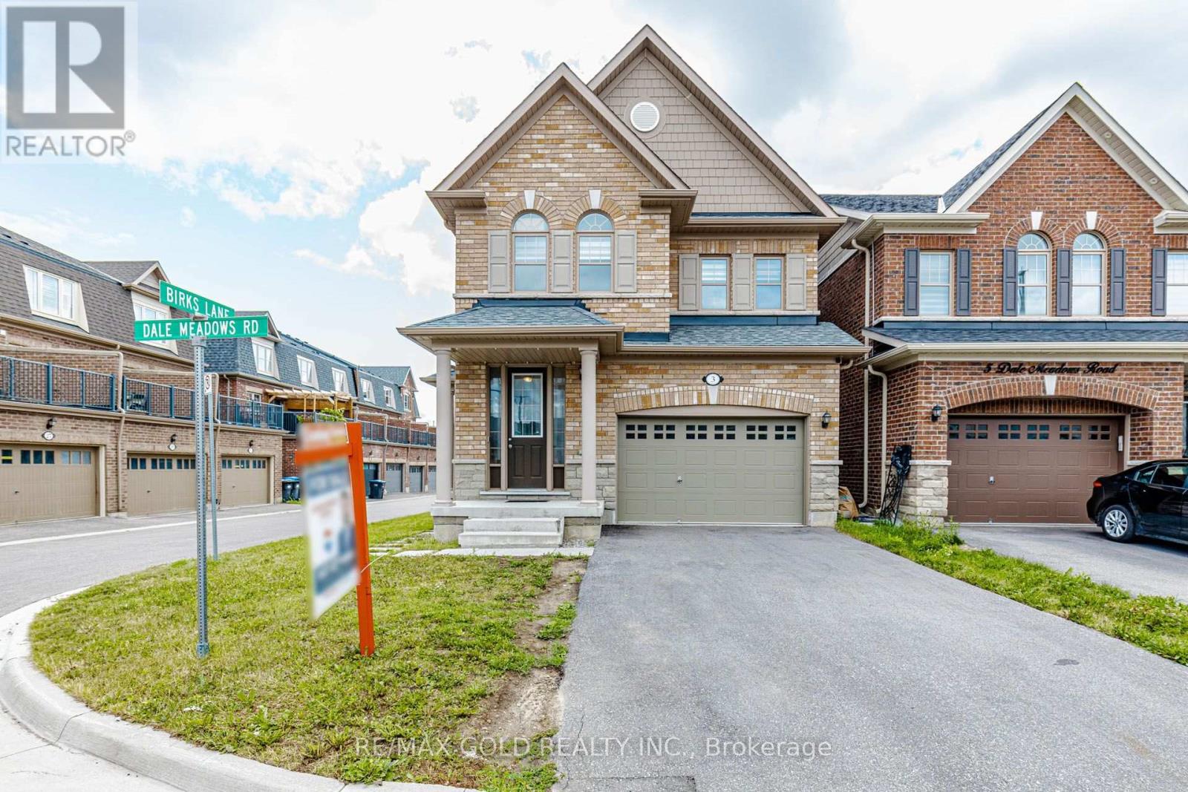
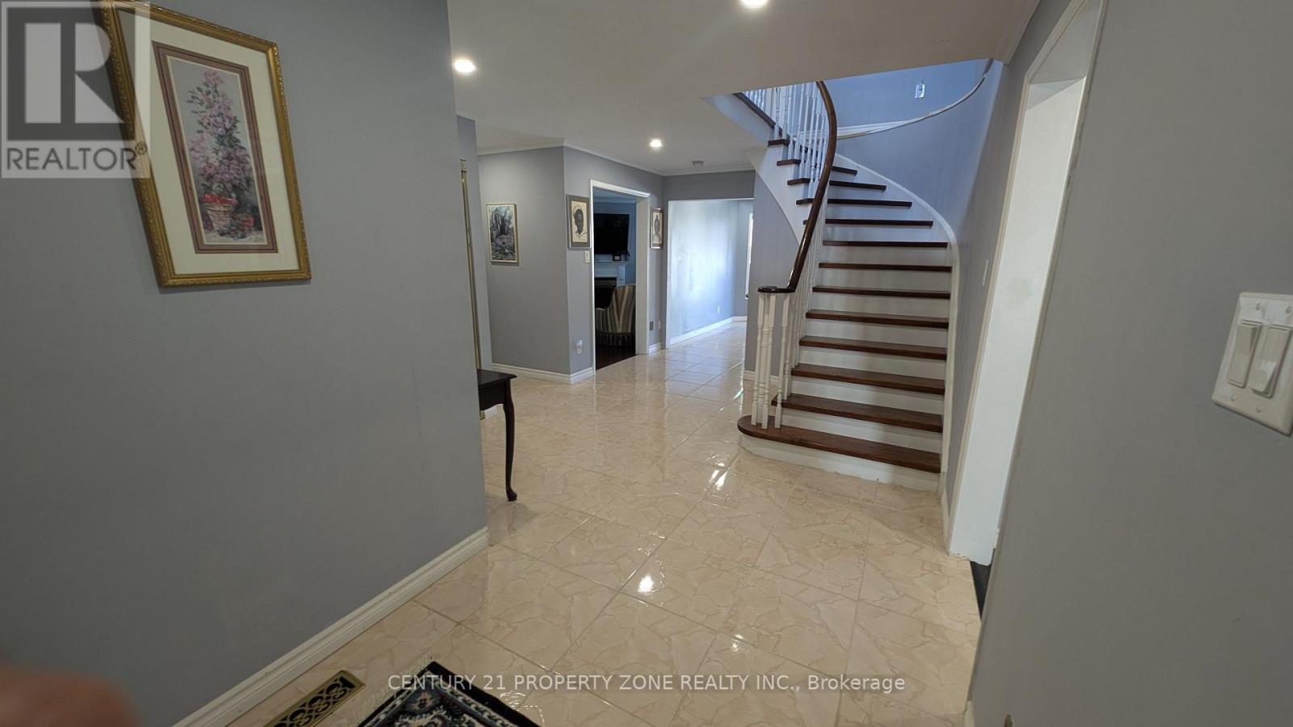
Welcome to this spacious and well-maintained detached 4-bedroom, 4-bathroom home located in one of Bramptons most sought-after, family-oriented neighborhoods. Offering a perfect blend of comfort, functionality, and location, this home is ideal for growing families or professionals looking for space and convenience. Separate Living, Dinnig and family rooms. Finished basement with potential to convert into a 2nd unit for extended family or rental income. Attached Double Garage with place to park 3-4 cars on the driveway. Walking distance to Places of worship, David Suzuki high school, Bus service, Major banks, grocery stores. 5 Mins drive to Brampton Go and 10 mins to Mount Pleasant Go station. Great family home in central location of North West Brampton
Map data © OpenStreetMap contributors
No open houses are scheduled for this home.
Can't make it? Request a private viewing.
| Living room | Ground level | 4.85 x 3.5 m |
| Bedroom 4 | Second level | 3.5 x 3.35 m |
| Bathroom | Second level | 2.5 x 3 m |
| Bedroom | Basement | 3 x 3.25 m |
| Bedroom | Basement | 3.25 x 3.25 m |
| Recreational, Games room | Basement | 4 x 6 m |
| Bathroom | Basement | 1.9 x 3 m |
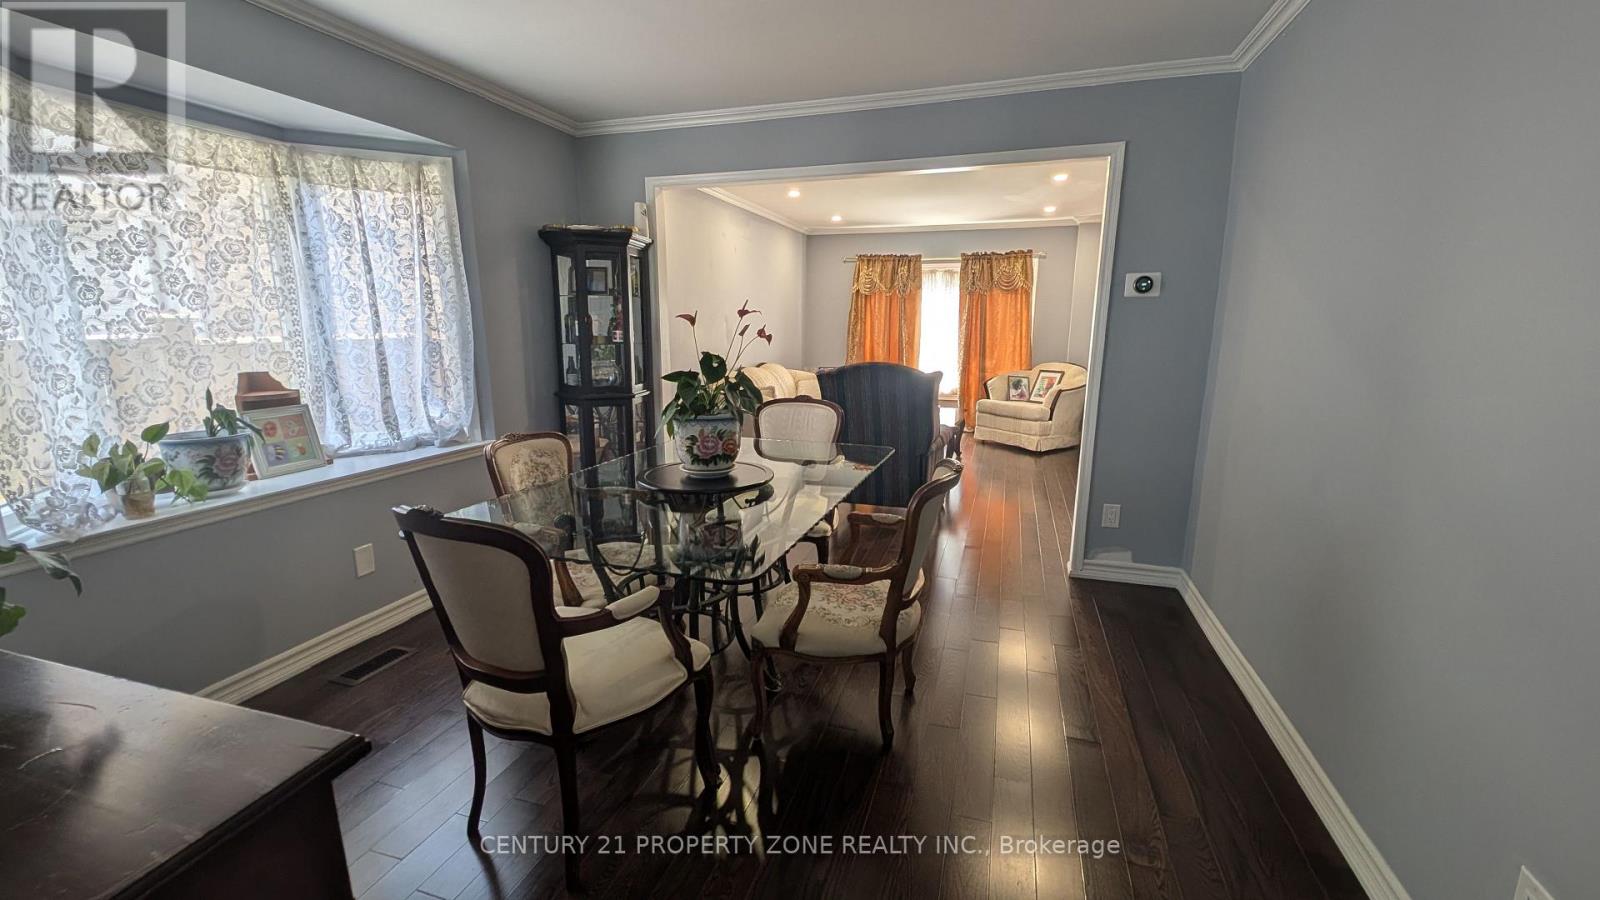
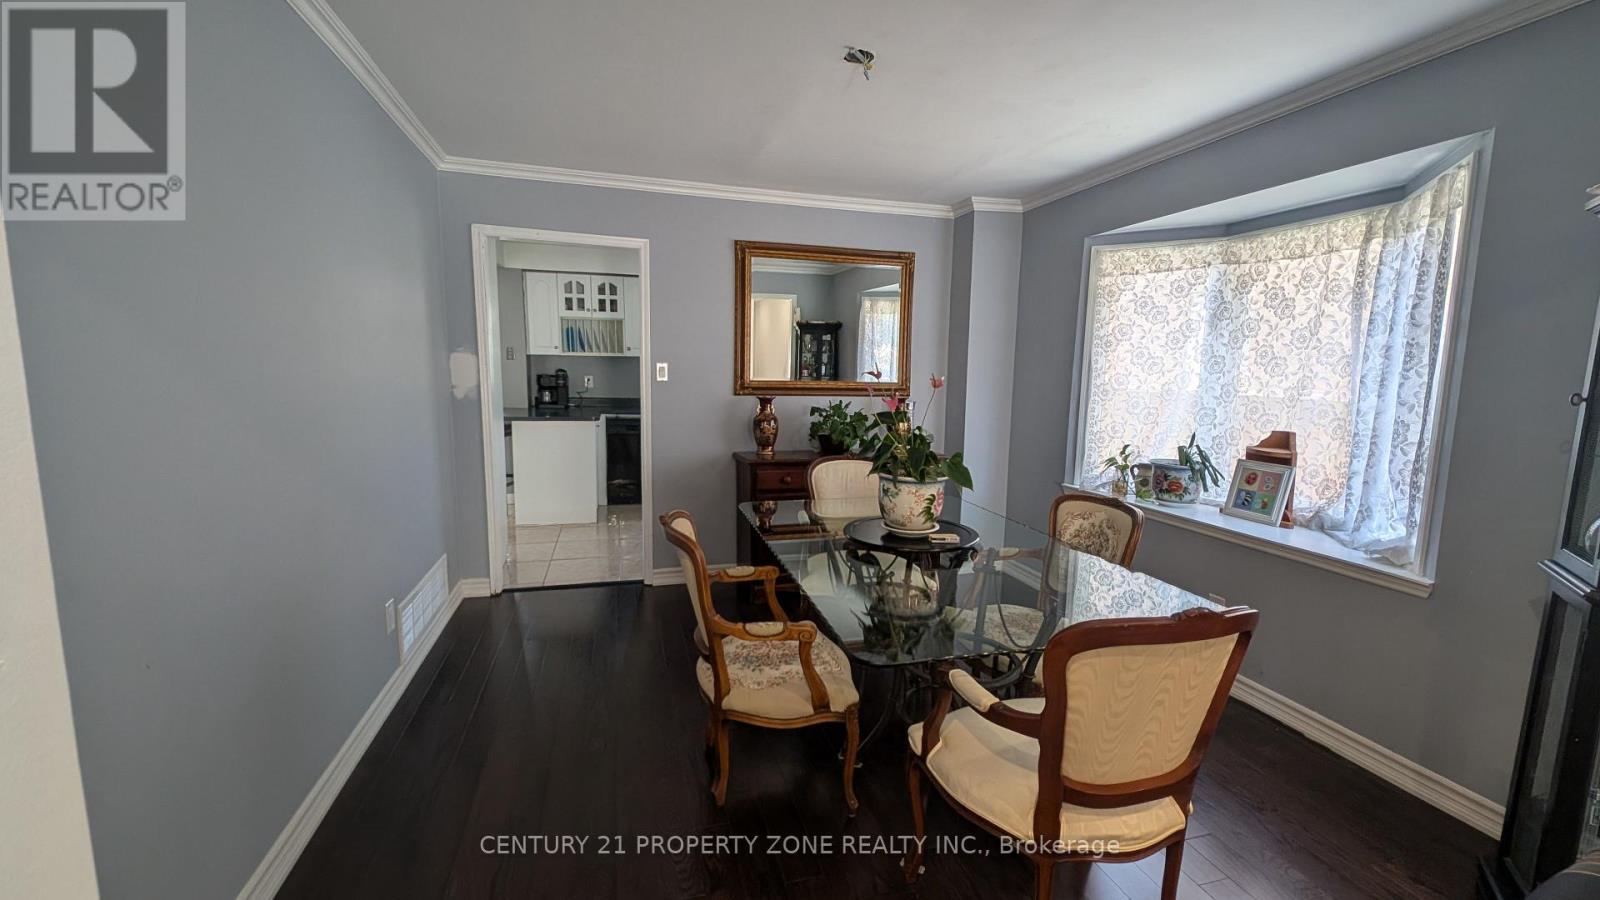
| Dining room | Ground level | 3.65 x 3.5 m |
| Family room | Ground level | 3.5 x 3.35 m |
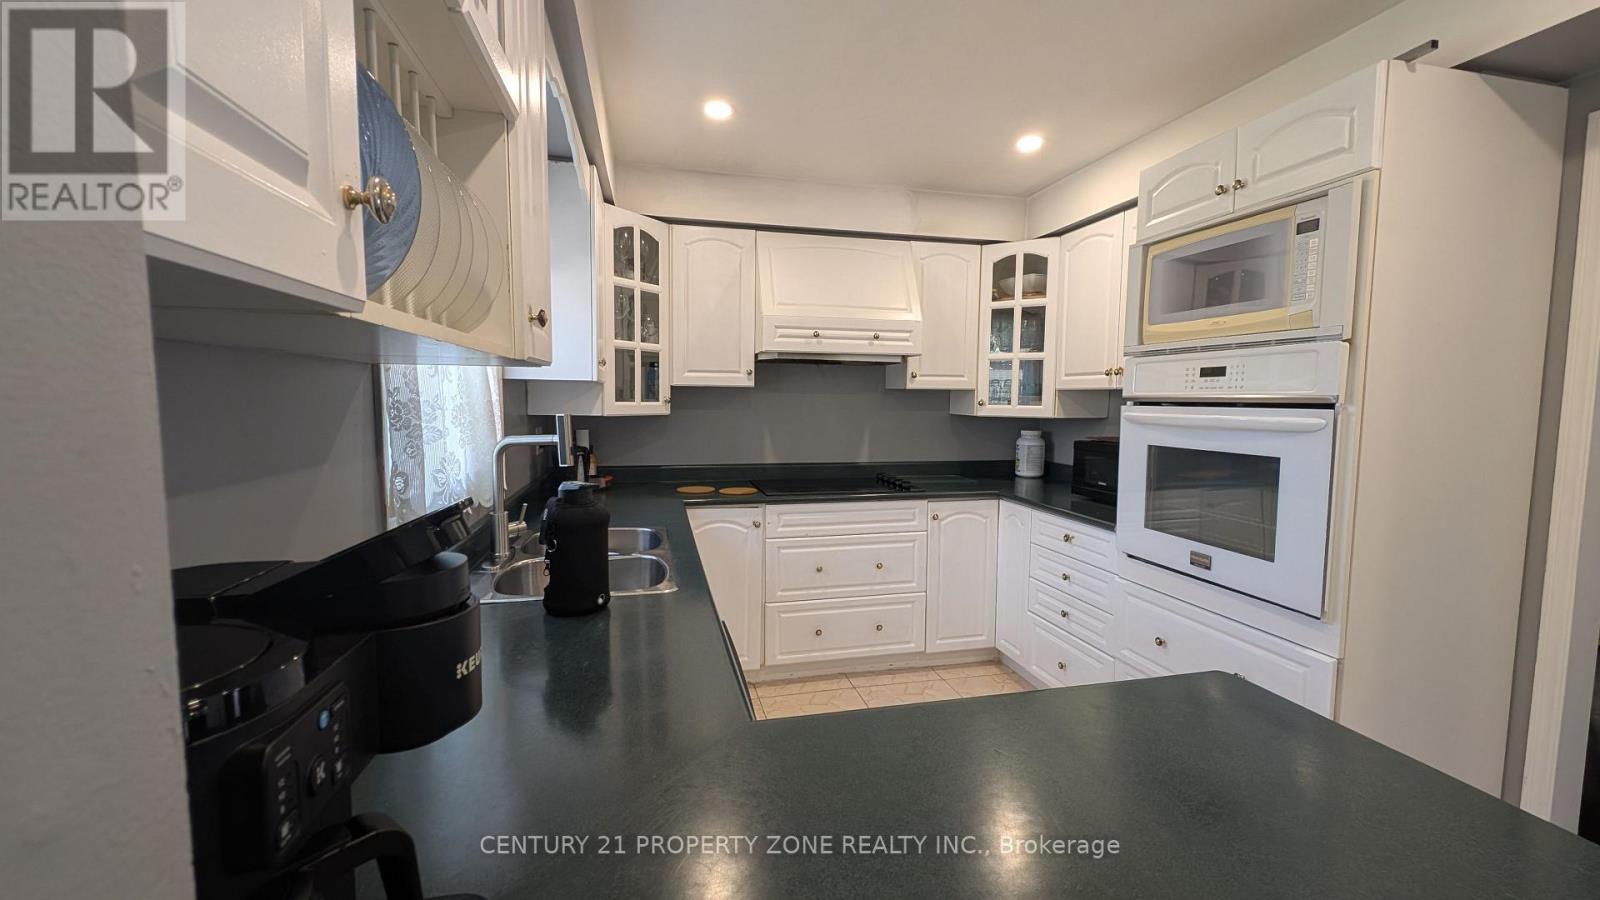
| Kitchen | Ground level | 3.65 x 2.9 m |
| Eating area | Ground level | 3.9 x 3.65 m |
| Bathroom | Ground level | 2 x 1.5 m |
| Primary Bedroom | Second level | 5.18 x 3.5 m |
| Bathroom | Second level | 2 x 3 m |
| Bedroom 2 | Second level | 4.1 x 3 m |
| Bedroom 3 | Second level | 3.65 x 3.35 m |