
 For sale 50
$544,900
2 bed2 bath1,000–1,199 sq ft
100 John Street North #1206
Downtown Brampton, Brampton
4 months agoMLS® W13164708
ROYAL LEPAGE SIGNATURE REALTY
9 Glenridge Road
Northgate, Brampton, Ontario L6S1N2
For sale· Added
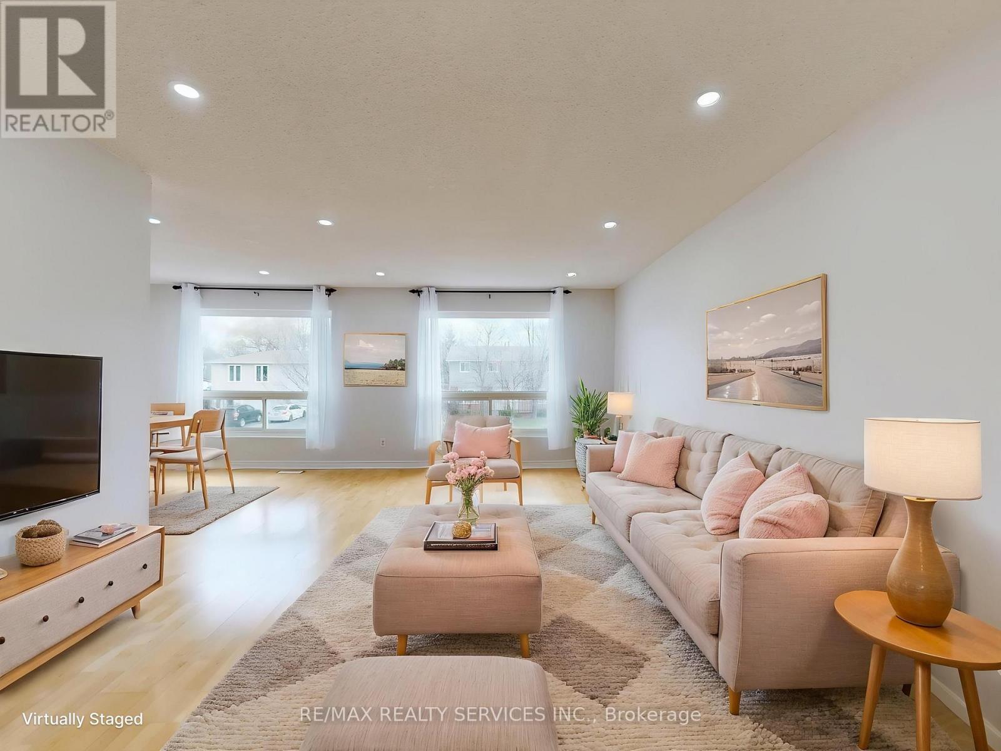
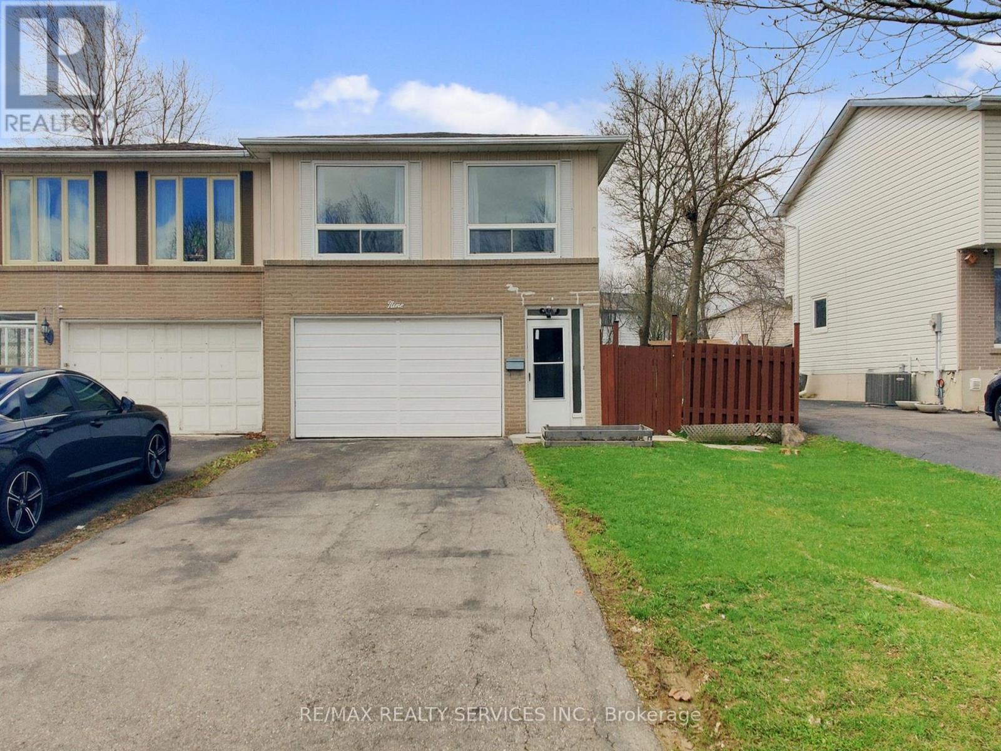
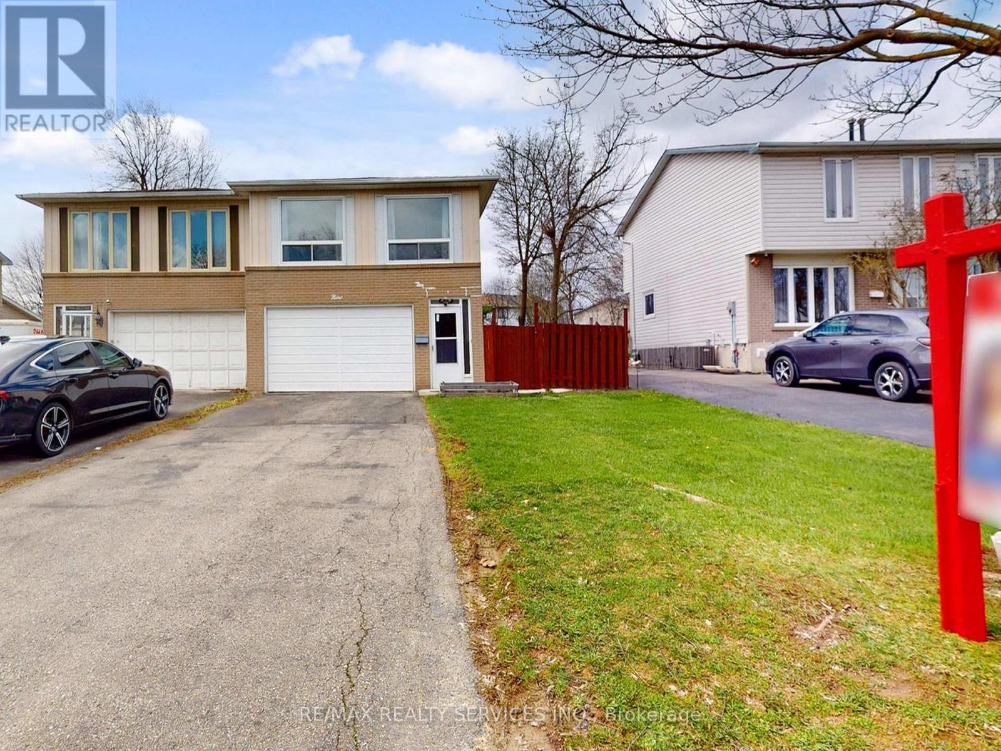
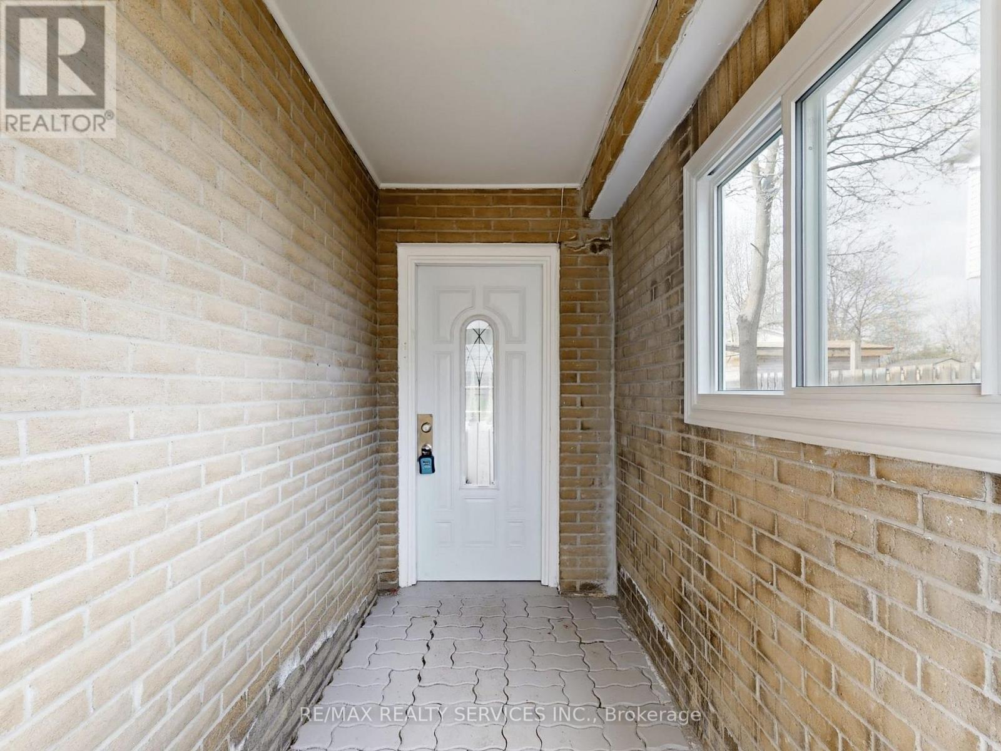
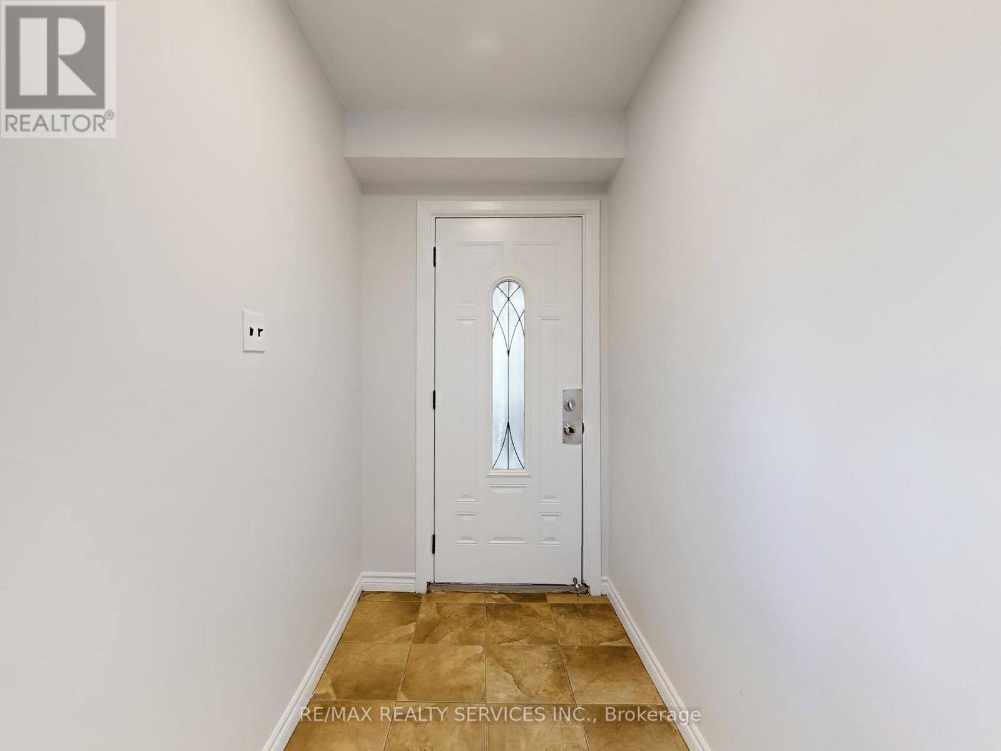
Great Value!!! Welcome to 9 Glenridge Road, a beautifully maintained raised bungalow in Brampton's sought-after Northgate "G" Section. Freshly painted and move-in ready, this 3+1 bedroom, 2 full bathroom home sits on a generous 118 ft. deep lot and delivers the perfect blend of comfort, style, and versatility. What truly sets this home apart is its rare ground-level walk-out layout - ideal for multi-generational families or buyers seeking in-law suite potential. The ground level offers a bright suite with brand-new waterproof vinyl flooring, a sun-filled kitchen, spacious living and dining area, 4-piece bathroom, an additional room, and a large enclosed foyer with separate access to both levels plus a convenient laundry area. Upstairs, the open-concept main level impresses with neutral laminate flooring, modern pot lights, new light fixtures, three generous bedrooms, a full 4-piece bathroom, and a large eat-in kitchen with ample cabinetry and a movable breakfast bar - plus a private balcony off the second bedroom as a lovely bonus. Outside, enjoy a massive backyard with patio, a 2 car garage, and a double-wide driveway with parking for up to 4 cars and no sidewalk to maintain. Steps to Chinguacousy Park, schools, transit, and recreation centres, and just minutes to Bramalea City Centre, Bramalea GO Station, and Hwy 410. A rare opportunity you won't want to miss!
Map data © OpenStreetMap contributors
No open houses are scheduled for this home.
Can't make it? Request a private viewing.
| Living room | Lower level | 6.53 x 3.39 m |
| Eating area | Upper Level | 2.62 x 1.45 m |
| Dining room | Upper Level | 3.11 x 2.69 m |
| Primary Bedroom | Upper Level | 3.65 x 3.41 m |
| Bedroom 3 | Upper Level | 2.916 x 2.628 m |
| Dining room | Lower level | 6.53 x 3.39 m |
| Foyer | Lower level | 4.41 x 1.34 m |
| Living room | Upper Level | 6.24 x 3.785 m |
| Bedroom | Lower level | 2.9 x 2.8 m |
| Kitchen | Upper Level | 3.042 x 2.63 m |
| Laundry room | Lower level | 2.69 x 1.965 m |
| Kitchen | Lower level | 2.44 x 1.4 m |
| Bedroom 2 | Upper Level | 3.406 x 2.776 m |




