
 For sale 50
$547,500
3 bed2 bath1,200–1,399 sq ft
4 Kings Cross Road #602
Queen Street Corridor, Brampton
2 months agoMLS® W13653894
HOMELIFE/MIRACLE REALTY LTD
9 Rogers Road
Brampton West, Brampton, Ontario L6X1L7
For sale· Added
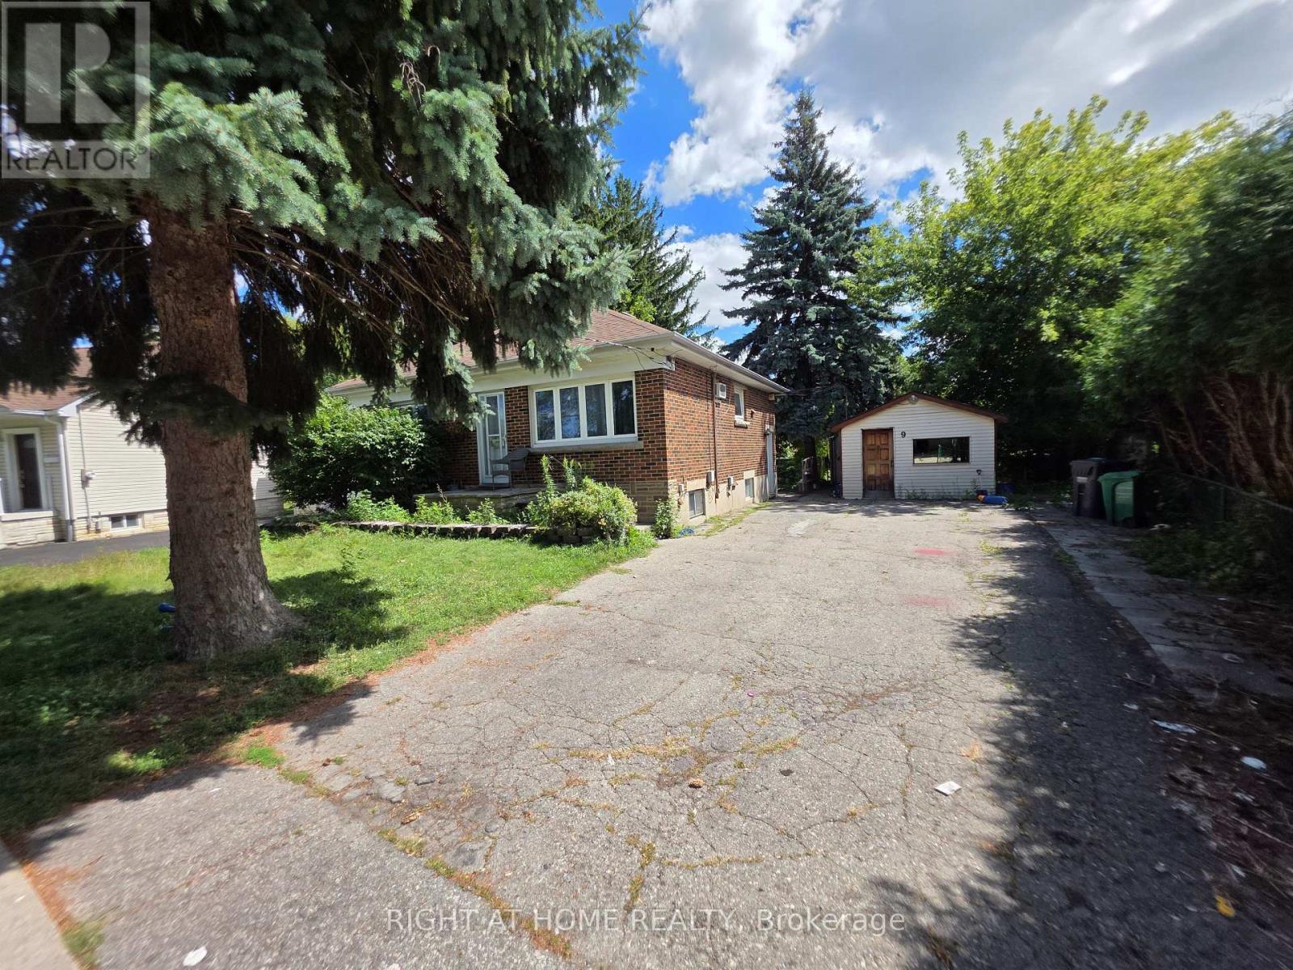
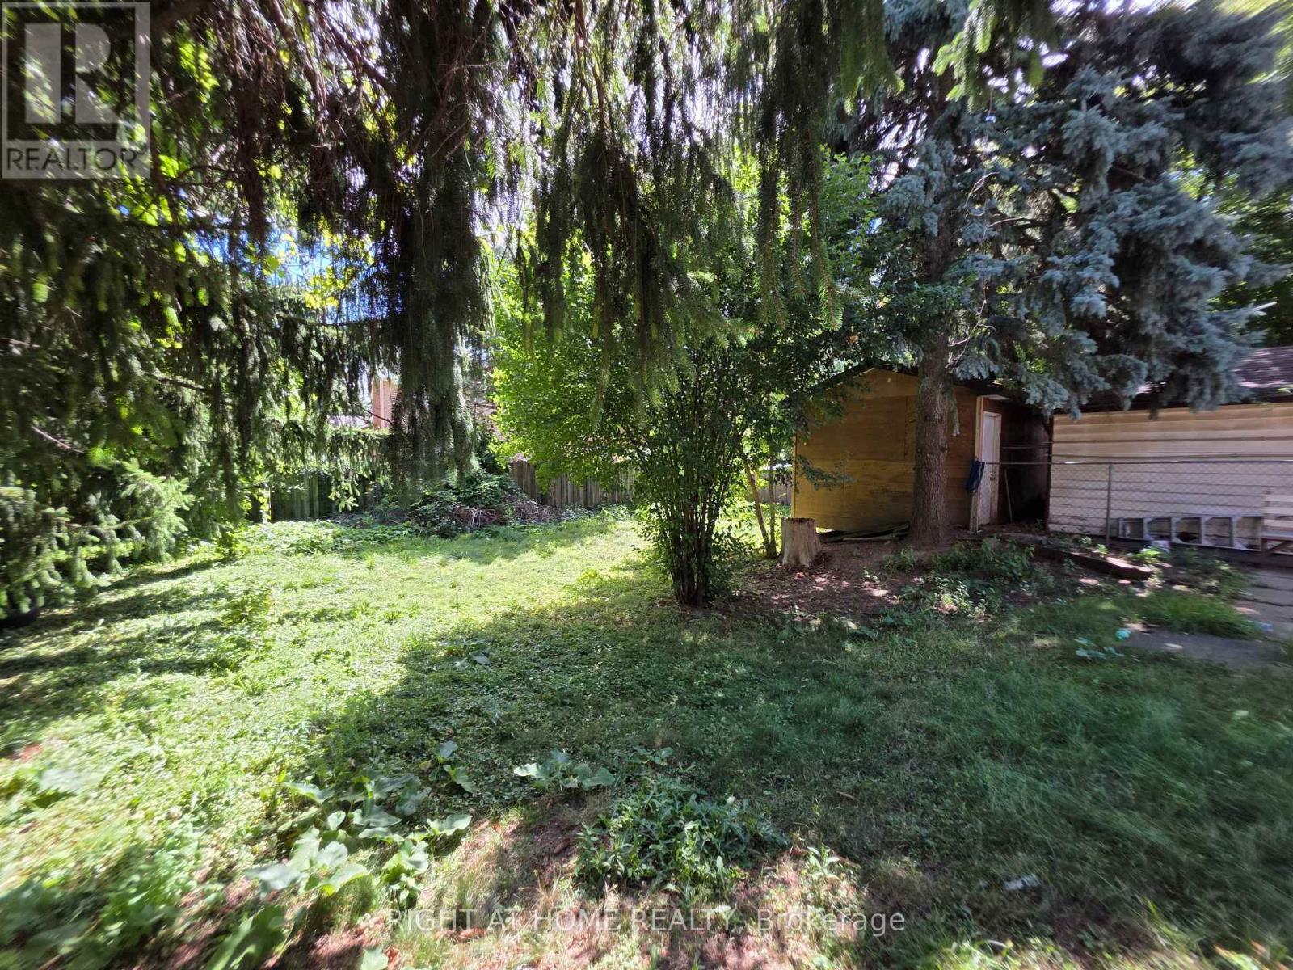
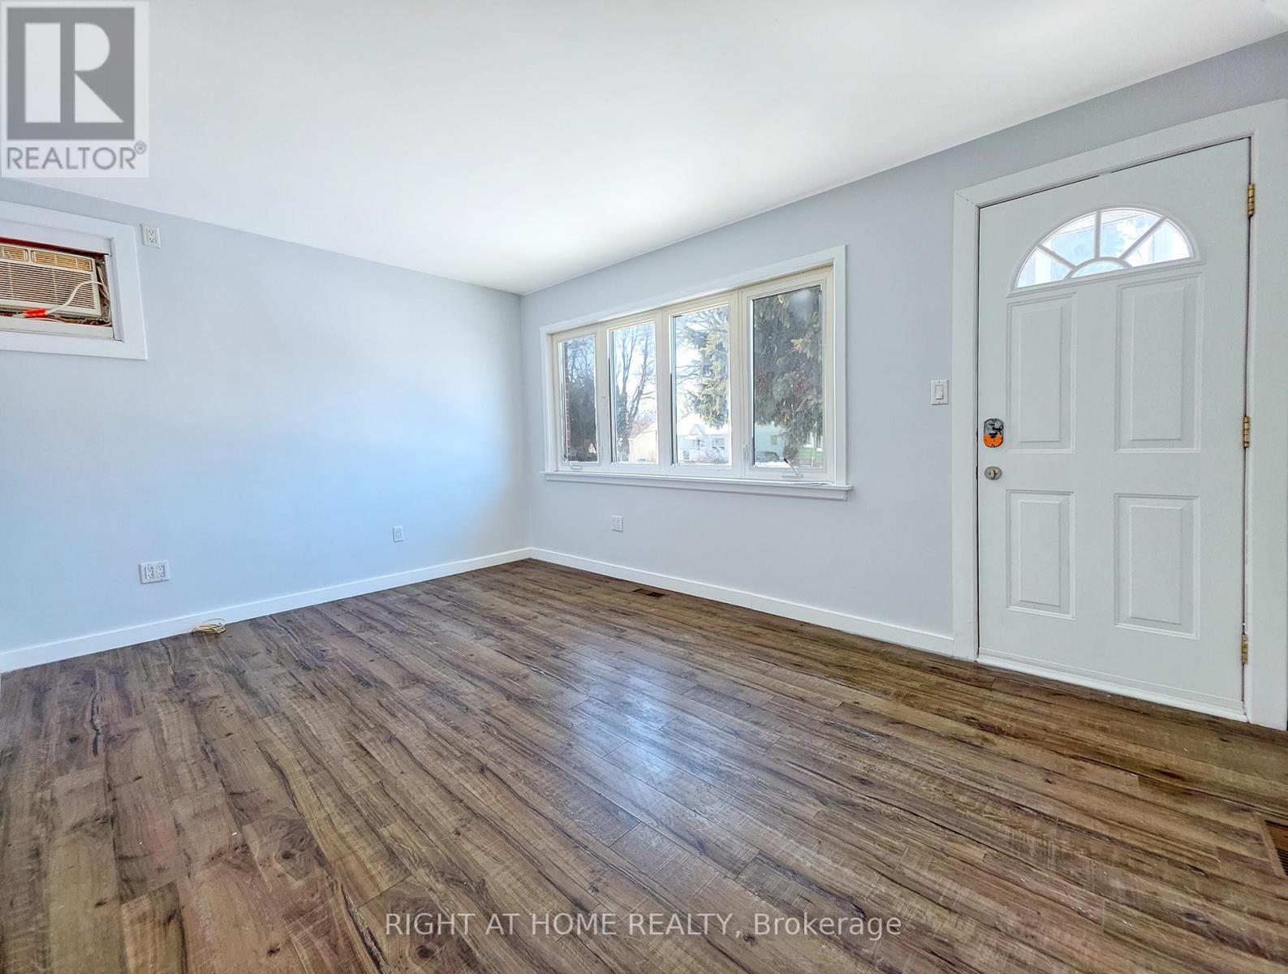
move-in ready, new paint on main floor; Large shed and separate workshop, Basement windows above grade. Sold Under Power Of SaleTherefore As Is/Where Is Without Any Warranties From The Seller. However - attention builders / developers - this is a large lot, potential for severance (severance process started already, which has been approved with a possibility of building two homes with garden suites for additional rental income - see attached proposal for severance in one of the pictures. Or... continue using it AS IS (single family home on a large lot with big mature trees). NOTE: basement has a separate hydro meter
Map data © OpenStreetMap contributors
No open houses are scheduled for this home.
Can't make it? Request a private viewing.
| Bedroom | Main level | 3.38 x 3.17 m |
| Bedroom 2 | Main level | 3.1 x 2.65 m |
| Living room | Main level | 4.48 x 3.17 m |
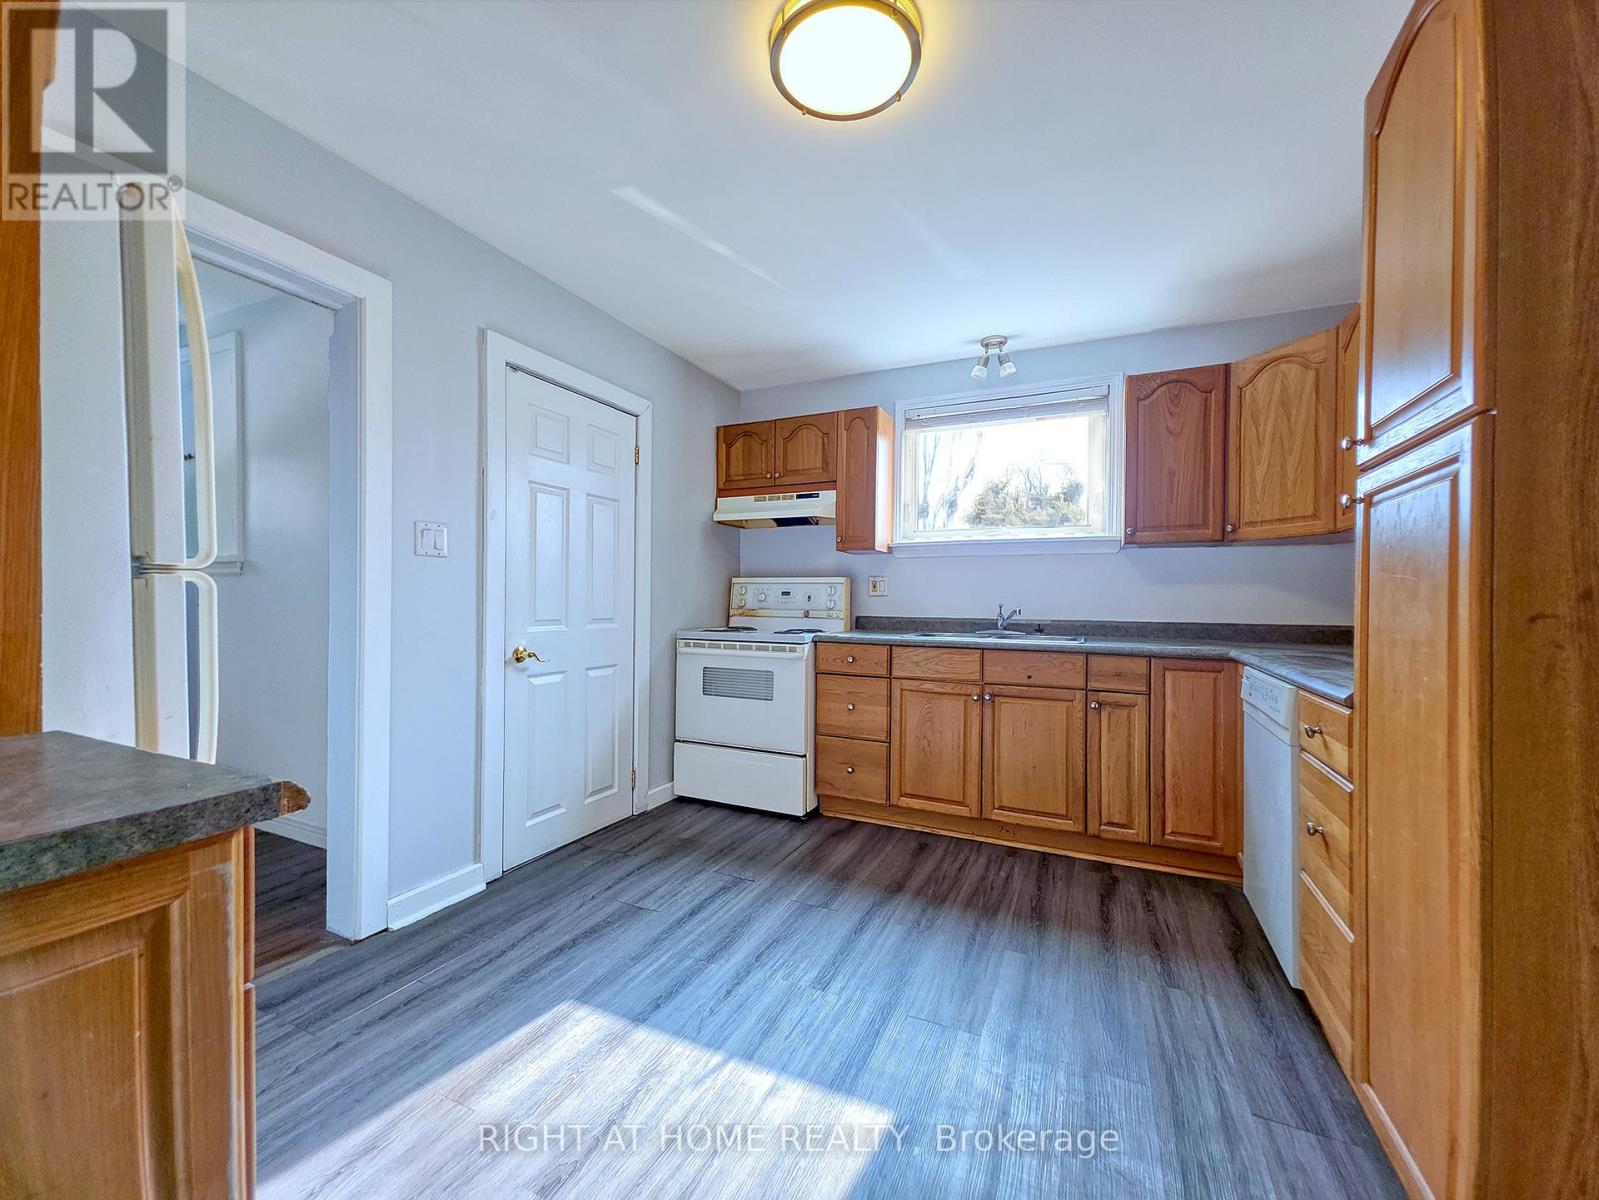
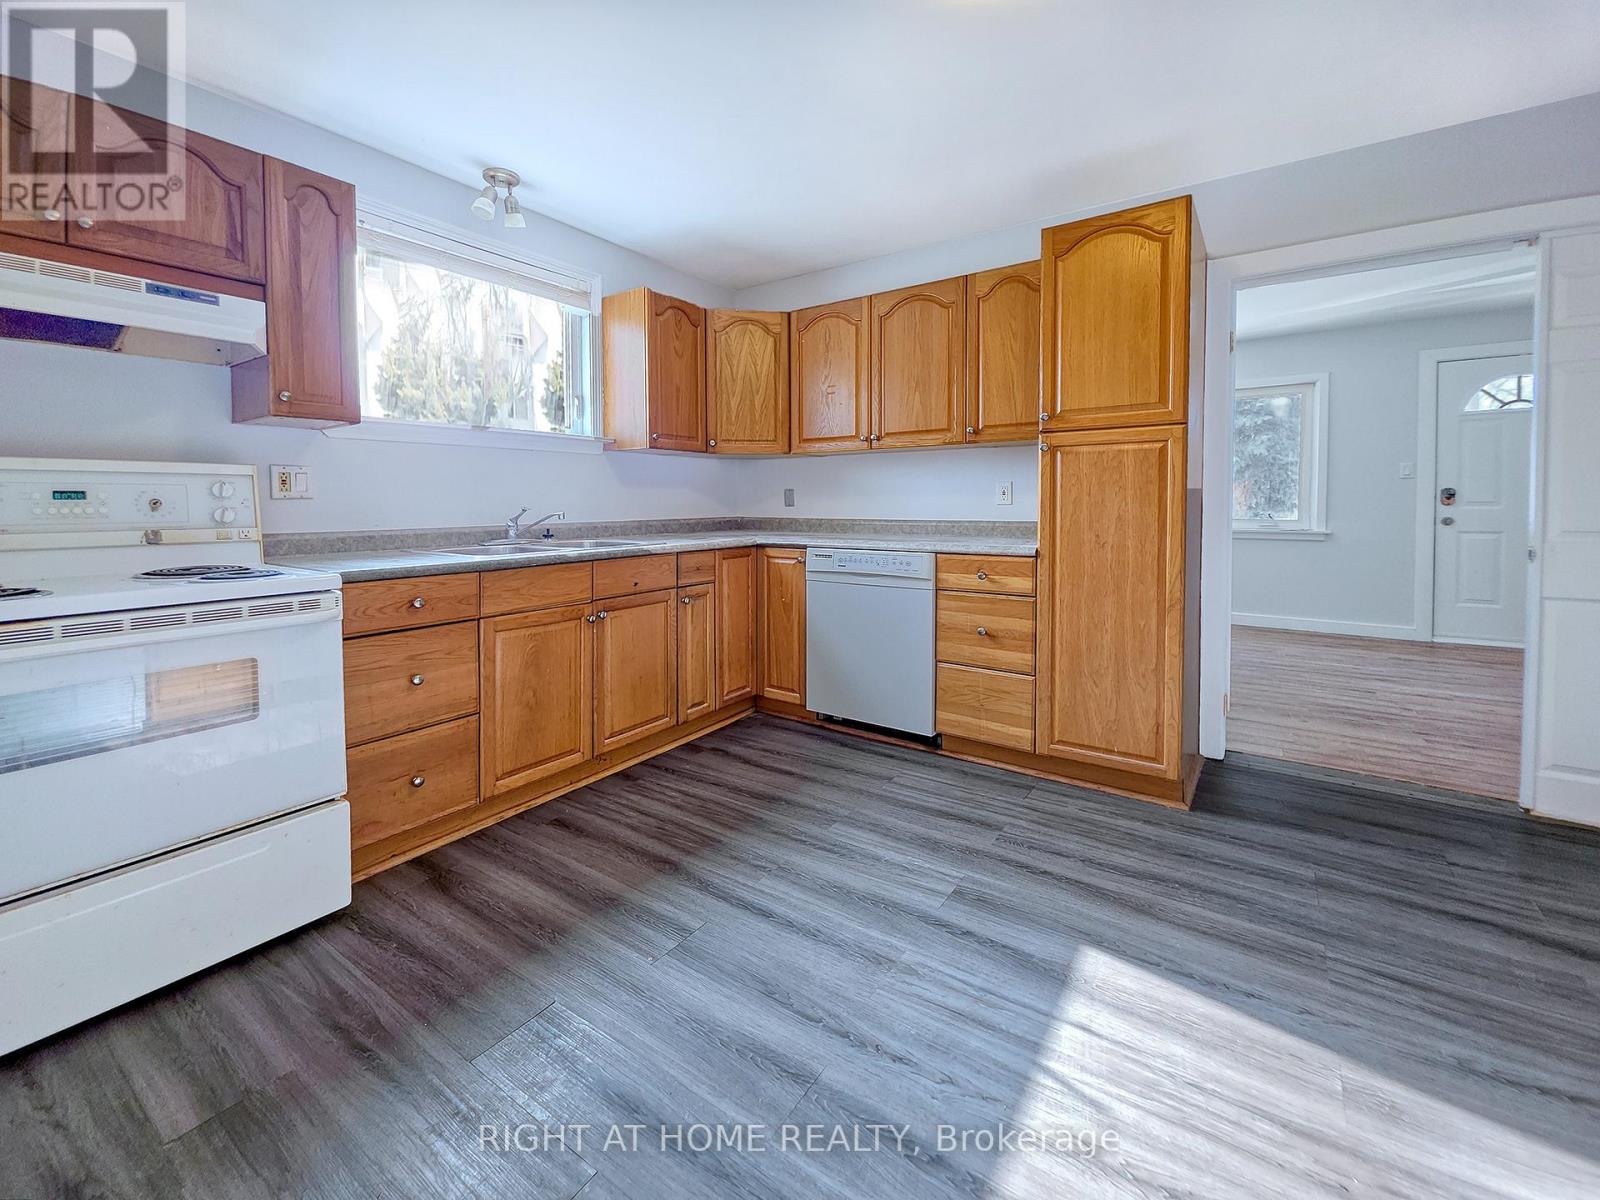
| Kitchen | Main level | 3.84 x 3.14 m |
| Pantry | Main level | 2.32 x 1.19 m |
| Bedroom 3 | Basement | 3.08 x 3.05 m |
| Living room | Basement | 4.88 x 2.77 m |
| Kitchen | Basement | 5.18 x 2.13 m |




