 For sale 50
$949,000
3 bed2 bath1,100–1,500 sq ft
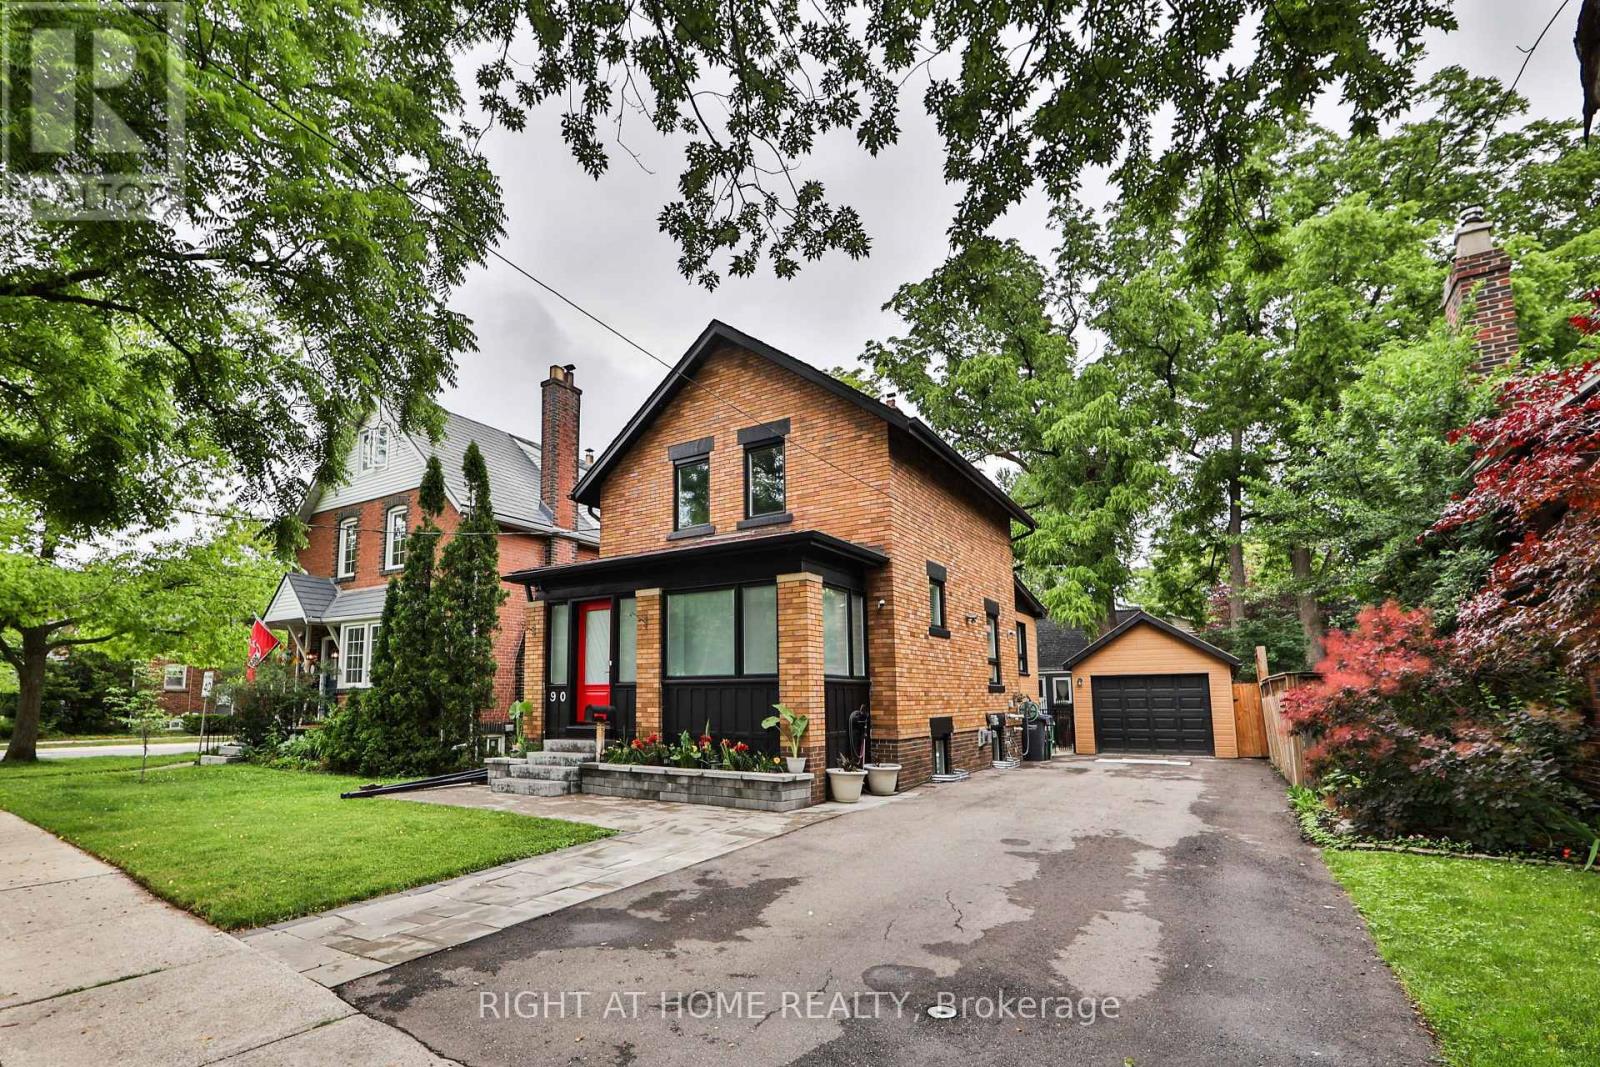
90 Mill Street South
Downtown Brampton, Brampton
3 months agoMLS® W13509952
RIGHT AT HOME REALTY
92 Checkerberry Crescent
Sandringham-Wellington, Brampton, Ontario L6R3P6
For sale· Added
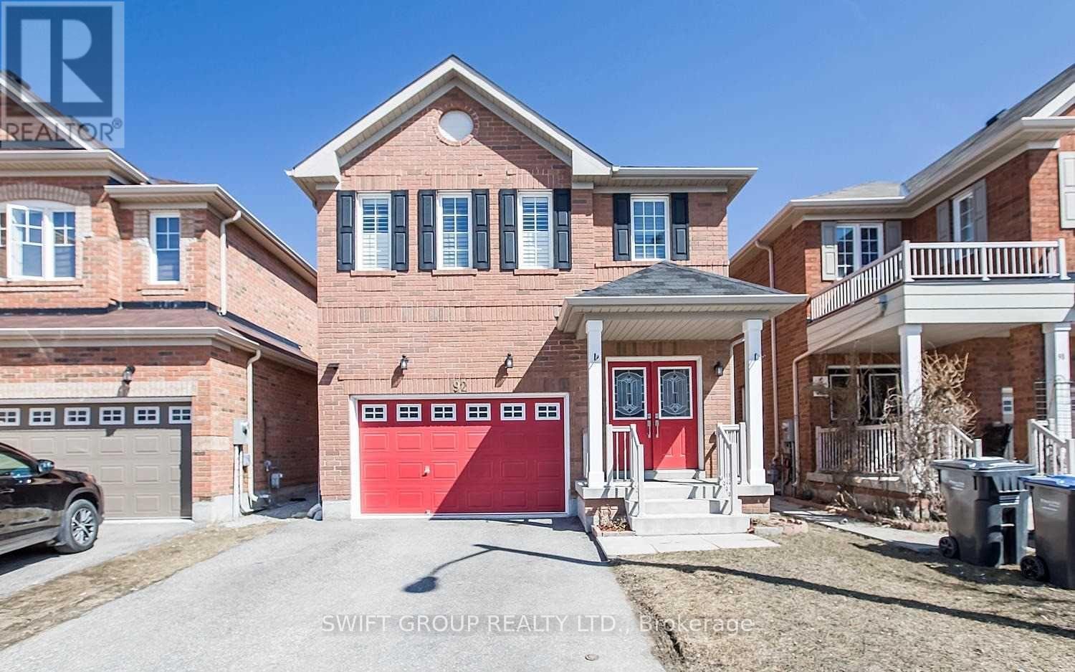
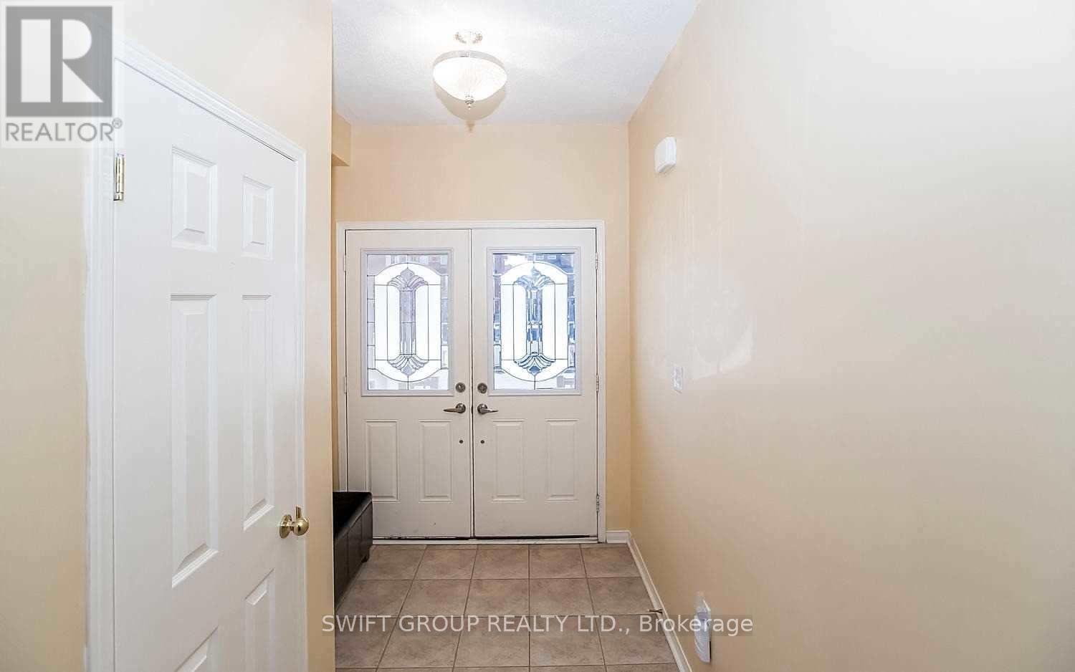
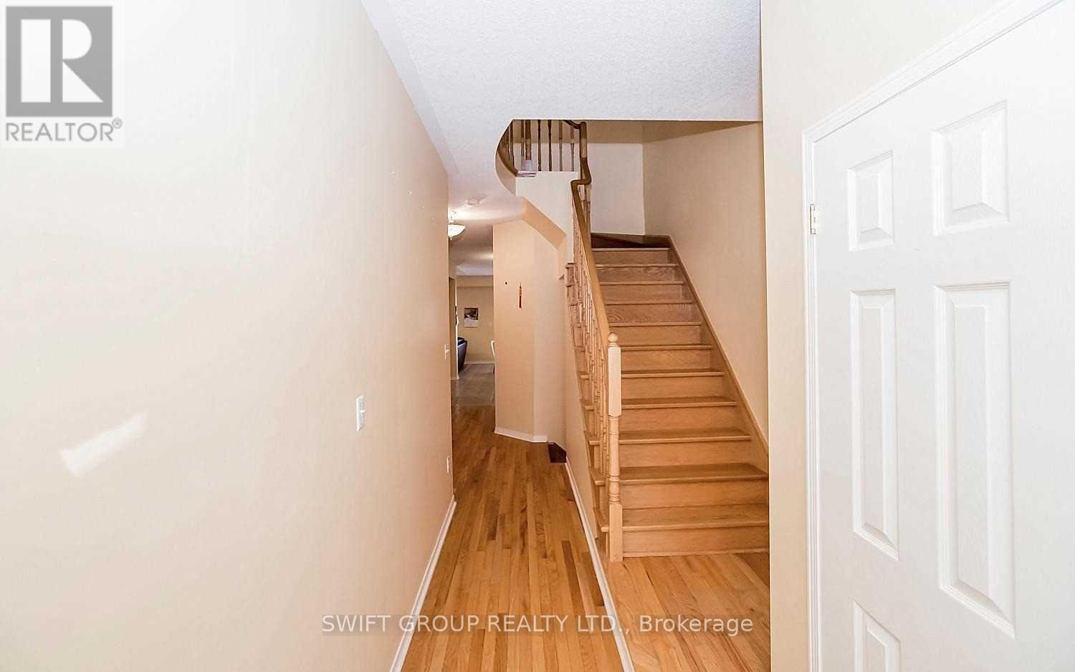
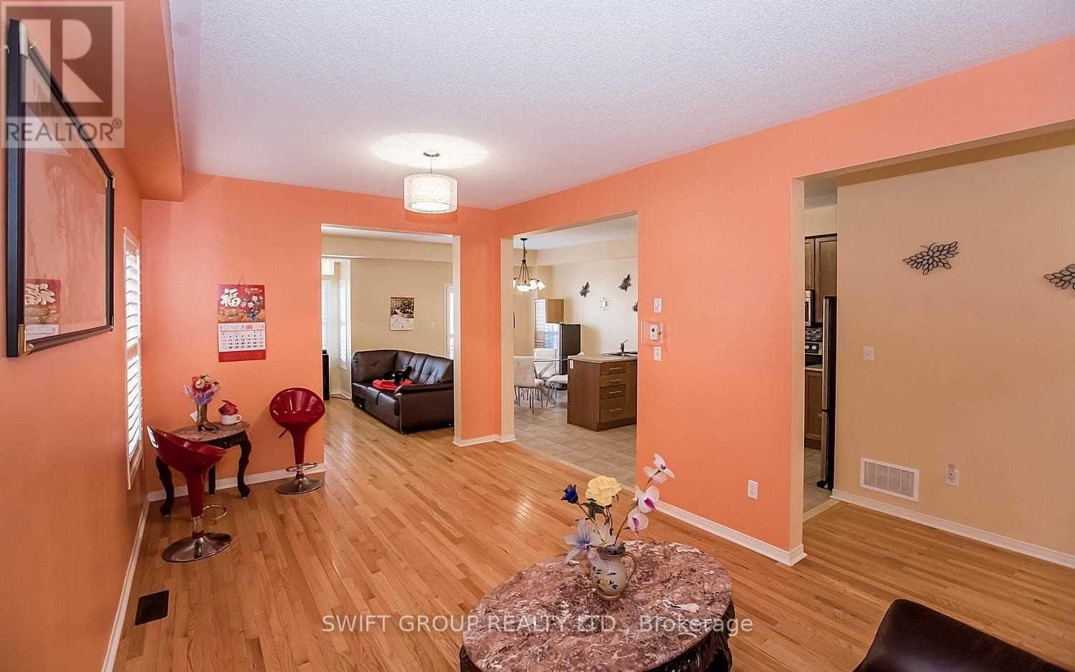
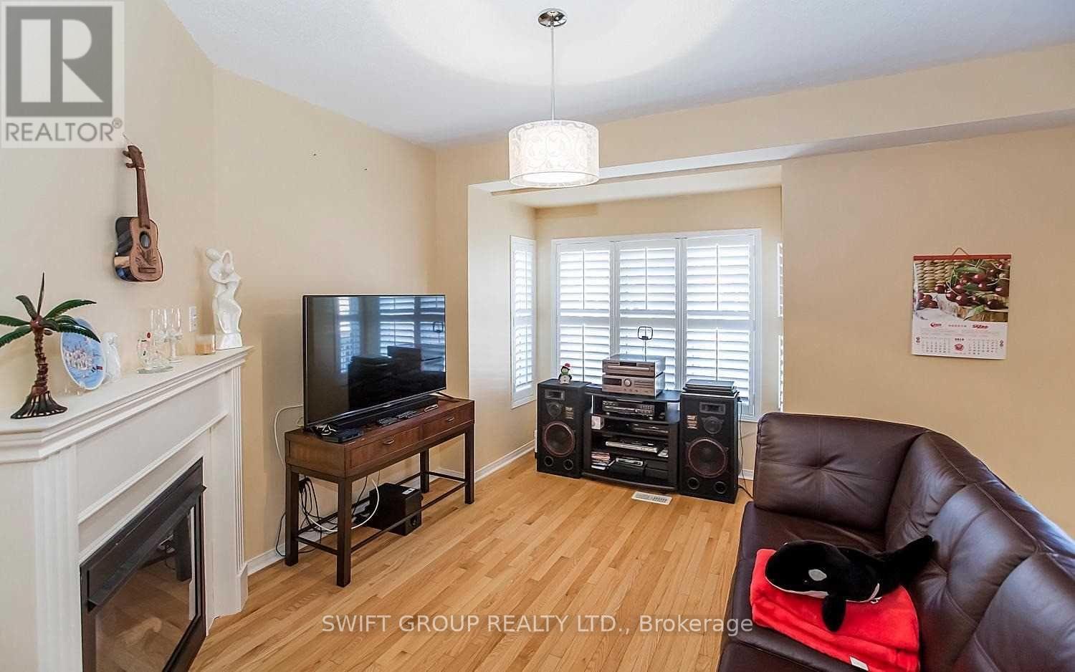
Well-maintained detached home offering approximately 3,000 sq. ft. of total living space, featuring 4+1 bedrooms and 4 bathrooms. This spacious home includes a finished basement with a separate entrance, a versatile second-floor loft, and the added benefit of no sidewalk. The impressive double-door entry welcomes you into a bright and functional layout, with convenient direct access to the garage from inside the home. The upgraded kitchen features extended-height cabinetry, while upgraded hardwood flooring enhances the main floor and second-floor hallway. An elegant oak staircase adds to the home's refined appearance. A spacious and practical family home with numerous upgrades and excellent living space throughout.
Map data © OpenStreetMap contributors
No open houses are scheduled for this home.
Can't make it? Request a private viewing.
| Bedroom 4 | Second level | 3.36 x 3.05 m |
| Bedroom 5 | Basement | 0 x 0 m |
| Recreational, Games room | Basement | 0 x 0 m |
| Kitchen | Main level | 7.41 x 3 m |
| Eating area | Main level | 7.41 x 3 m |
| Living room | Main level | 5.37 x 3.36 m |
| Dining room | Main level | 5.35 x 3.36 m |
| Family room | Main level | 3.97 x 3.54 m |
| Den | Second level | 3.84 x 2.29 m |
| Primary Bedroom | Second level | 5.26 x 4.2 m |
| Bedroom 2 | Second level | 4.21 x 3.05 m |
| Bedroom 3 | Second level | 3.56 x 3.05 m |