
 For sale 50
$544,900
2 bed2 bath1,000–1,199 sq ft
100 John Street North #1206
Downtown Brampton, Brampton
4 months agoMLS® W13164708
ROYAL LEPAGE SIGNATURE REALTY
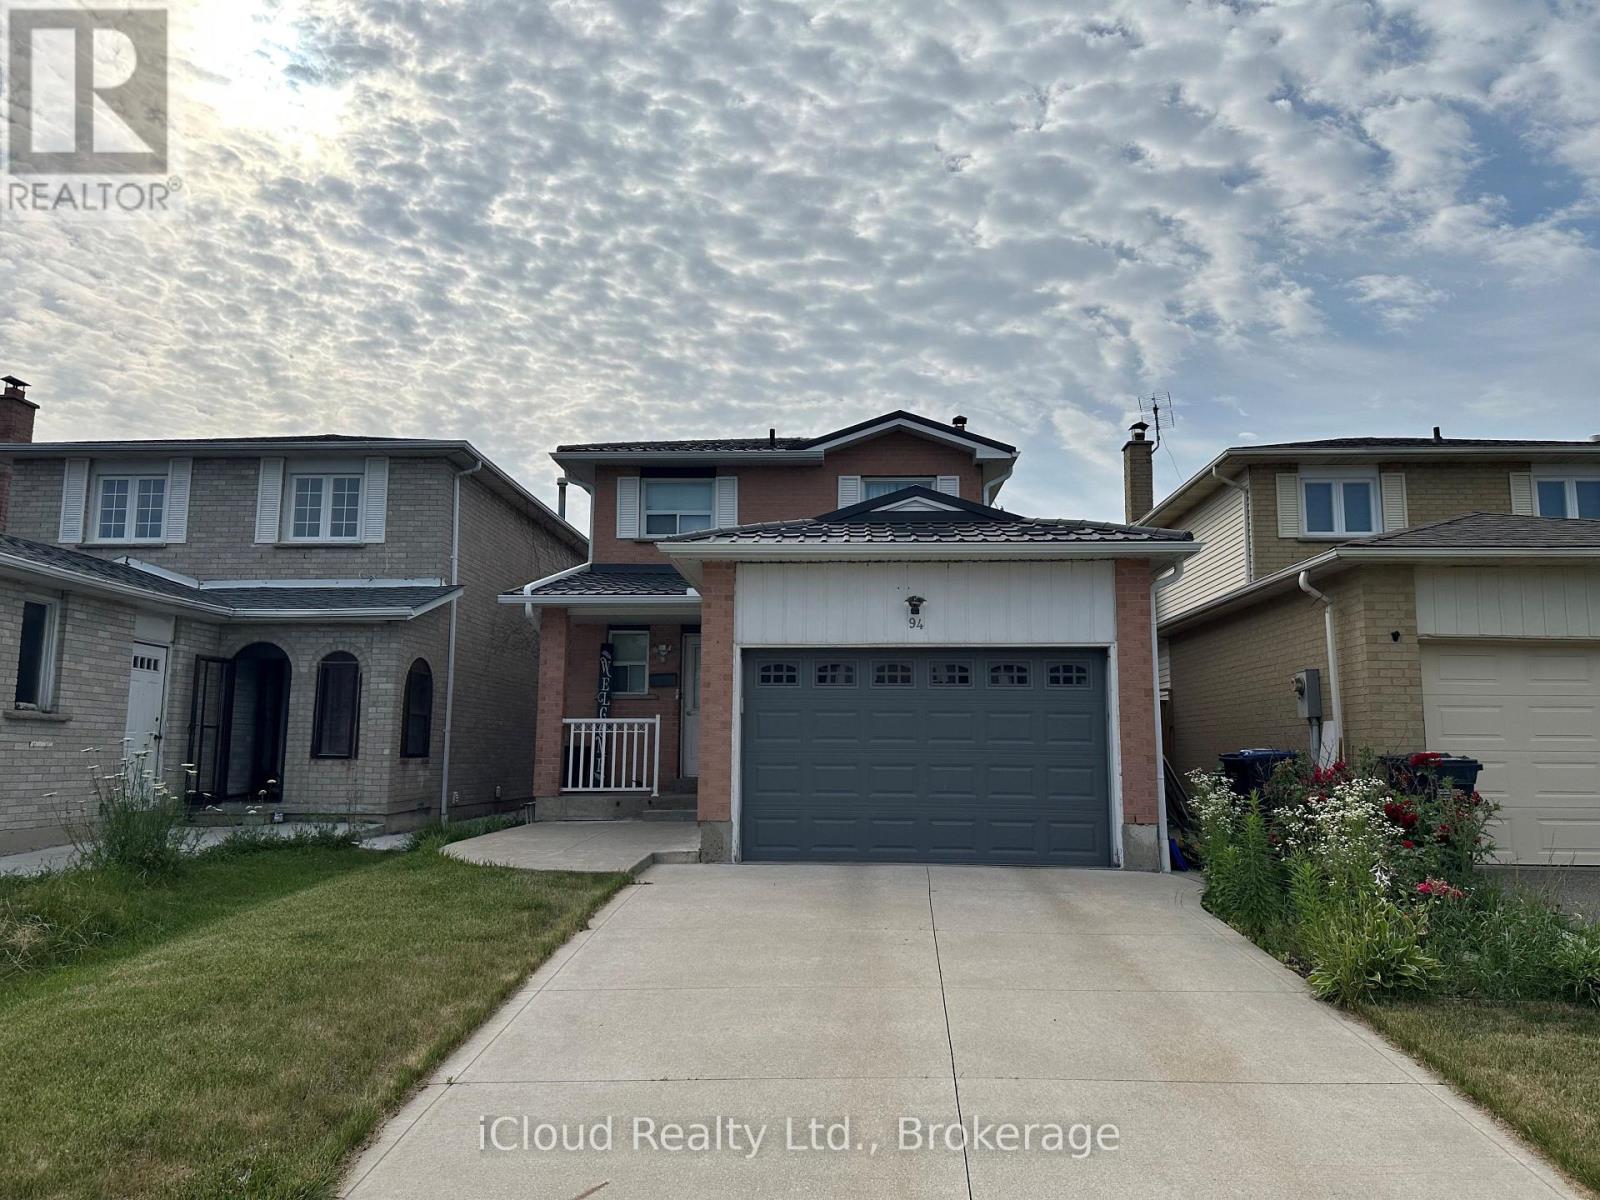
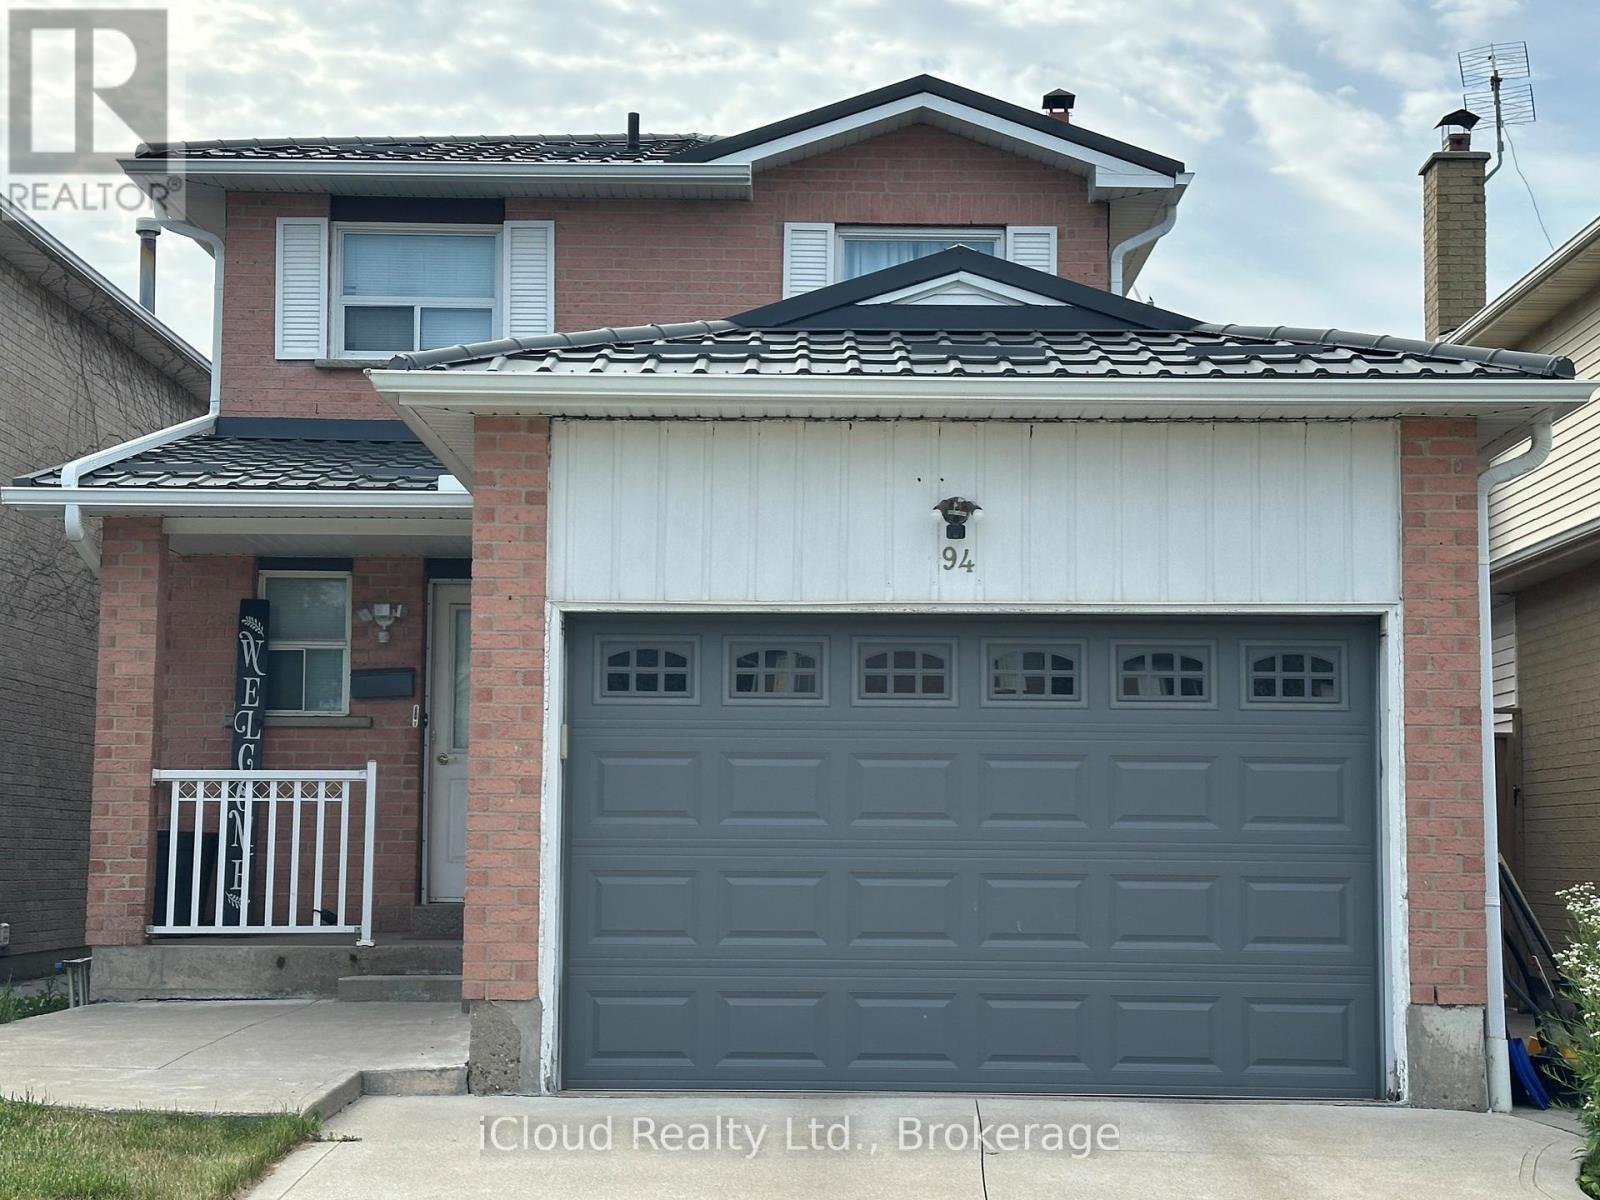
94 Newbridge Crescent
Westgate, Brampton, Ontario L6S4B3
For sale· Added
Fantastic location backing onto beautiful William Parkway! Bring your personal touch to transform this into your ultimate dream home. Outstanding bones with expensive structural updates already completed: Roof (2022), Concrete Driveway (2022), Fence (2022), Patio Door (2022), Garage Door (2023) & 2 GDOs. Furnace & AC only 5 yrs old. A little TLC inside will unlock massive equity in a prime neighborhood. Perfect for families, first-time buyers & investors!
Map data © OpenStreetMap contributors
No open houses are scheduled for this home.
Can't make it? Request a private viewing.
| Kitchen | Main level | 2.59 x 2.59 m |
| Dining room | Main level | 3.31 x 2.59 m |
| Living room | Main level | 4.49 x 3.09 m |
| Primary Bedroom | Second level | 4.56 x 2.96 m |
| Bedroom 2 | Second level | 3.66 x 2.85 m |
| Bedroom 3 | Second level | 3.34 x 2.95 m |
| Recreational, Games room | Basement | 5.86 x 3.85 m |
| Kitchen | Basement | 0 x 0 m |




