
 For sale 50
$544,900
2 bed2 bath1,000–1,199 sq ft
100 John Street North #1206
Downtown Brampton, Brampton
4 months agoMLS® W13164708
ROYAL LEPAGE SIGNATURE REALTY
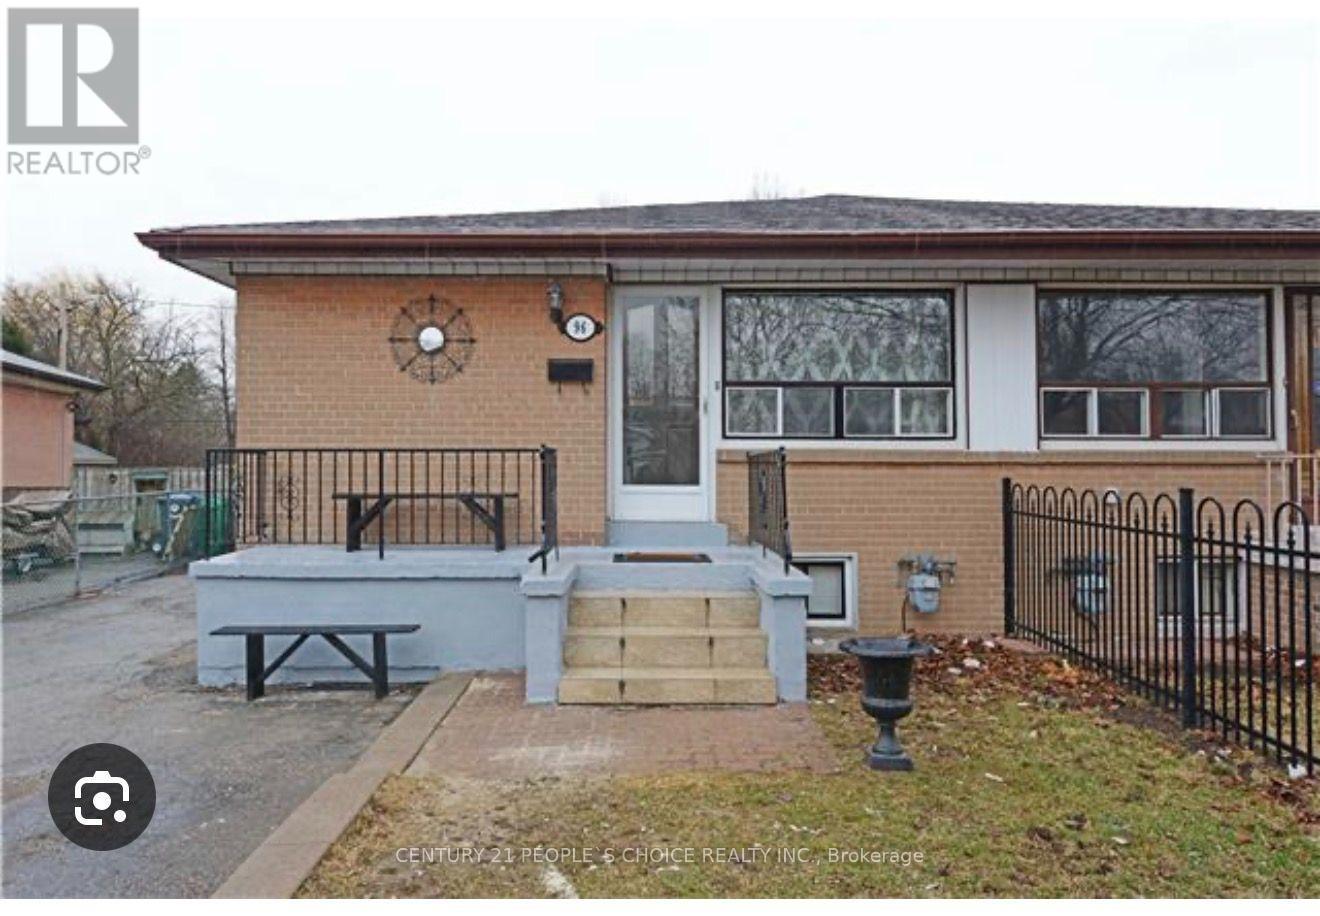
96 Corby Crescent
Brampton South, Brampton, Ontario L6Y1H1
For sale· Added
Stunning All-Brick Home Offering A Warm & Inviting Atmosphere! Well-Appointed Kitchen With Abundant Cabinetry, Convenient Pantry, Quartz Countertops & Quartz Backsplash, S/S Fridge & Stove, And Beautiful Porcelain Tile Flooring. Spacious Living Room With An Abundance Of Pot Lights & Separate Dining Area. Three Generously Sized Bedrooms, Updated Washrooms & Convenient Main-Floor Laundry. Vinyl Windows & Carpet-Free Living With Durable Laminate Flooring Throughout. A Great Blend Of Style, Comfort & Functionality!
Map data © OpenStreetMap contributors
No open houses are scheduled for this home.
Can't make it? Request a private viewing.
| Living room | Main level | 6.37 x 3.05 m |
| Dining room | Main level | 2.47 x 2.8 m |
| Kitchen | Main level | 3.05 x 2.83 m |
| Primary Bedroom | Main level | 3.6 x 4.05 m |
| Bedroom | Main level | 2.47 x 3.41 m |
| Bedroom | Main level | 2.8 x 2.71 m |




