
 For sale 50
$544,900
2 bed2 bath1,000–1,199 sq ft
100 John Street North #1206
Downtown Brampton, Brampton
4 months agoMLS® W13164708
ROYAL LEPAGE SIGNATURE REALTY
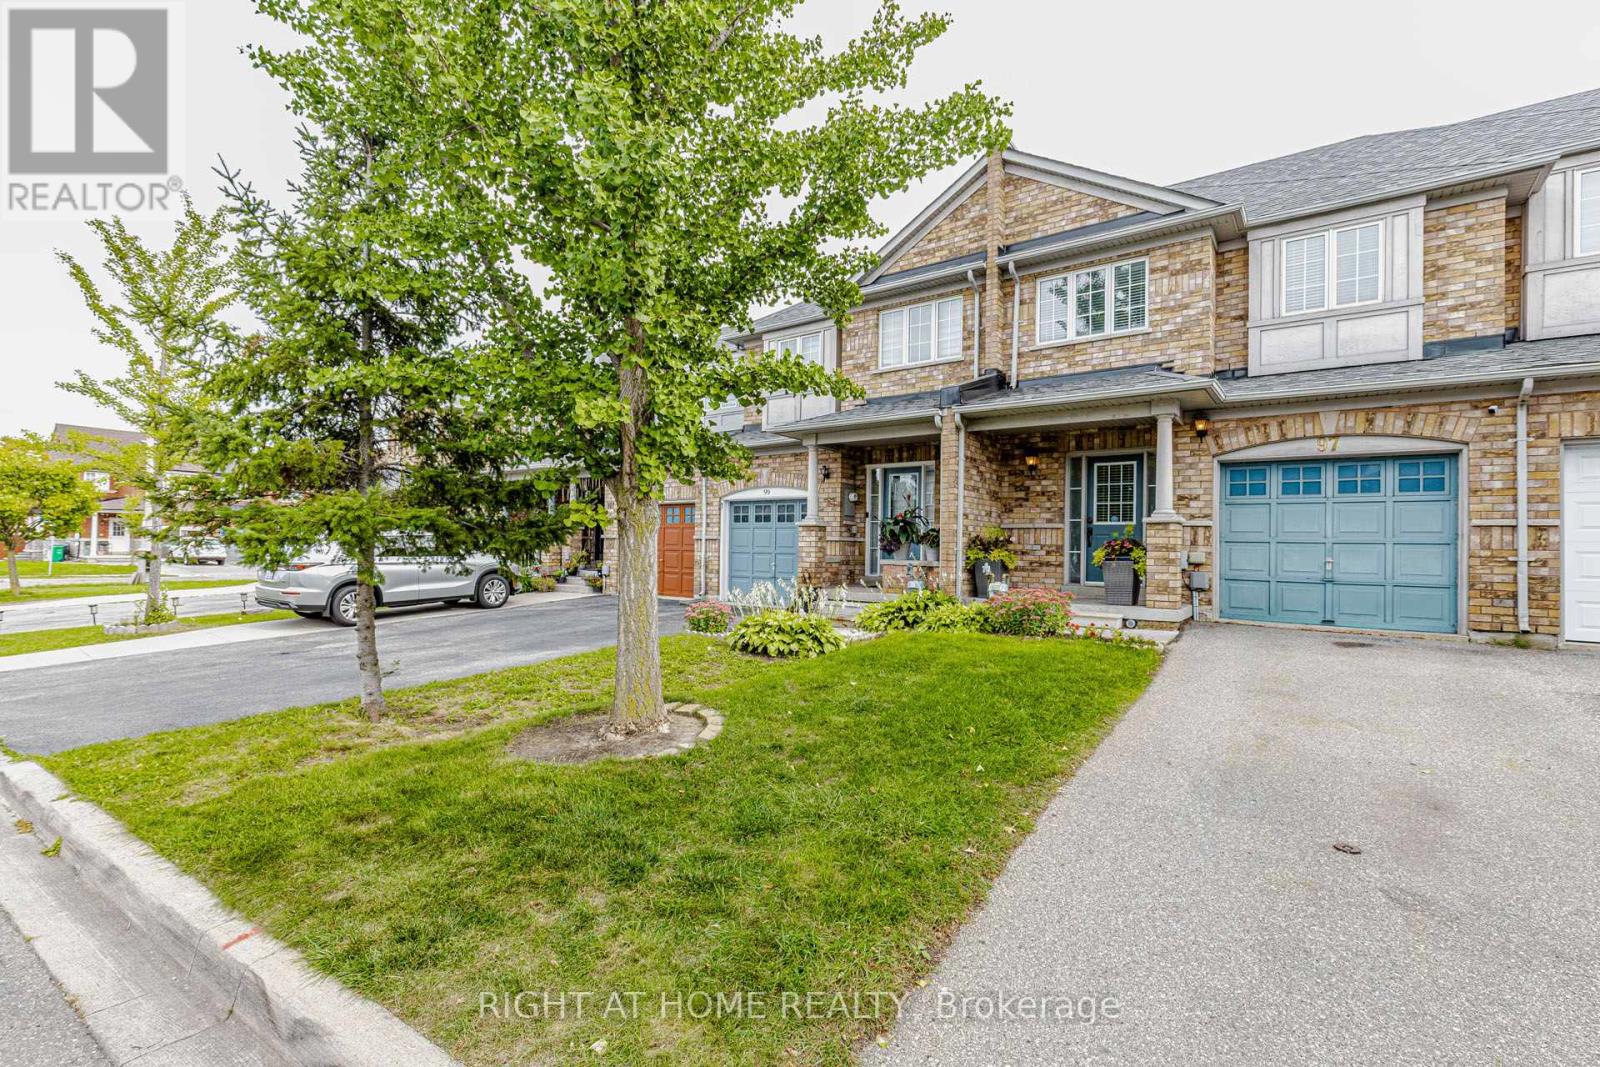
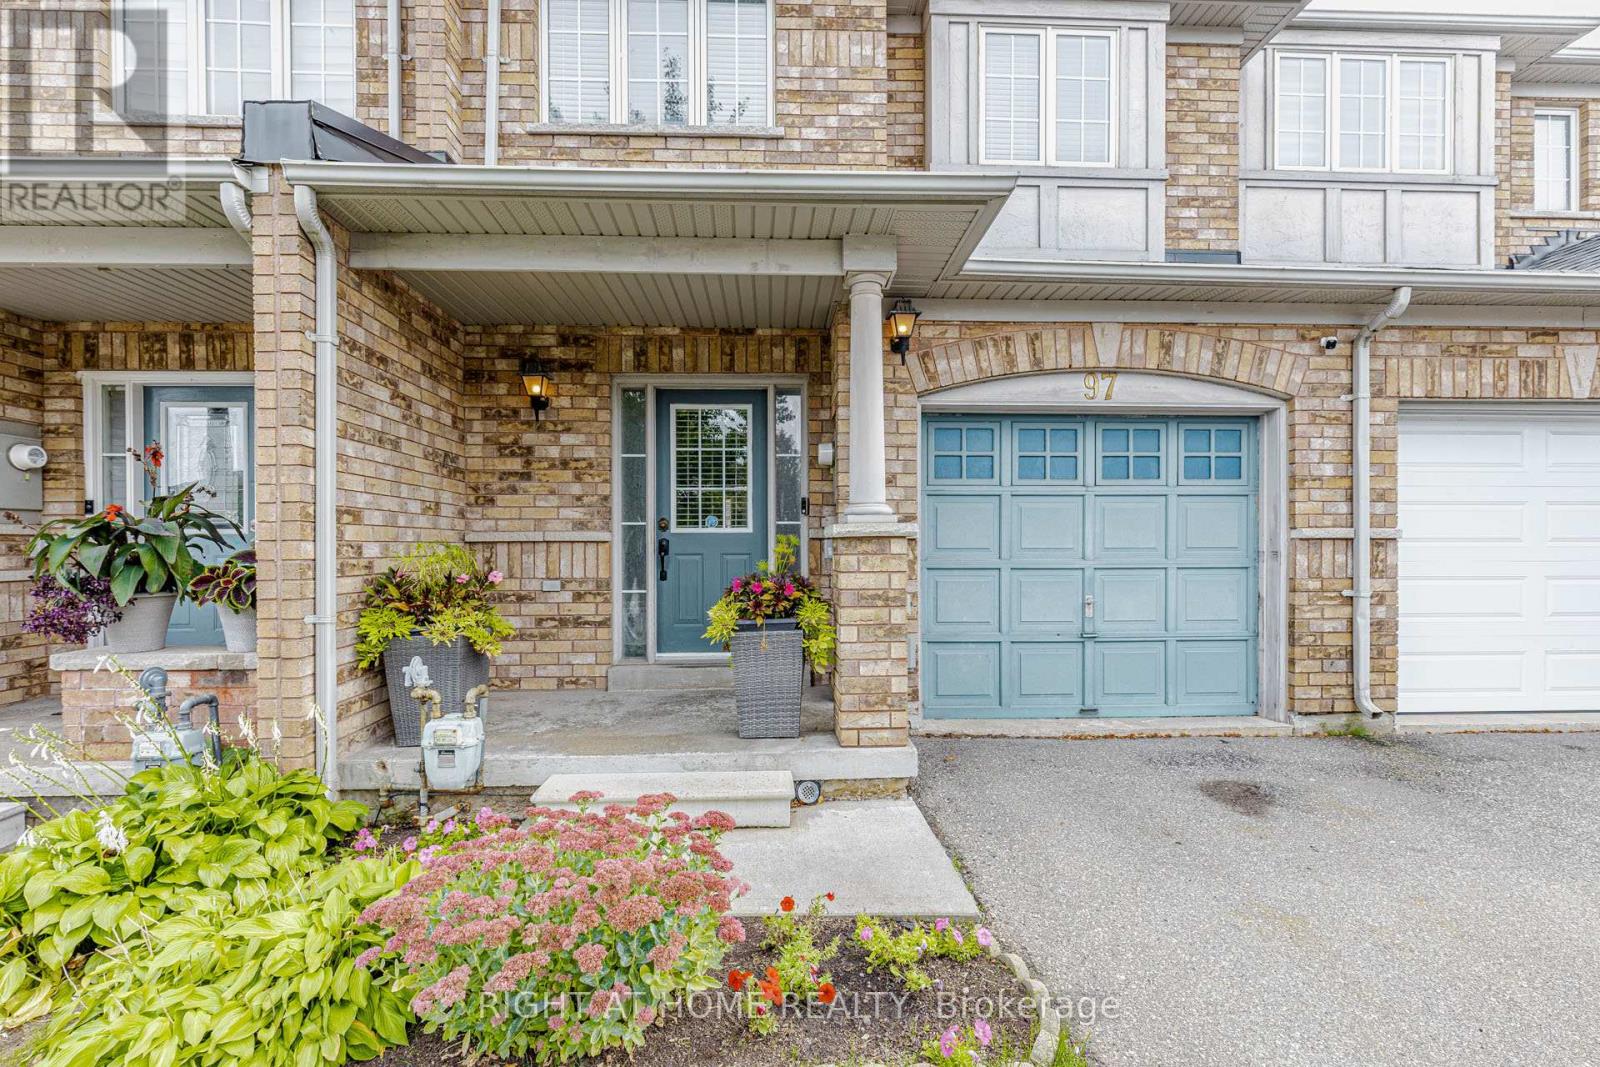
97 Timbertop Crescent
Sandringham-Wellington, Brampton, Ontario L6R3H9
For sale· Added
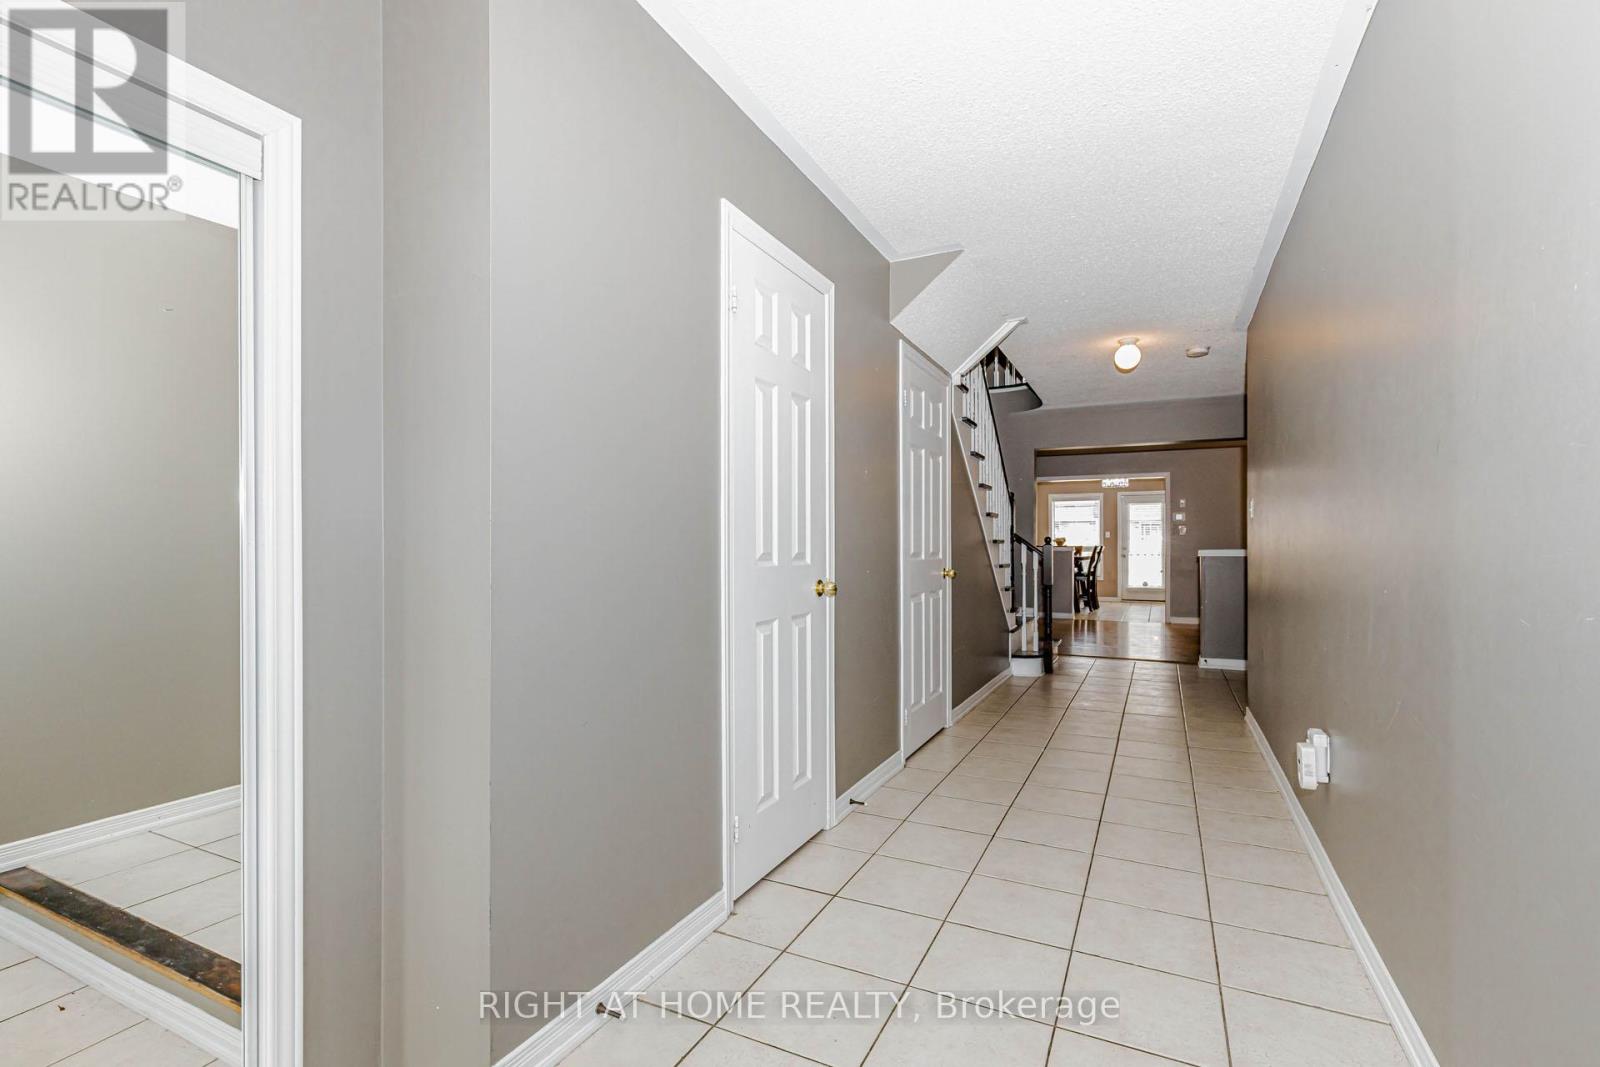
Gorgeous & beautiful 3 bedroom home in very friendly neighbourhood with a lot of great features like finished basement, hardwood floors across the house, upgraded S/S stainless steel appliances, Beautiful concrete deck in the backyard, fully fenced backyard, quiet street, and lots more!!! Close to bus transit, plaza, school, park. Very well maintained and well kept home. Roof was redone in 2016 and the furnace was replaced in 2015.
Map data © OpenStreetMap contributors
No open houses are scheduled for this home.
Can't make it? Request a private viewing.
| Living room | Ground level | 3.66 x 3.66 m |
| Dining room | Ground level | 5.45 x 3.6 m |
| Kitchen | Ground level | 5.16 x 3.9 m |
| Primary Bedroom | Second level | 5.73 x 3.57 m |
| Bedroom 2 | Second level | 3.26 x 3.14 m |
| Bedroom 3 | Second level | 2.5 x 4.08 m |
| Recreational, Games room | Basement | 2 x 8 m |




