 For rent 49
$2,500/mo
4 bed3 bath1,500–2,000 sq ft
152 Munro Circle
Brantford
1 month agoMLS® X13776664
ROYAL LEPAGE REAL ESTATE SERVICES LTD.
163 Grand River Avenue #2
Brantford, Ontario N3T4X7
For rent· Added
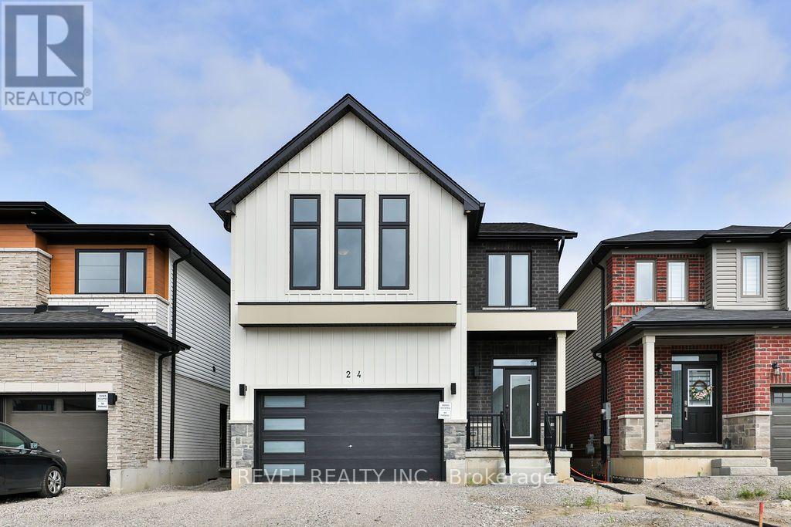
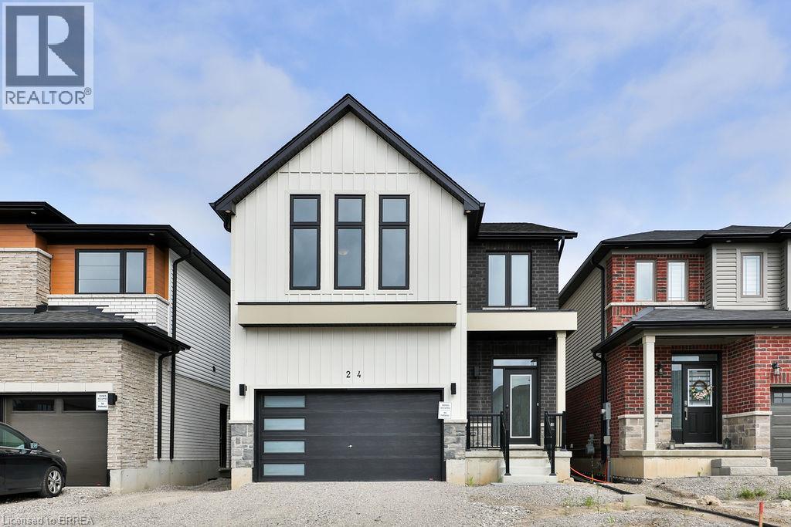
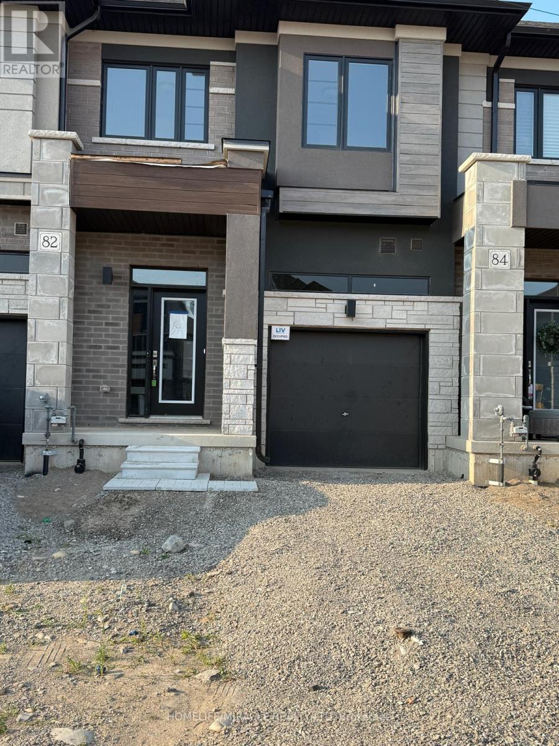
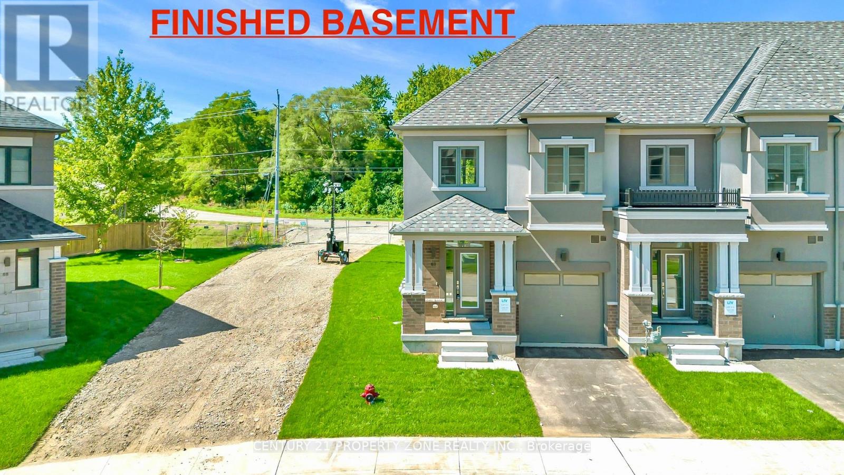
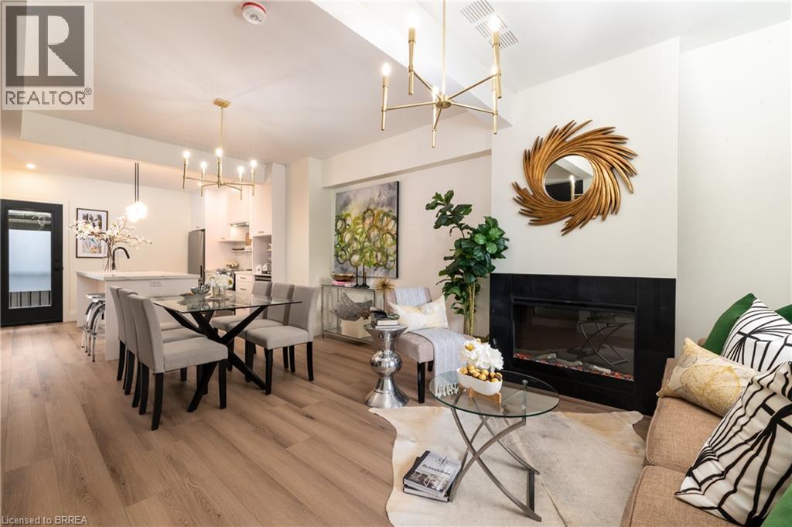
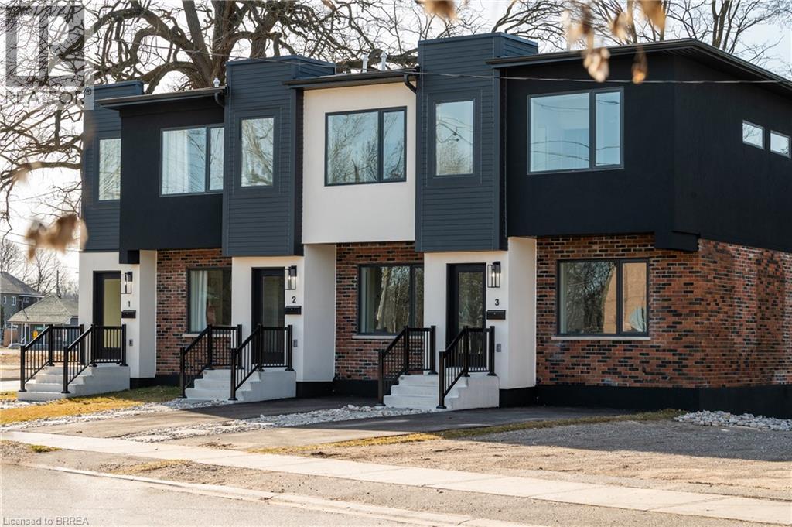
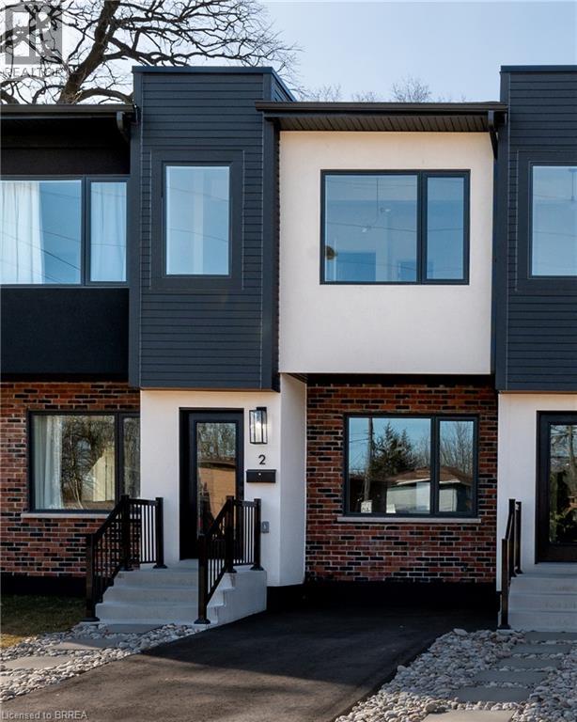
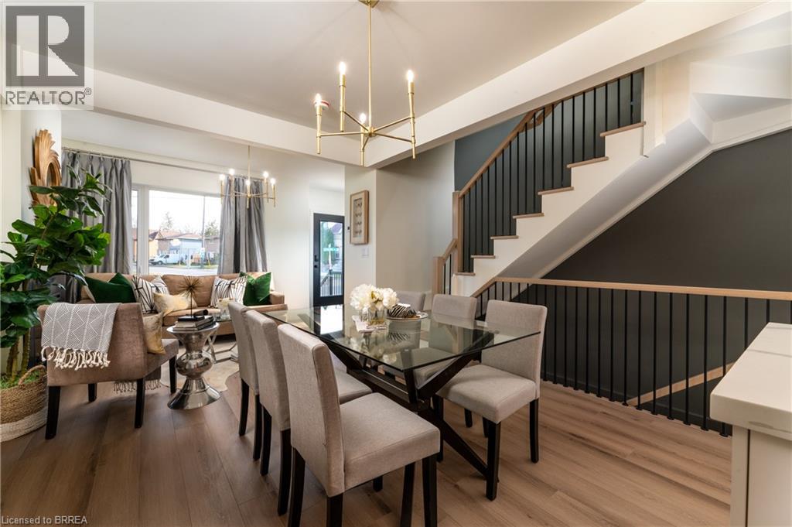
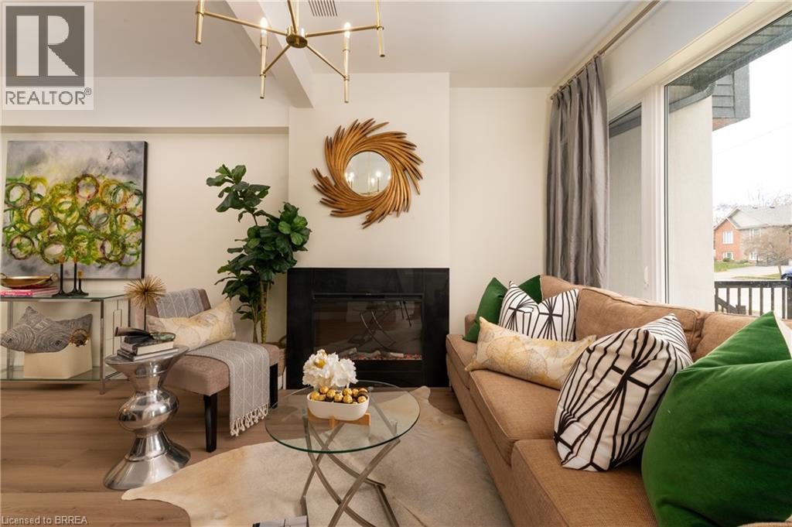
Welcome to this beautifully constructed townhome in the desirable Holmedale neighbourhood of Brantford. This exceptional 3-bedroom, 3-bathroom home features quality finishes and thoughtful details throughout, offering a perfect blend of comfort, style, and functionality. Expertly built by a reputable builder known for their attention to detail and commitment to quality, this home is designed for modern living. Ideally located close to major amenities, shopping, dining, schools, and more, while also just a short distance from the Grand River and scenic walking trails, providing endless opportunities to enjoy the outdoors. Move-in ready and waiting for you to call it home—come explore all this wonderful property and sought-after neighbourhood have to offer!
Map data © OpenStreetMap contributors
No open houses are scheduled for this home.
Can't make it? Request a private viewing.
| Bedroom | Second level | 7'10'' x 7'6'' |
| Bedroom | Second level | 13'6'' x 7'6'' |
| 4pc Bathroom | Second level | 7'9'' x 5'0'' |
| Utility room | Second level | 4'5'' x 2'6'' |
| Other | Second level | 6'9'' x 4'5'' |
| 4pc Ensuite bath | Second level | 7'9'' x 5'0'' |
| Primary Bedroom | Second level | 11'0'' x 9'6'' |
| Laundry room | Main level | 3'2'' x 2'6'' |
| 2pc Bathroom | Main level | 4'0'' x 3'2'' |
| Kitchen | Main level | 12'0'' x 10'2'' |
| Dining room | Main level | 12'6'' x 9'2'' |
| Living room | Main level | 10'10'' x 10'7'' |
| Foyer | Main level | 7'2'' x 4'6'' |