 For sale 50
$674,900
3 bed3 bath1,390 sq ft
17 Lincoln Avenue
Brantford
12 days agoMLS® 40866208
Re/Max Twin City Realty Inc
174-176 Darling Street
Brantford, Ontario N3S3W6
For sale· Added
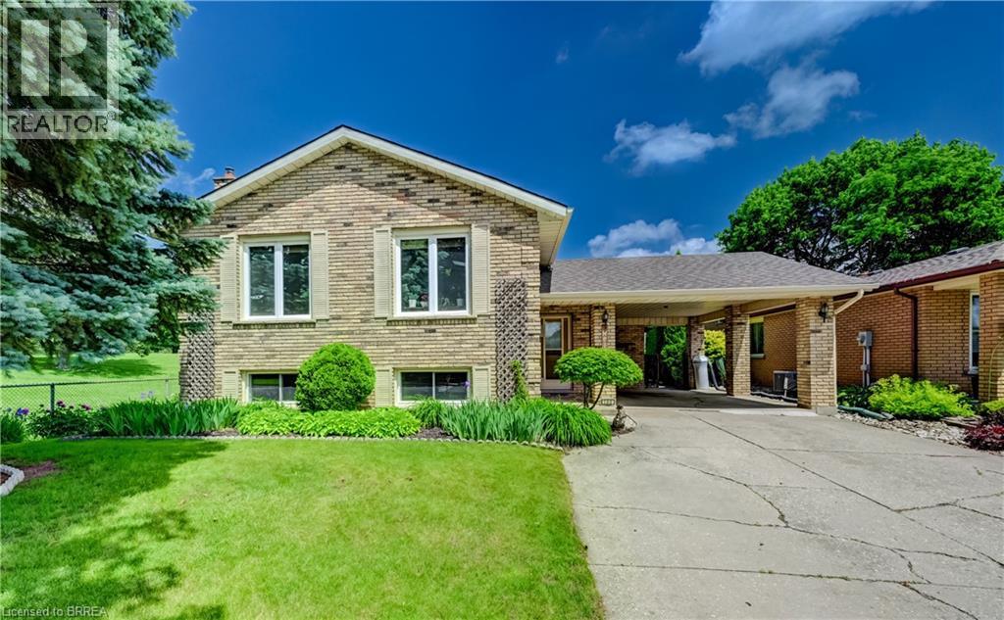
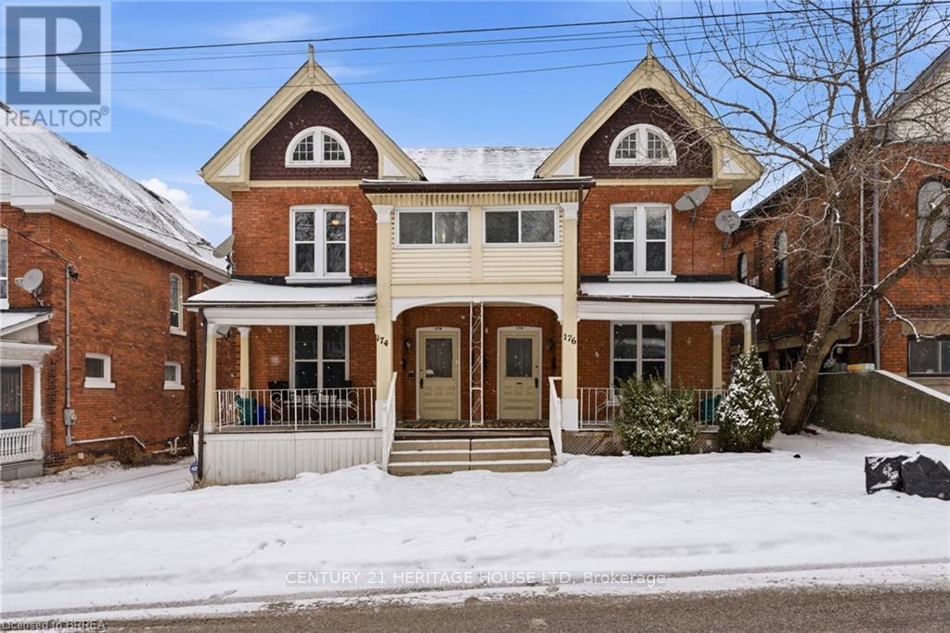
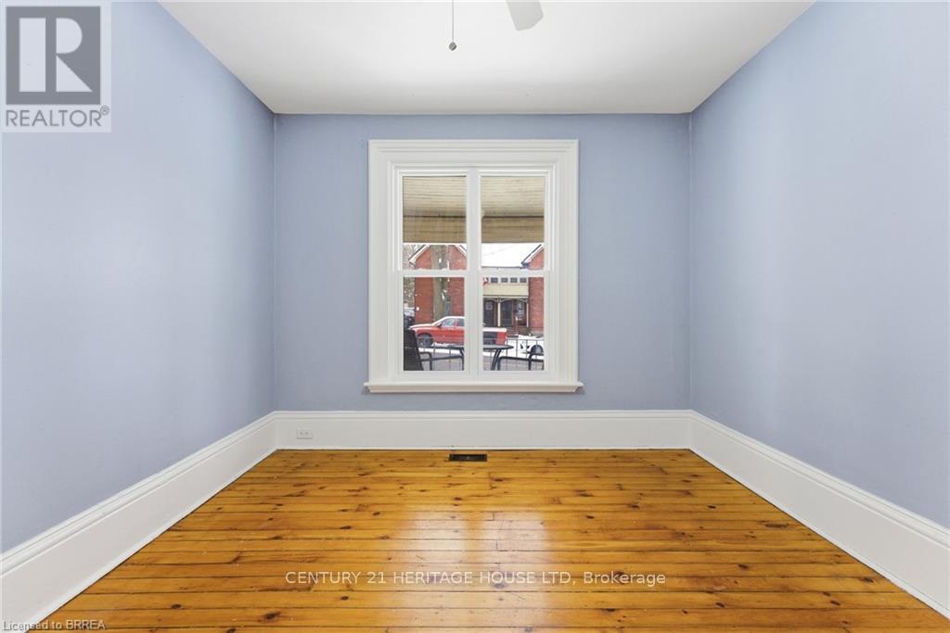
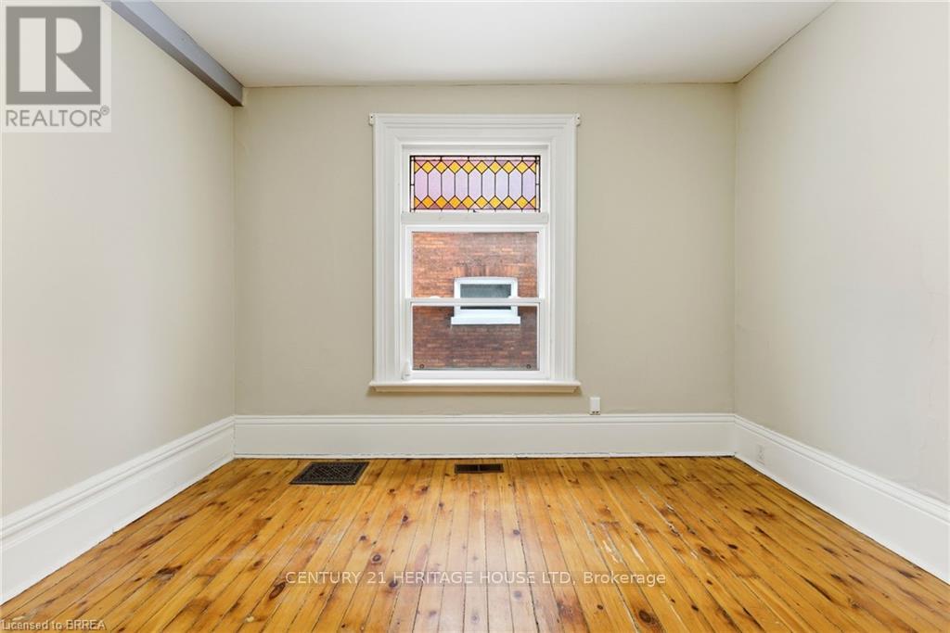
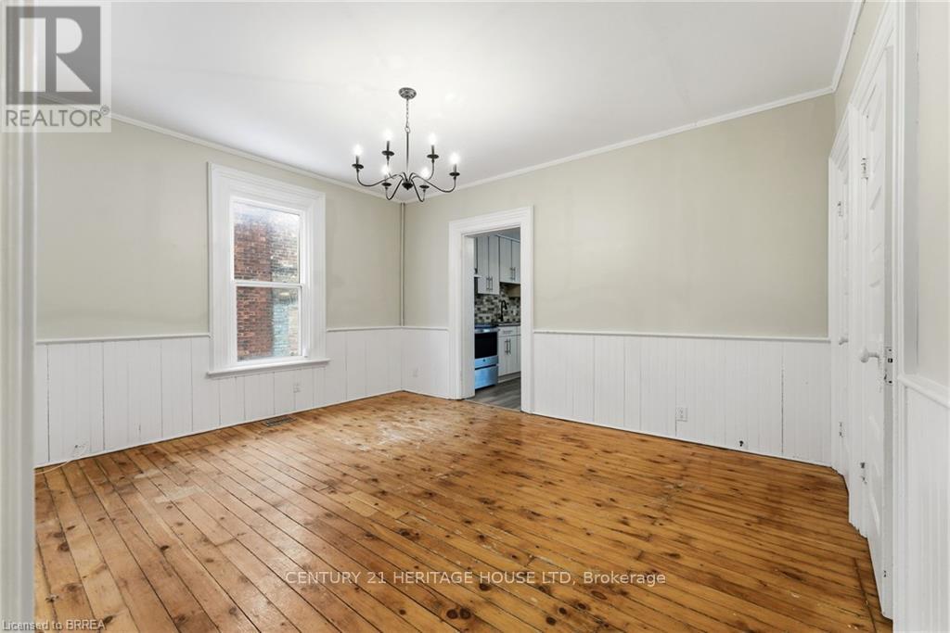
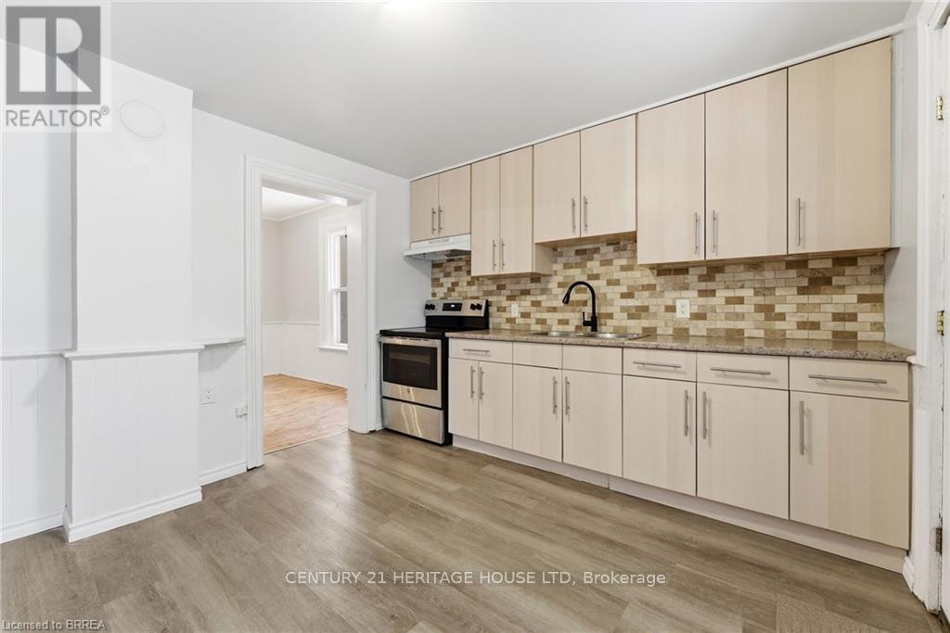
Legal fourplex in Brantford. Strong 7.43% cap rate with excellent upside potential. Large lot with private parking and separately metered units. Mix of spacious 2 bedroom and 1 plus den layouts. Extensively renovated between 2022 and 2025. Multiple complete kitchen renovations featuring new cabinets, quartz countertops, backsplashes, sinks, faucets, and stainless steel appliances. Multiple full bathroom renovations including new plumbing, flooring, drywall, vanities, toilets, and tiled tub and shower combinations. New flooring installed throughout several units along with fresh paint and updated light fixtures. Fourteen new windows installed across multiple units. Approximately 50 percent of the roof re shingled in 2022 with the remaining portion previously updated. Two new 1.5 ton air conditioning units installed in 2022. Major plumbing upgrade in 2022 with removal of old cast iron drain line and replacement with new ABS main drain from rear to front of property. Driveway and parking area re gravelled in 2023. New dryer installed in 2025. Two units currently vacant with another becoming available, offering immediate opportunity to increase rents and further improve returns. Prime location close to downtown amenities, transit, and major corridors. Turnkey multi residential asset with significant capital improvements already completed and minimal deferred maintenance
Map data © OpenStreetMap contributors
No open houses are scheduled for this home.
Can't make it? Request a private viewing.
| Kitchen | Main level | 4.98 x 3.43 m |
| Kitchen | Third level | 3.3 x 3.61 m |
| Living room | Main level | 4.47 x 3.71 m |
| Living room | Third level | 3.3 x 3.53 m |
| Office | Third level | 1.78 x 2.34 m |
| Bedroom | Third level | 3.3 x 3.3 m |
| Bathroom | Third level | 1.96 x 2 m |
| Kitchen | Main level | 4.11 x 3.48 m |
| Living room | Main level | 4.55 x 3.78 m |
| Bedroom | Main level | 3.4 x 3.71 m |
| Bedroom | Main level | 3.4 x 3.71 m |
| Bathroom | Main level | 1.7 x 2.16 m |
| Bedroom | Main level | 3.33 x 3.66 m |
| Bedroom | Main level | 3.33 x 3.68 m |
| Bathroom | Main level | 1.45 x 2.35 m |
| Kitchen | Second level | 3.56 x 3.48 m |
| Living room | Second level | 3.58 x 3.3 m |
| Bedroom | Second level | 3.28 x 3.3 m |
| Bedroom | Second level | 4.27 x 3.3 m |
| Bathroom | Second level | 2.43 x 1.98 m |