 For sale 50
$674,900
3 bed3 bath1,390 sq ft
17 Lincoln Avenue
Brantford
12 days agoMLS® 40866208
Re/Max Twin City Realty Inc
21 Anderson Road
Brantford, Ontario N3T0R1
For sale· Added
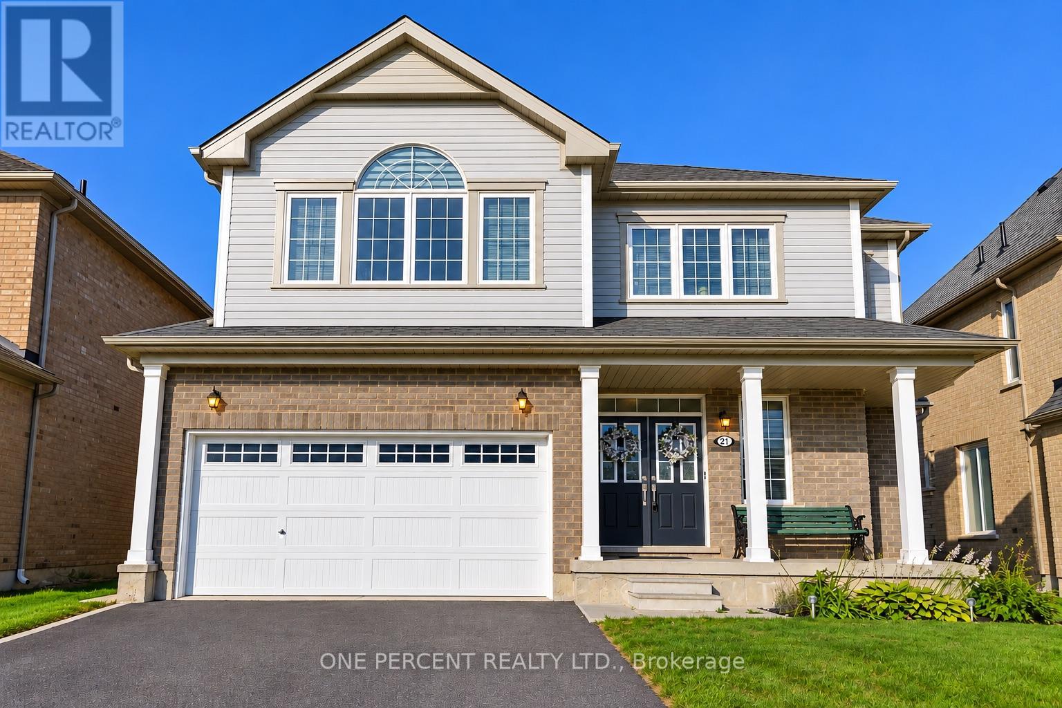
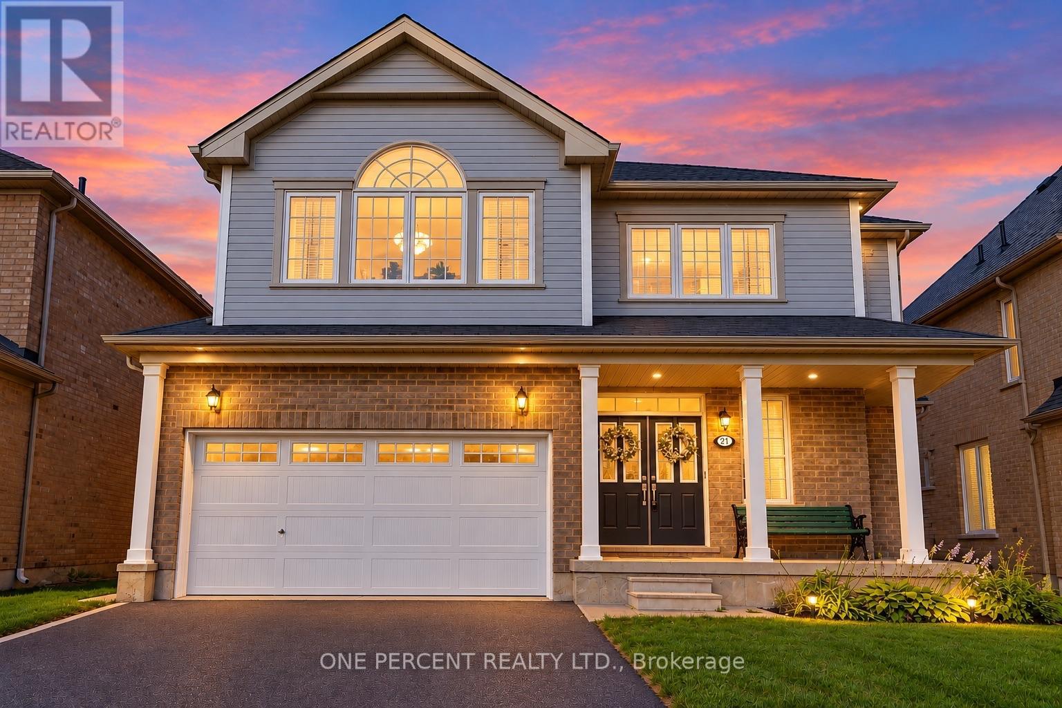
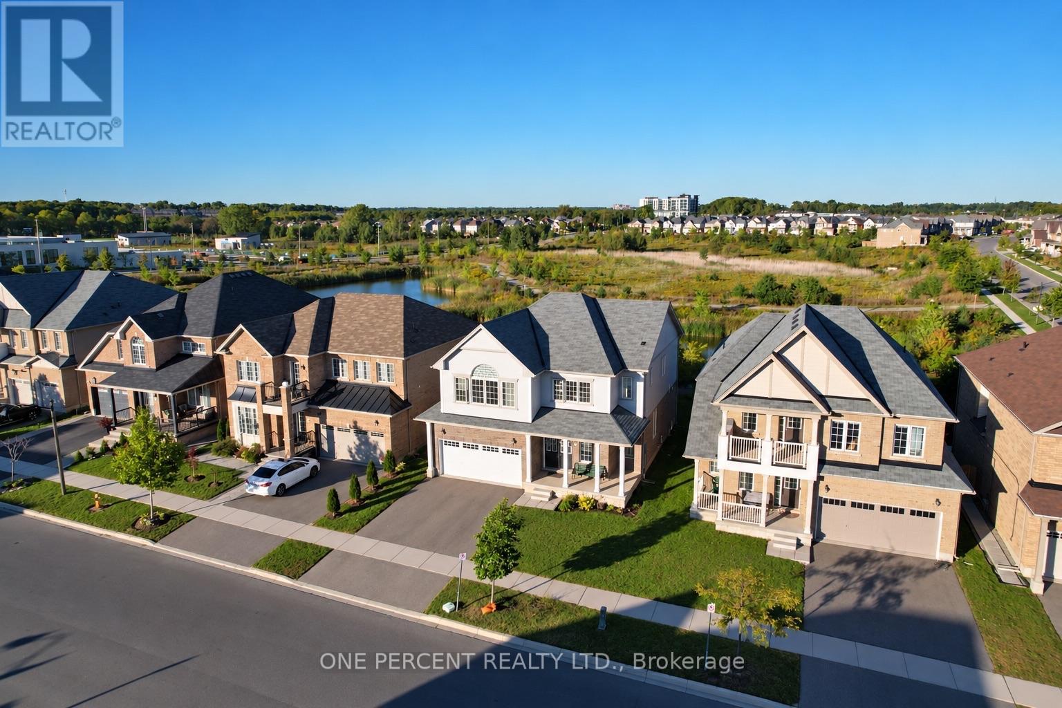
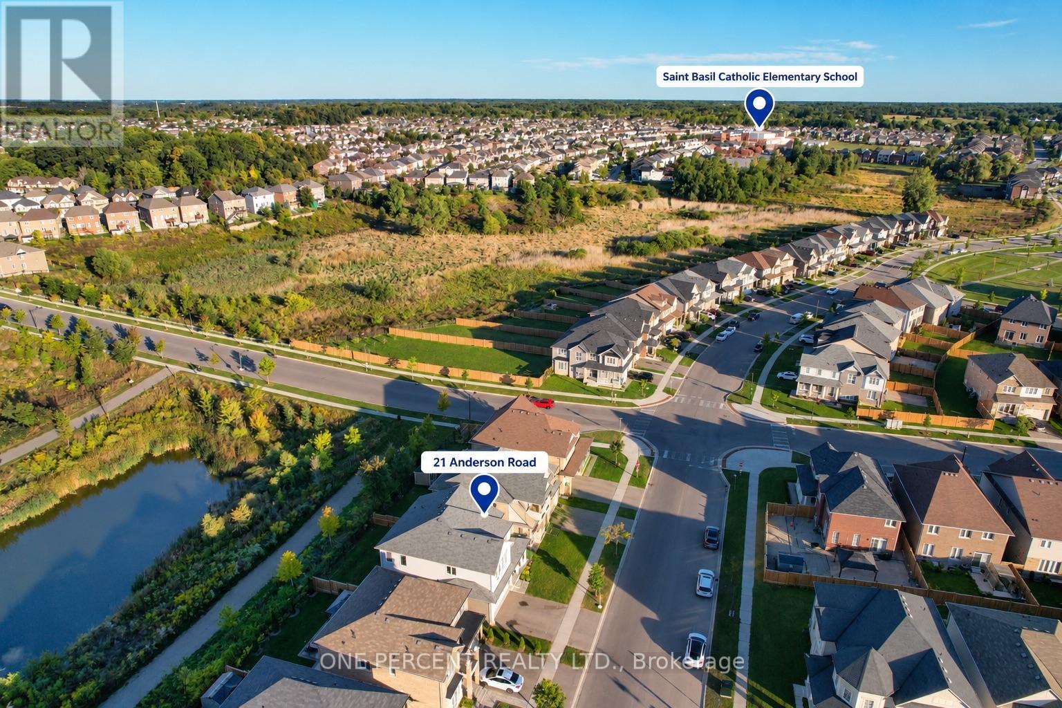
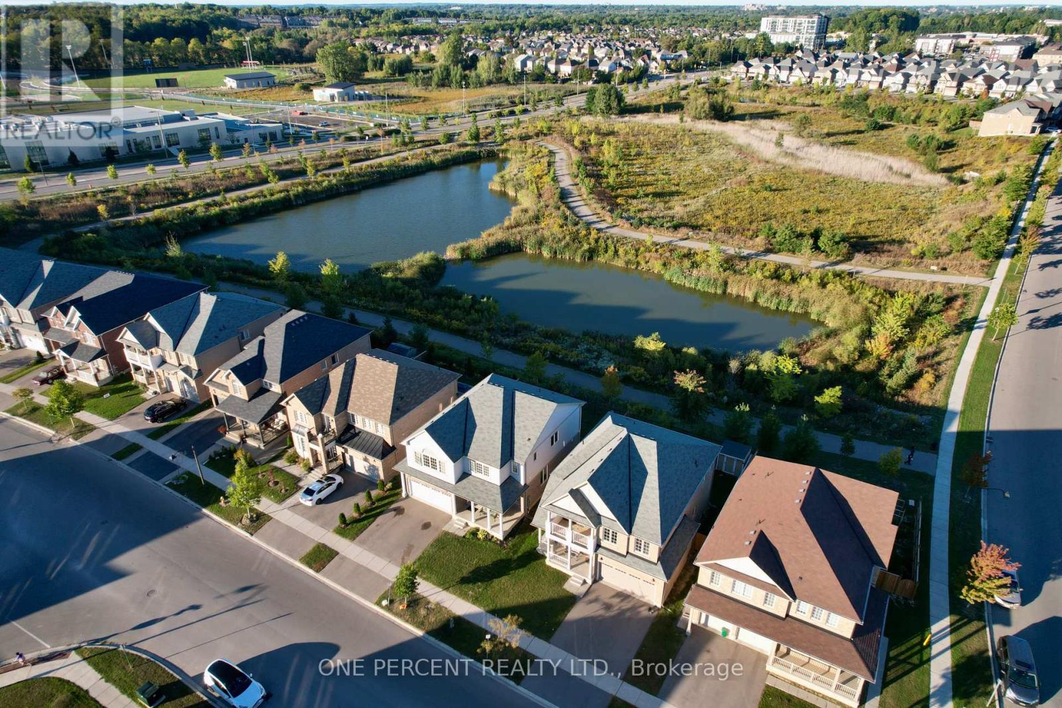
Amazing 4 BR, 2.5-bath, 2-storey home in West Brant's sought-after Longboat Run. Built in 2020, above-grade 2,500 sq. ft., plus a huge basement of approx. 1,200 sq. Ft. 9-foot ceilings. Bright Living and dining plus family room with fireplace and high ceilings. Upstairs: 4 generously sized bedrooms, master bedroom with 4-pc ensuite and walk-in closet. Loft-style home has a separate office area. The lot and layout allow a side entrance to the basement; a 3-pc rough-in bath and sump pump are available for future expansion, opening more living space or income potential. Quick access to West Brant shopping, Highway 403, and all amenities. The new school and a new community centre are a 2-minute walk away. Brantford's largest new multi-use park is right in the neighbourhood. Perfect for investment in a growing community. Book your private visit today.
Map data © OpenStreetMap contributors
No open houses are scheduled for this home.
Can't make it? Request a private viewing.
| Foyer | Main level | 1.85 x 1.69 m |
| Bathroom | Second level | 3 x 2.82 m |
| Bathroom | Second level | 3.41 x 1.72 m |
| Laundry room | Basement | 0 x 0 m |
| Living room | Main level | 3.51 x 4.1 m |
| Dining room | Main level | 3.51 x 4.1 m |
| Family room | Main level | 4.93 x 3.48 m |
| Primary Bedroom | Second level | 4.83 x 4 m |
| Bedroom 2 | Second level | 3.48 x 3 m |
| Bedroom 3 | Second level | 4.79 x 3.14 m |
| Bedroom 4 | Second level | 3.55 x 2.98 m |
| Office | Upper Level | 2.67 x 3.56 m |
| Bathroom | Main level | 1.55 x 1.59 m |