 For sale 50
$674,900
3 bed3 bath1,390 sq ft
17 Lincoln Avenue
Brantford
12 days agoMLS® 40866208
Re/Max Twin City Realty Inc
21 Munro Circle
Brantford, Ontario N3T5L5
For sale· Added
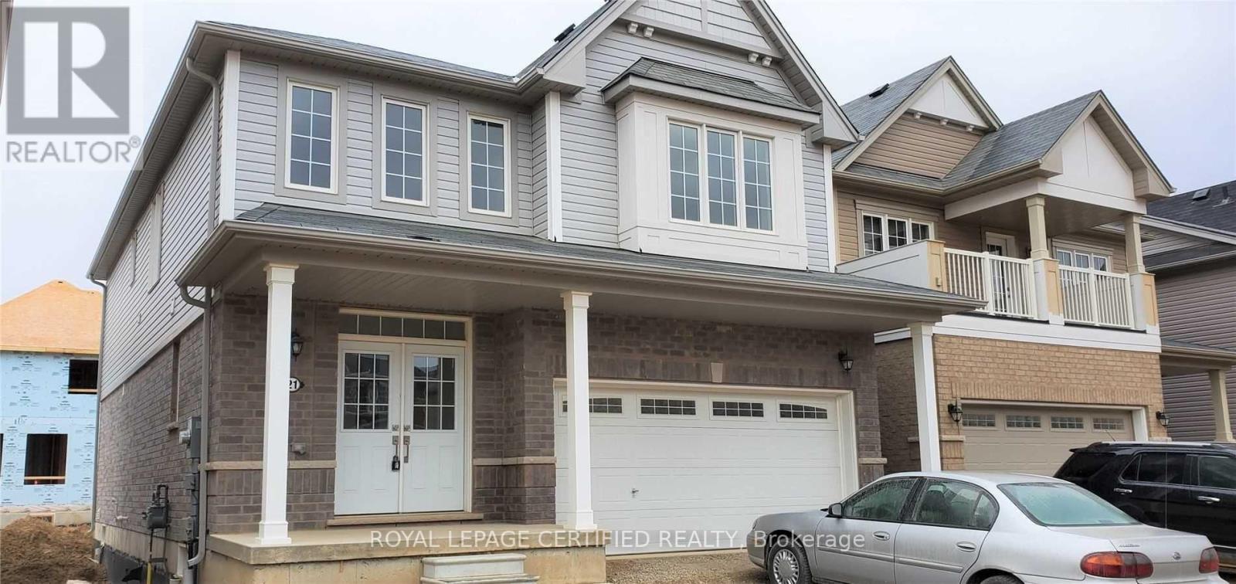
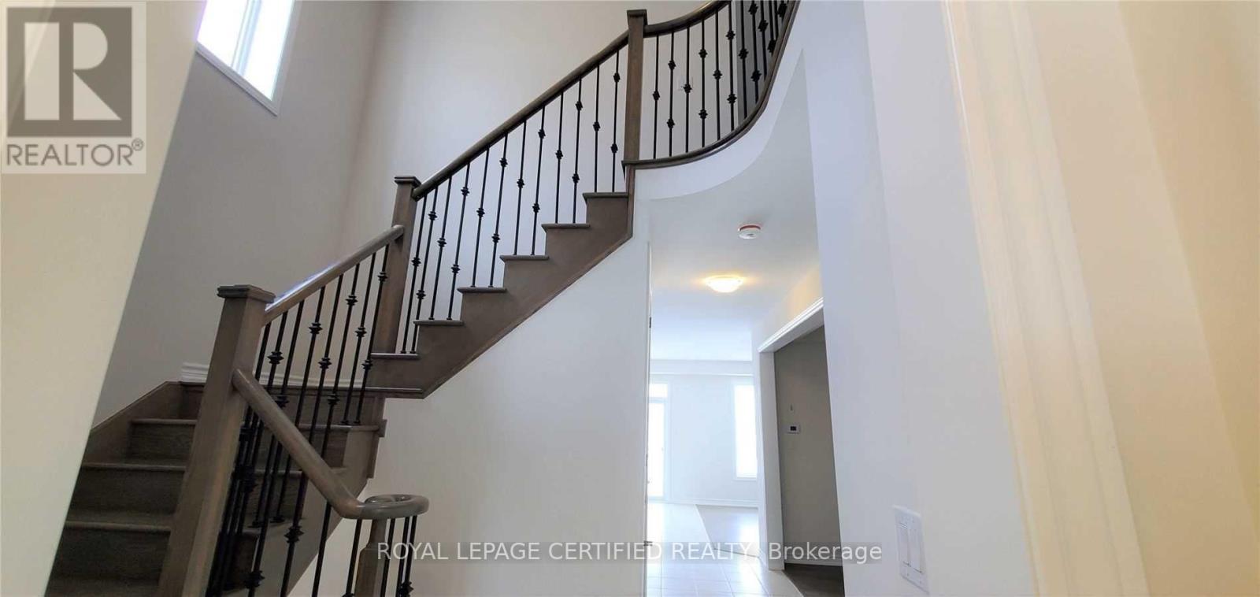
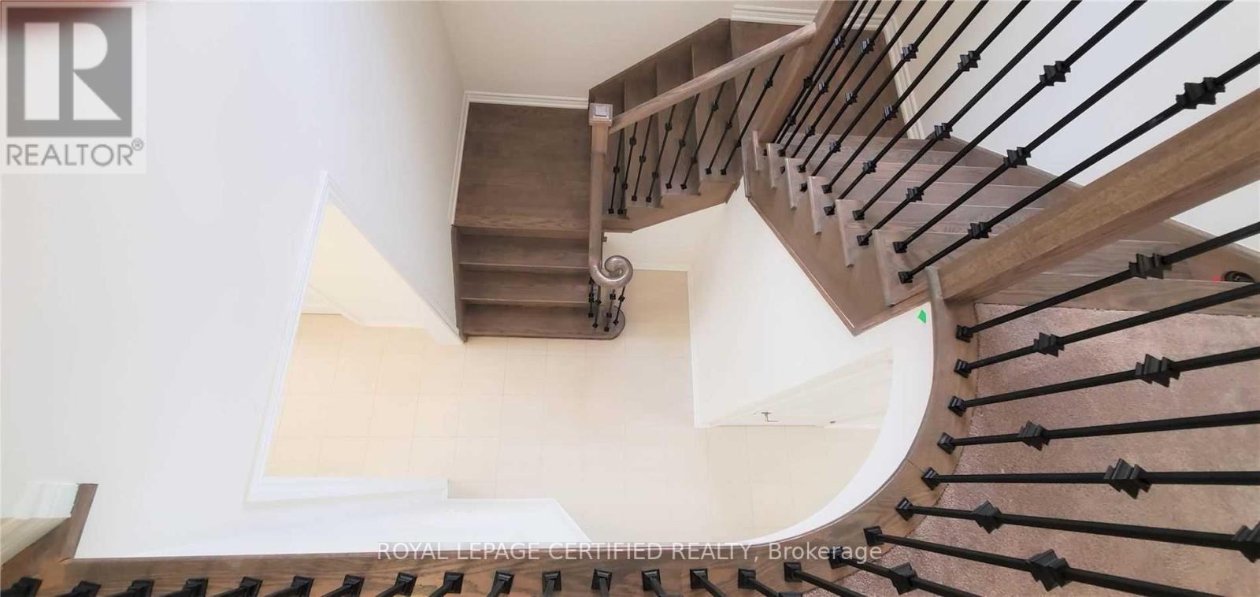
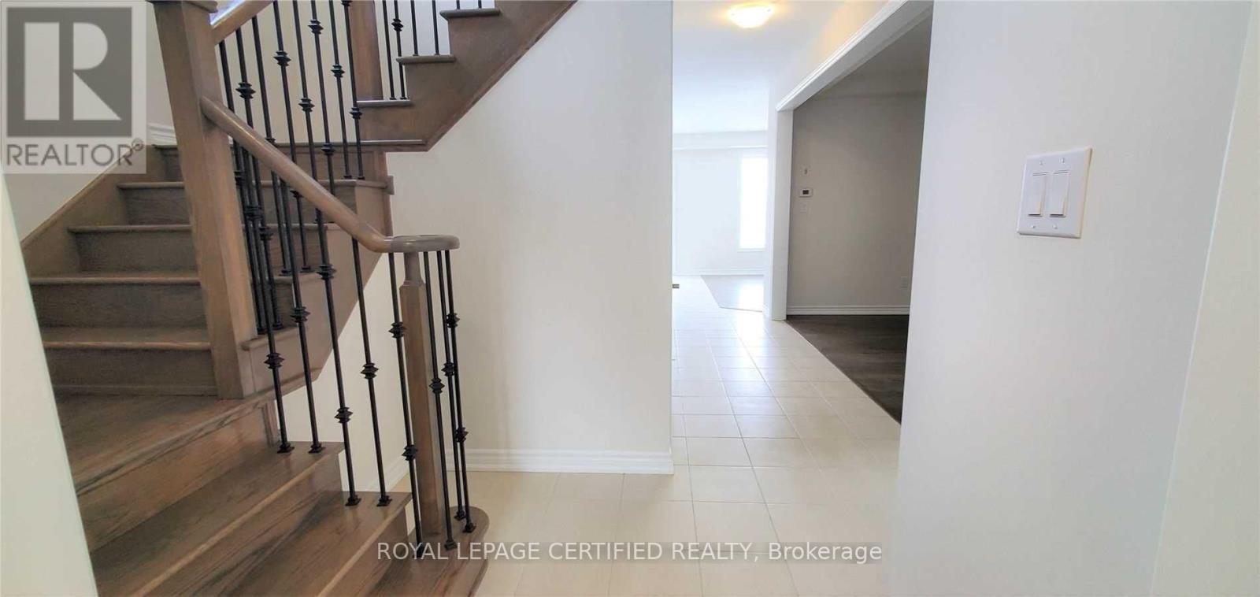
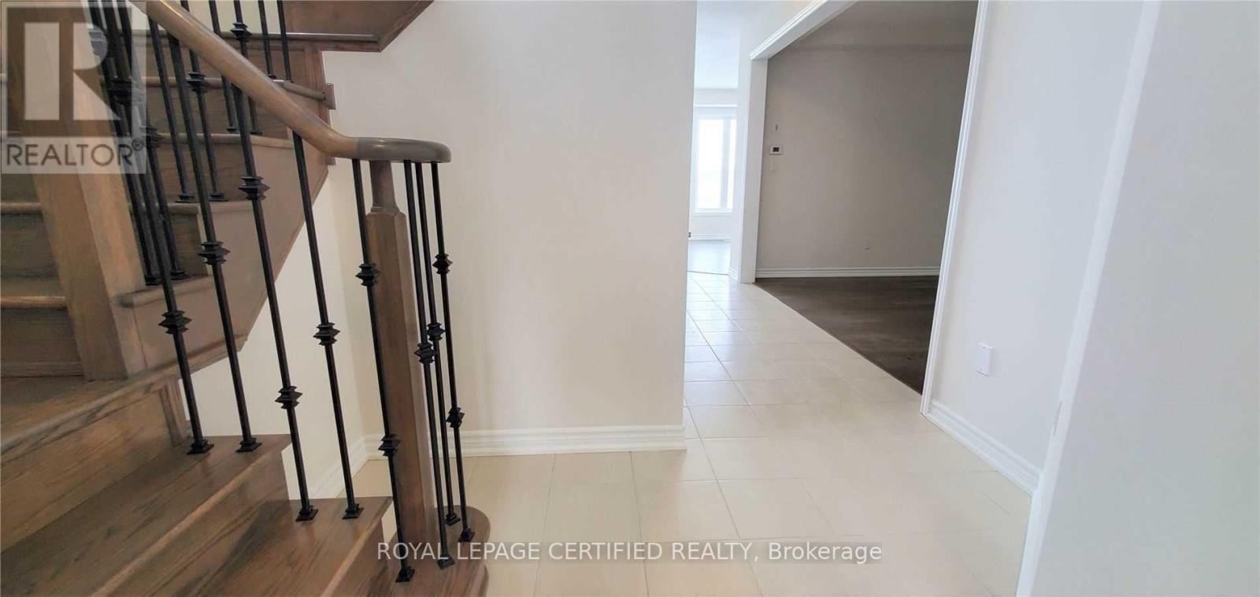
ATTENTION FIRST TIME HOMEBUYERS AND INVESTORSVery close to major intersection : Shellard Lane and Anderson Road.Two story fully detached home with 4 bedrooms and 2.5 washrooms.Double door entry with double size closet.Double car Garage with access to inside of property.Two car parking on driveway.Nine feet ceiling on mainfloor with open concept layout.Modern Zebra window coverings all across the home.Upgraded doors, door height and tiles on main floor.Hardwood floors in family and dining area.Oak stained matching staircase with iron pickets.Lots of natural sunlight.Three spacious well lighted rooms with a common washroom and a Master Bedroom with walkin closet and 5 piece ensuite.Laundry upstairs on second floor.Kitchen with stainless steel appliances and extended cabinets for more storage.A beautiful eat in kitchen with large sized island and huge breakfast area.Stainless steel chimney for modern look.Unfinished basement - Finish as per your Choice for maximum rental potential.Hi end finishes in bathrooms.
Map data © OpenStreetMap contributors
No open houses are scheduled for this home.
Can't make it? Request a private viewing.
| Living room | Main level | 4.1 x 4 m |
| Family room | Main level | 4.72 x 3.7 m |
| Kitchen | Main level | 4 x 3.6 m |
| Eating area | Main level | 4 x 3.2 m |
| Primary Bedroom | Second level | 4.72 x 4.5 m |
| Bedroom 2 | Second level | 4.8 x 3.5 m |
| Bedroom 3 | Second level | 3.8 x 3.3 m |
| Bedroom 4 | Second level | 3.6 x 3.6 m |
| Laundry room | Second level | 0 x 0 m |