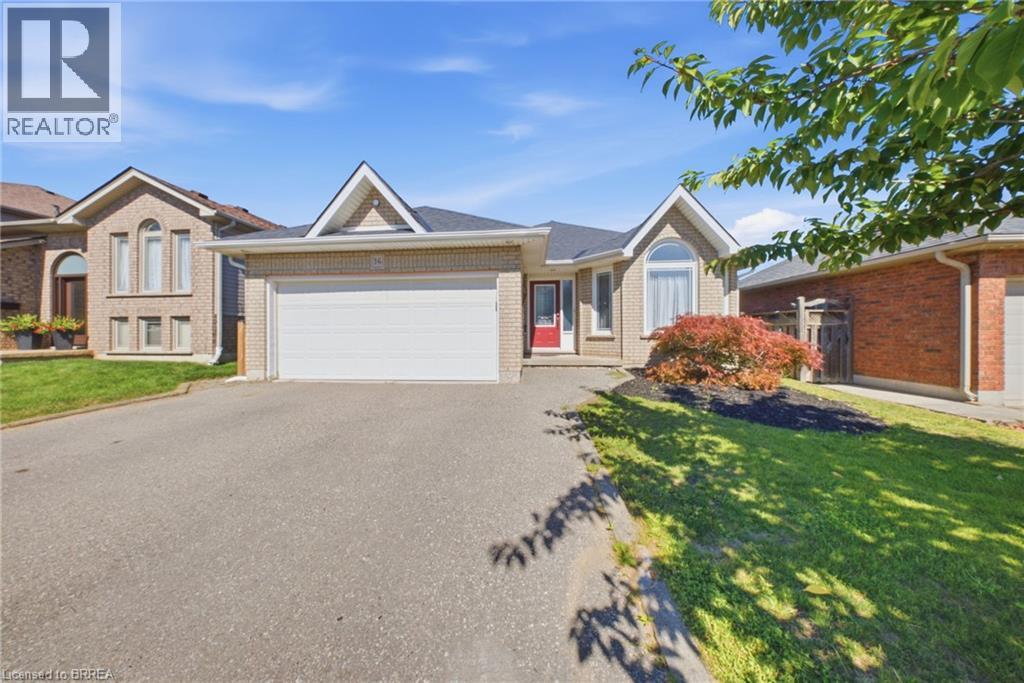
 For sale 50
$699,583
1+2 bed2 bath2,117 sq ft
180 Balmoral Drive
Brantford
3 months agoMLS® 40839653
Re/Max Twin City Realty Inc
49 Dennis Avenue
Brantford, Ontario N3V0B9
For sale· Added
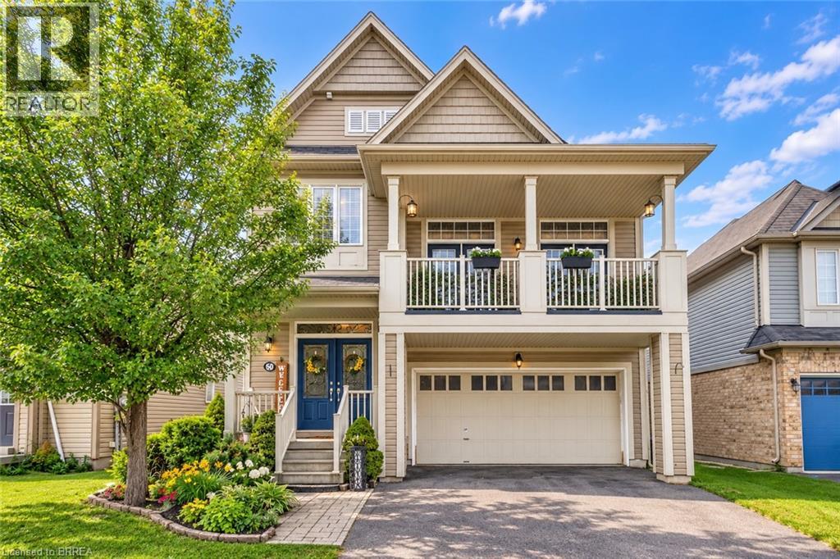
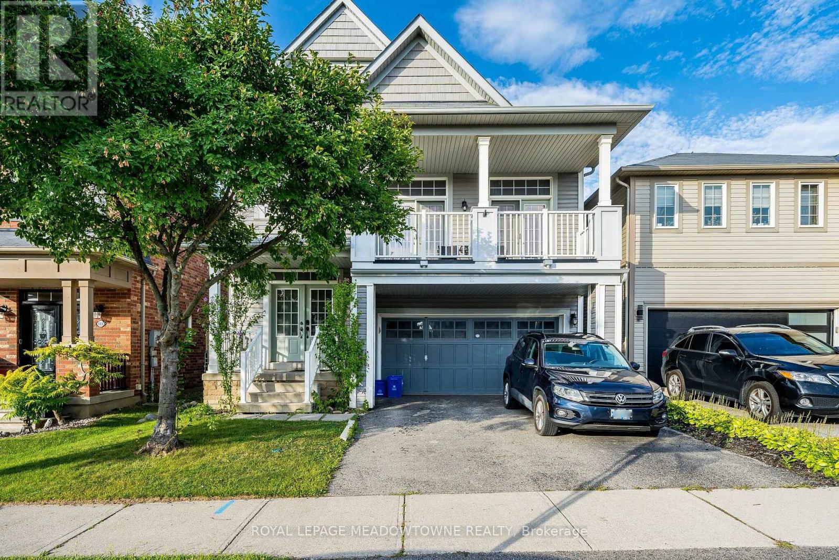
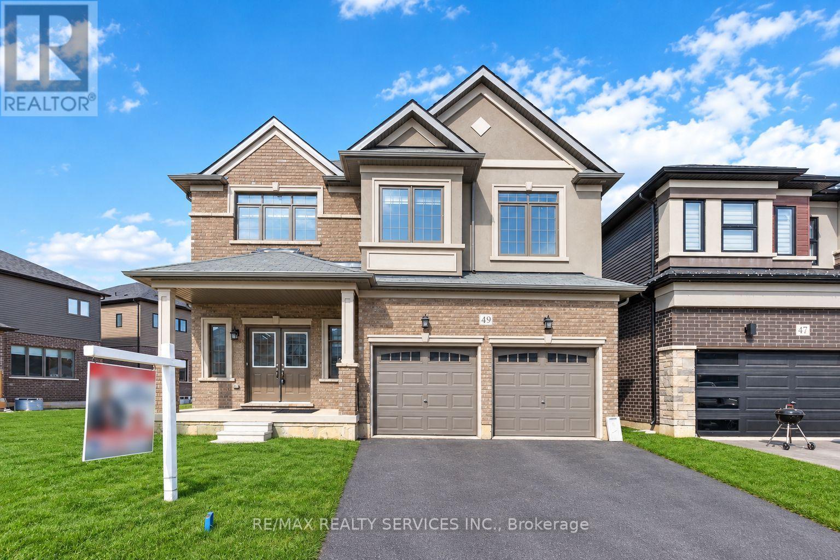
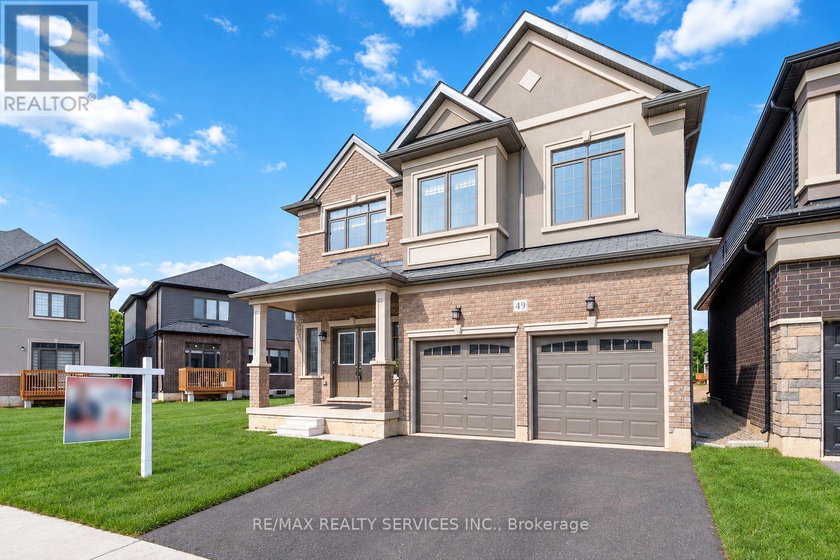
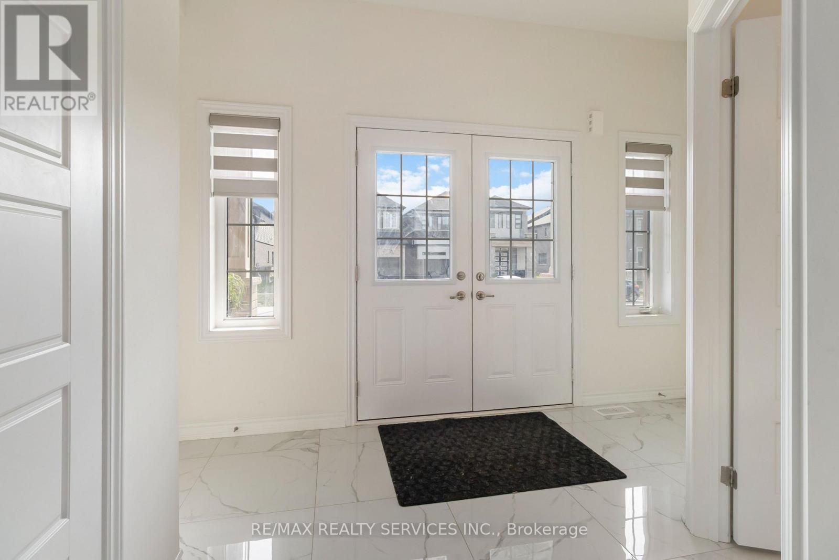
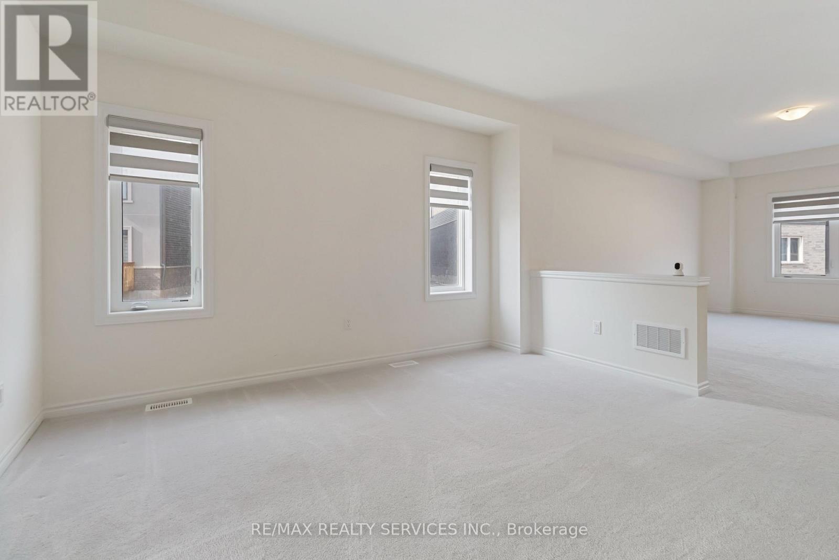
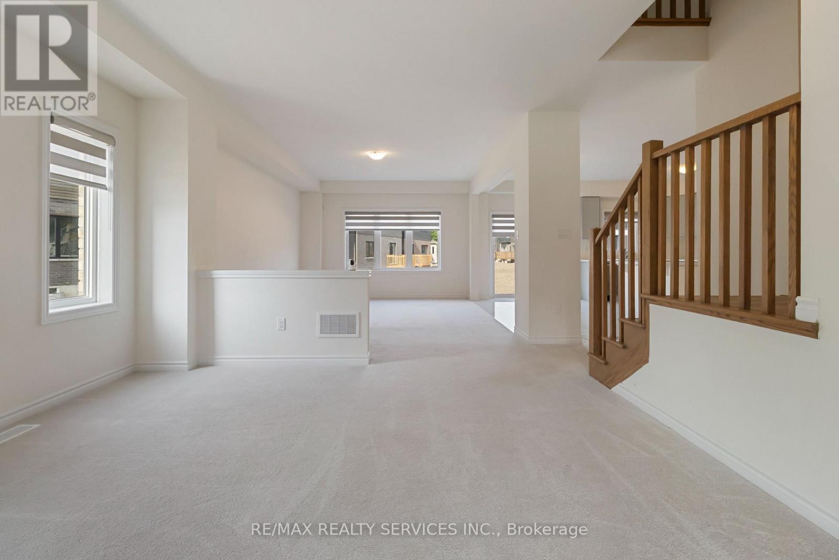
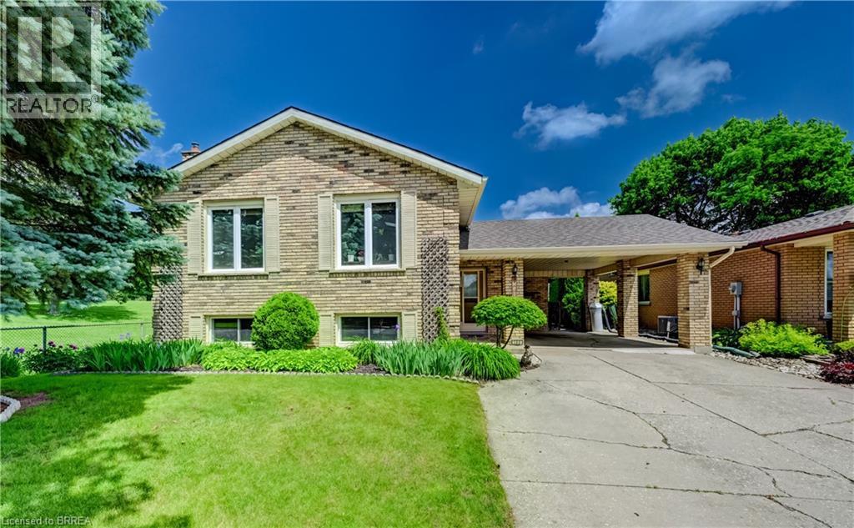
Welcome to a standout gem in Brantford's most coveted neighborhood! This impressive 2662 sqft detached home on a premium almost 80' wide lot (in front) offers a unique blend of charm and modernity nestled just minutes from Hwy 403 and a stone's throw from the picturesque Grand River, you'll enjoy beautiful trails perfect for morning and evening strolls. Features a very practical and spacious layout with a huge great room, dining room and a spacious kitchen with an island. Beautiful oak stairs lead you to second floor that features 4 spacious bedrooms and 3 full washrooms. The residence showcases a thoughtfully designed layout with over $60,000 invested in upgrades from the builder's design studio, ensuring top-notch quality and elegance throughout. From the exquisite craftsmanship to the meticulous attention to detail, every aspect of this home reflects superior standards. High end Samsung appliances with a Gas Stove. 200 Amp Panel, 24X24 tiles throughout tiled areas, custom zebra blinds, Oak stairs and lot more upgrades.
Map data © OpenStreetMap contributors
No open houses are scheduled for this home.
Can't make it? Request a private viewing.
| Kitchen | Main level | 4.72 x 2.59 m |
| Great room | Main level | 5.33 x 3.96 m |
| Dining room | Main level | 4.16 x 4.11 m |
| Eating area | Main level | 4.72 x 2.59 m |
| Primary Bedroom | Second level | 4.72 x 4.22 m |
| Bedroom 2 | Second level | 3.4 x 3.45 m |
| Bedroom 3 | Second level | 4.32 x 3.81 m |
| Bedroom 4 | Second level | 3.53 x 3.12 m |