 NewFor sale 50
$999,999
3 bed4 bath3,489 sq ft
166 King Street
Burford
12 hours agoMLS® 40870670
Re/Max Escarpment Realty Inc.
206 King Street
Burford, Ontario N0E1A0
For sale· Added
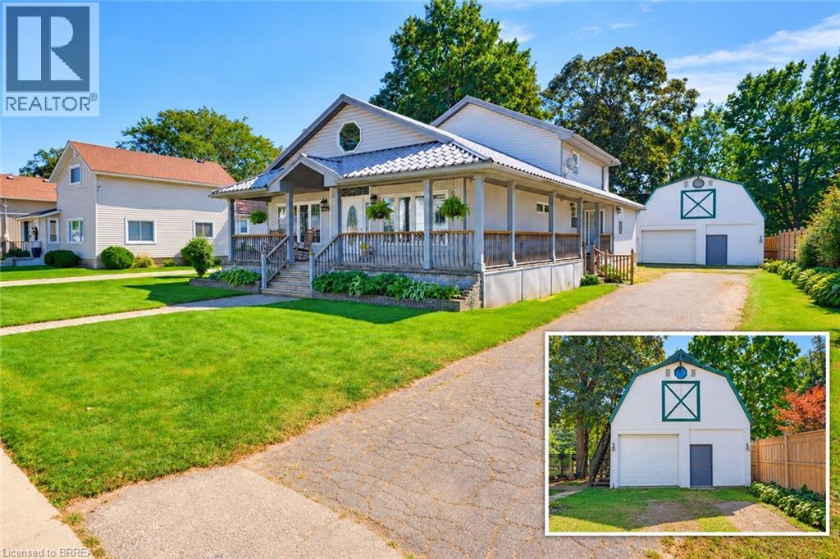
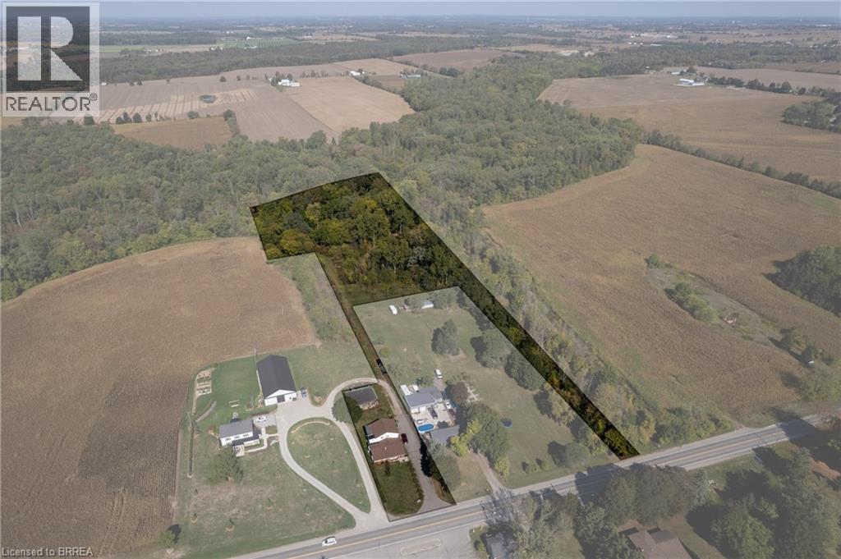
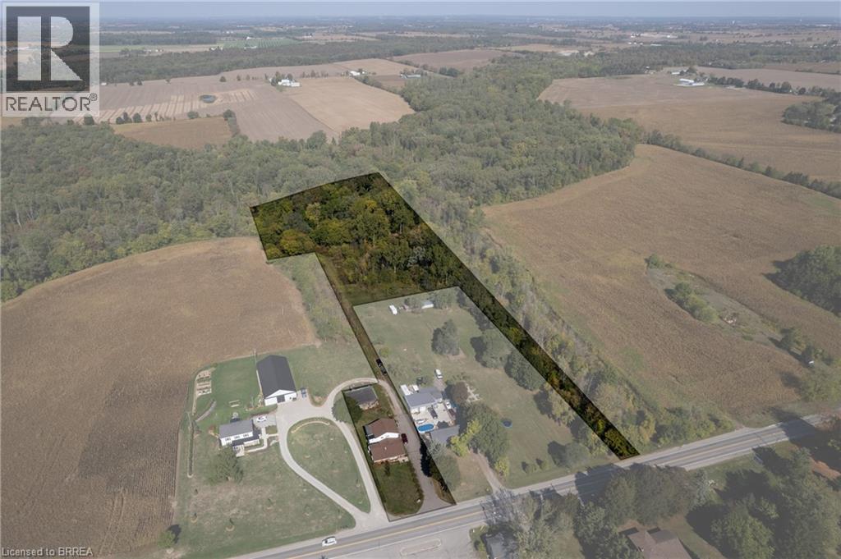
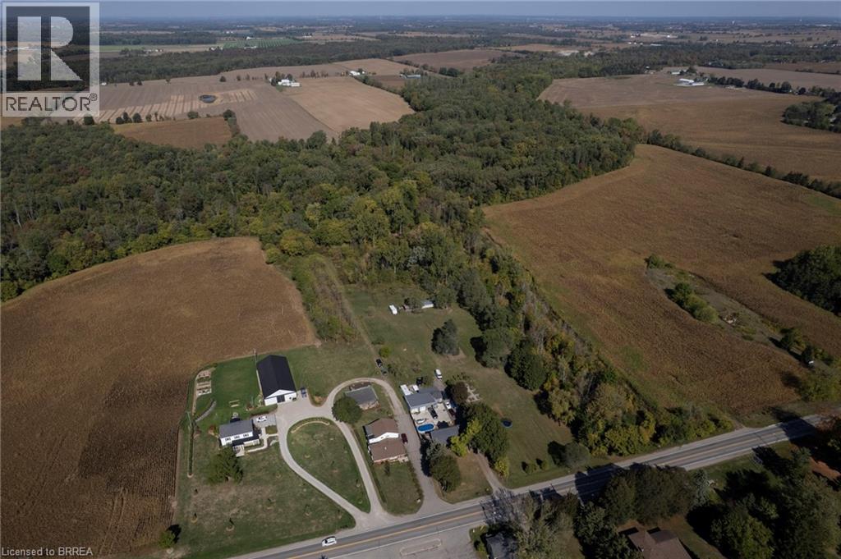
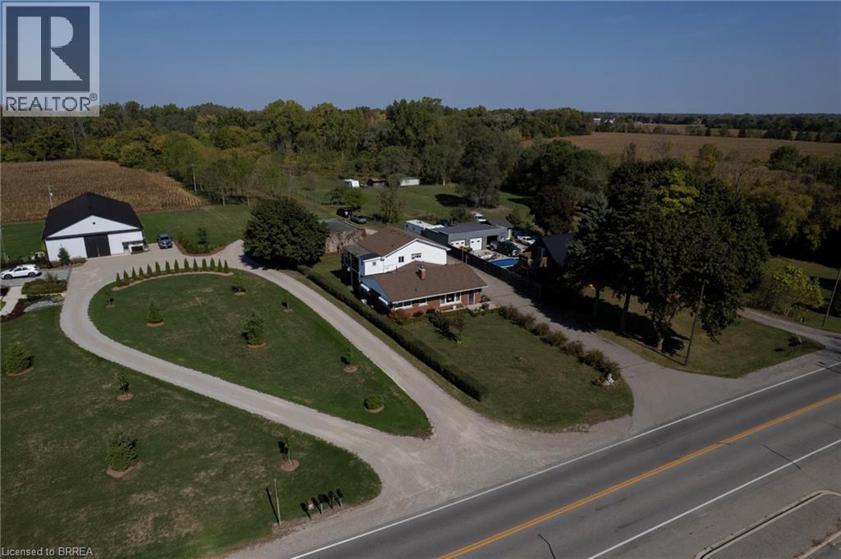
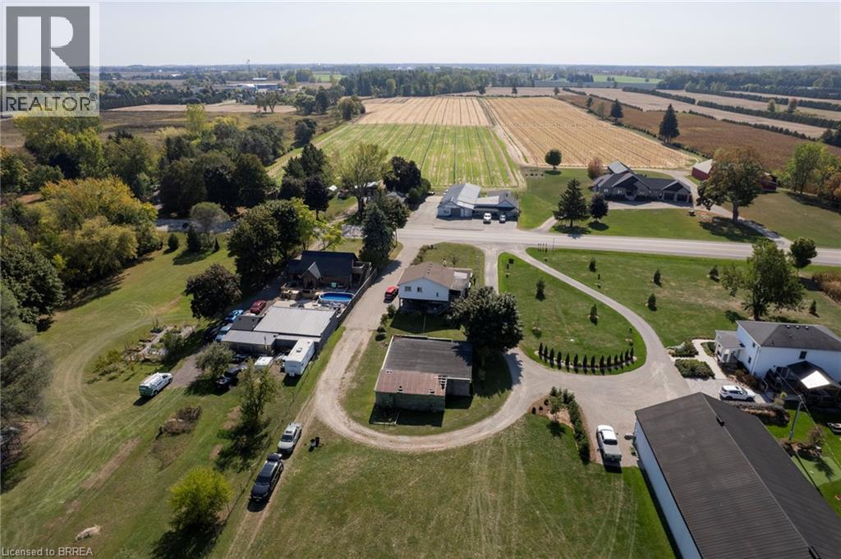
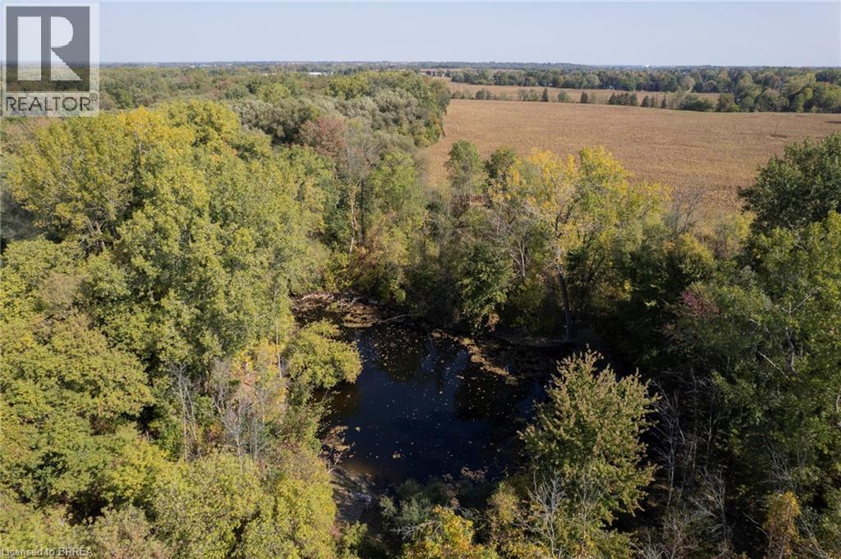
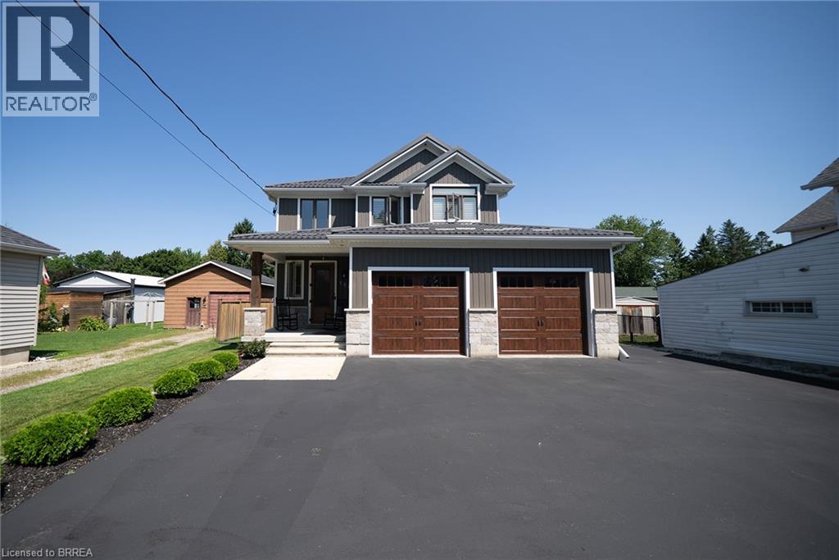
Calling all investors and multi-generational households! Take note of 206 King St, Burford; a unique multi-residential property with Ag zoning, a detached garage and situated on 5.62 acres in Burford! A very rare find, indeed. The main level residence features a recently updated 1 bedroom (could easily be two again), 1.5 bath home with main floor laundry and open concept floorplan. The upper unit is 2 bedrooms and one bathroom with lovely tenants in place. Out back is the detached garage/workshop that is super handy and you have 5.62 acres to roam and explore. Approximately 3.5 acres at the back is in bush, pond and creek; fantastic for the angler, hunter or outdoorsman. Large driveway with plenty of parking for vehicles big and small. So many options and possibilities right here. Book your private viewing today.
Map data © OpenStreetMap contributors
No open houses are scheduled for this home.
Can't make it? Request a private viewing.
| Workshop | Main level | 30'0'' x 36'0'' |
| Bedroom | Second level | 11'3'' x 9'11'' |
| Dining room | Second level | 5'8'' x 11'2'' |
| Kitchen | Second level | 9'3'' x 11'2'' |
| Bedroom | Second level | 11'5'' x 9'11'' |
| 4pc Bathroom | Second level | — |
| Living room | Second level | 12'6'' x 13'4'' |
| Primary Bedroom | Main level | 9'2'' x 13'9'' |
| 4pc Bathroom | Main level | — |
| Laundry room | Main level | 7'7'' x 16'2'' |
| 2pc Bathroom | Main level | — |
| Eat in kitchen | Main level | 11'5'' x 12'8'' |
| Dining room | Main level | 15'0'' x 12'8'' |
| Living room | Main level | 12'11'' x 21'4'' |