 For rent 50
$3,900/mo
4 bed3 bath1,500–2,000 sq ft
4215 Cole Crescent
Alton, Burlington
2 months agoMLS® W13670492
RE/MAX REAL ESTATE CENTRE INC.
1388 National Common
Tyandaga, Burlington, Ontario L7P0V6
For rent· Added
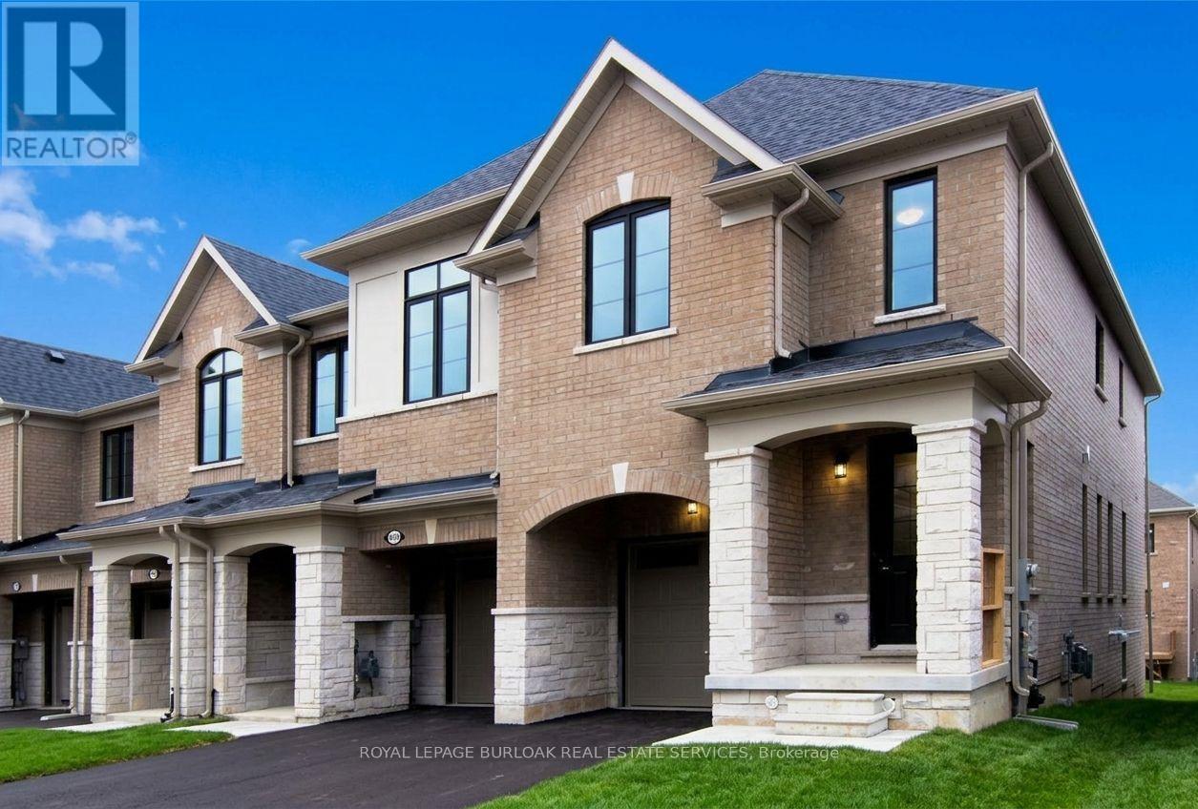
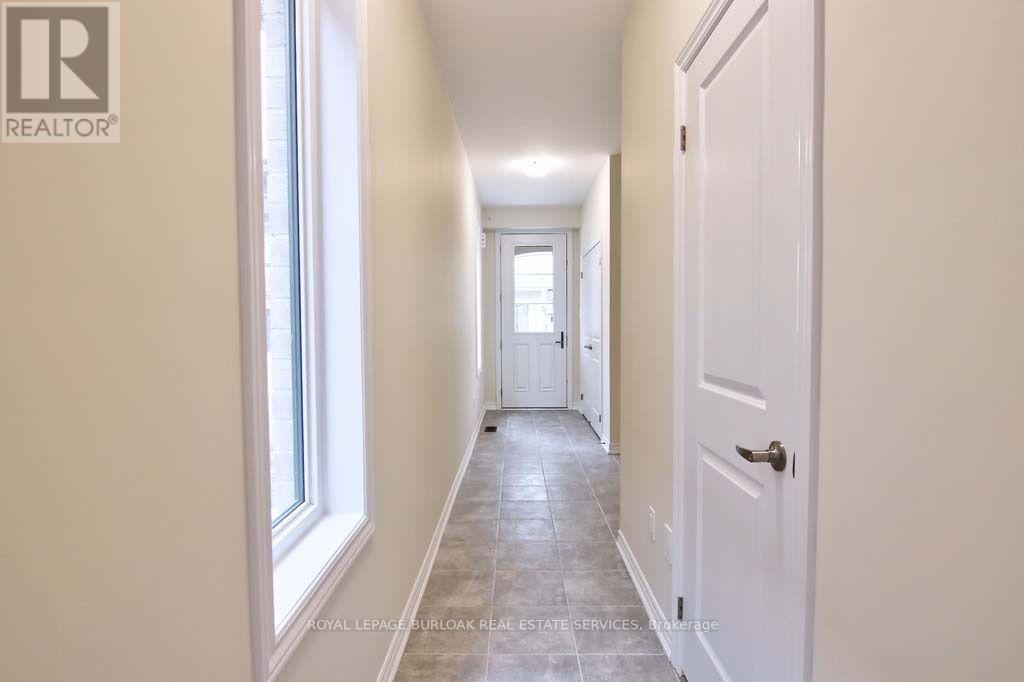
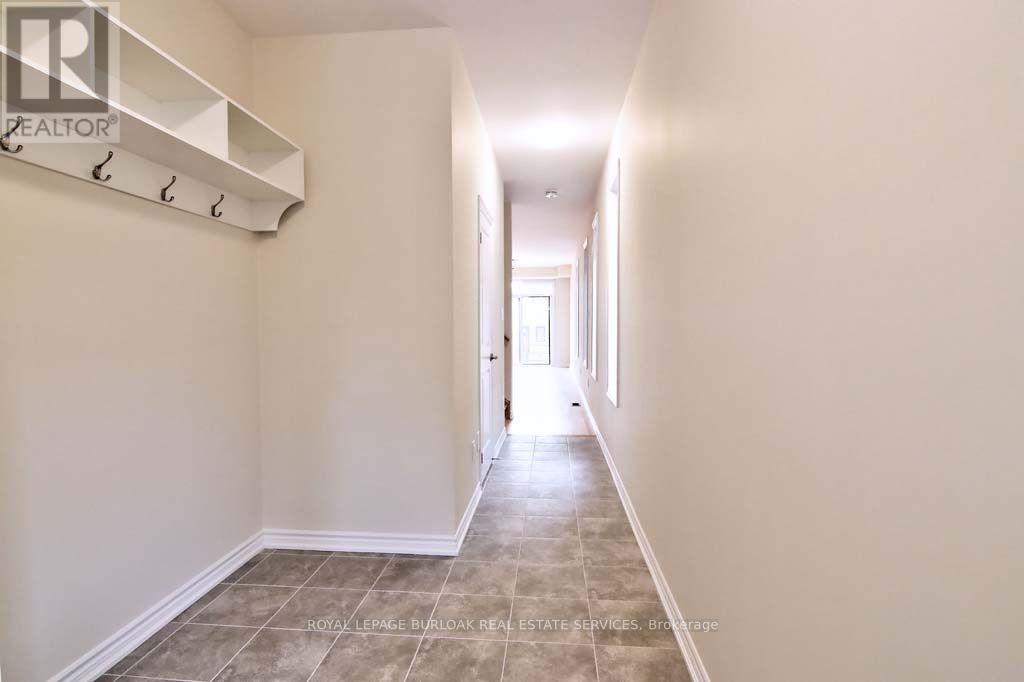
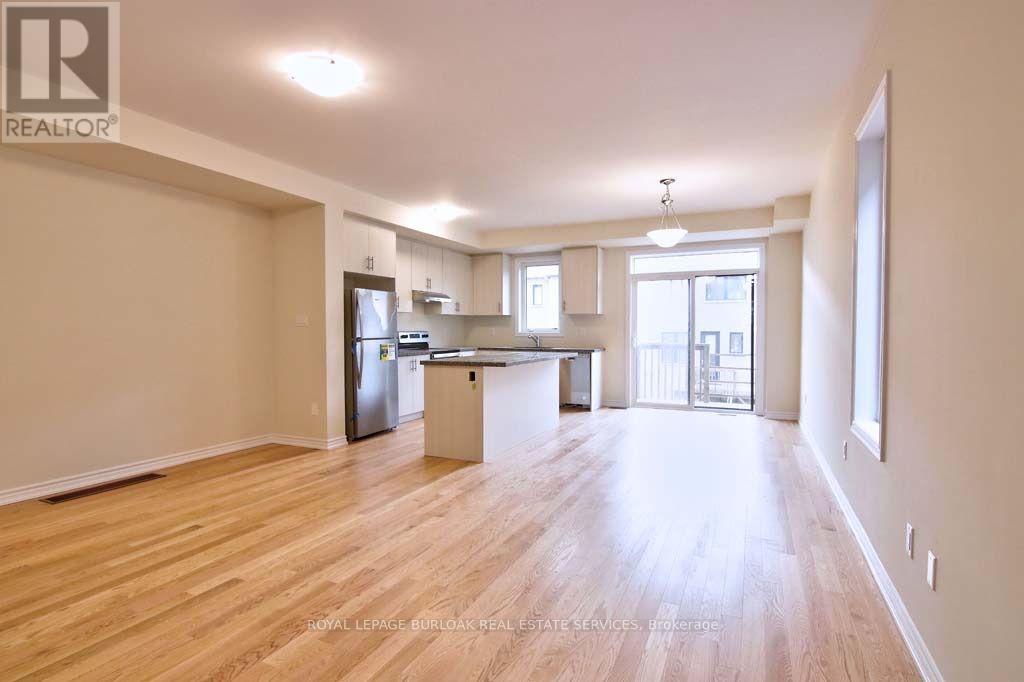
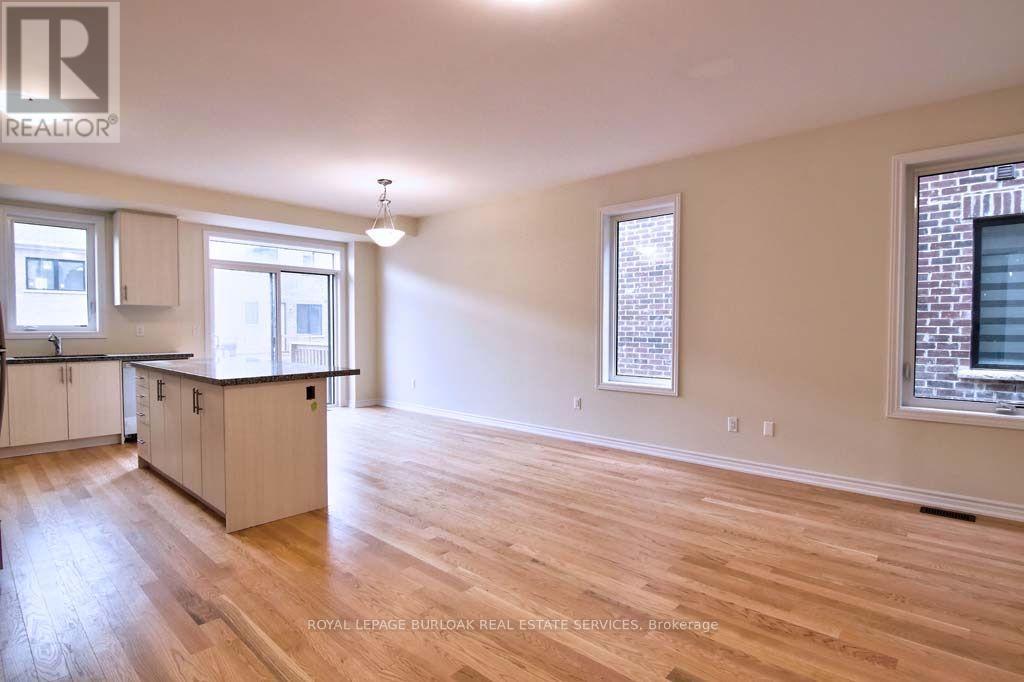
Welcome to luxury parkside living in the highly desirable Tyandaga Heights on The Park community! This pristine, freehold end-unit townhouse offers the look, feel, and extra natural light of a semi-detached home. Boasting 3 spacious bedrooms, 2.5 bathrooms, and modern open-concept design, this home features seamless main-floor living with high-end finishes throughout. The bright, sun-filled layout is tailored for comfortable daily living and effortless entertaining. Upstairs, the primary bedroom serves as a private retreat complete with a walk-in closet and a beautifully appointed ensuite bath. Enjoy the privacy and outdoor space of a traditional freehold home without the monthly condo fees. Unbeatable location tucked away in a quiet enclave while remaining steps from scenic trails, City View Park, Tyandaga Golf Course, top-rated schools, and major shopping. Minutes to 403/QEW highways and Burlington GO Station for an easy commute. Move-in ready and waiting for executive tenants seeking quality and location!
Map data © OpenStreetMap contributors
No open houses are scheduled for this home.
Can't make it? Request a private viewing.
| Great room | Ground level | 5.81 x 3.81 m |
| Kitchen | Ground level | 2.5 x 3.81 m |
| Dining room | Ground level | 2.74 x 3.81 m |
| Primary Bedroom | Second level | 3.35 x 6.1 m |
| Bedroom 2 | Second level | 2.59 x 3.81 m |
| Bedroom 3 | Second level | 2.57 x 3.35 m |
| Loft | Second level | 3.58 x 2.63 m |
| Recreational, Games room | Basement | 7.31 x 4.27 m |