 For sale 50
$879,000
3 bed3 bath1,836 sq ft
3050 Rotary Way #28
Burlington
26 days agoMLS® 40864284
Real Broker Ontario Ltd.
2362 New Street #2
Burlington, Ontario L7R1J6
For sale· Added
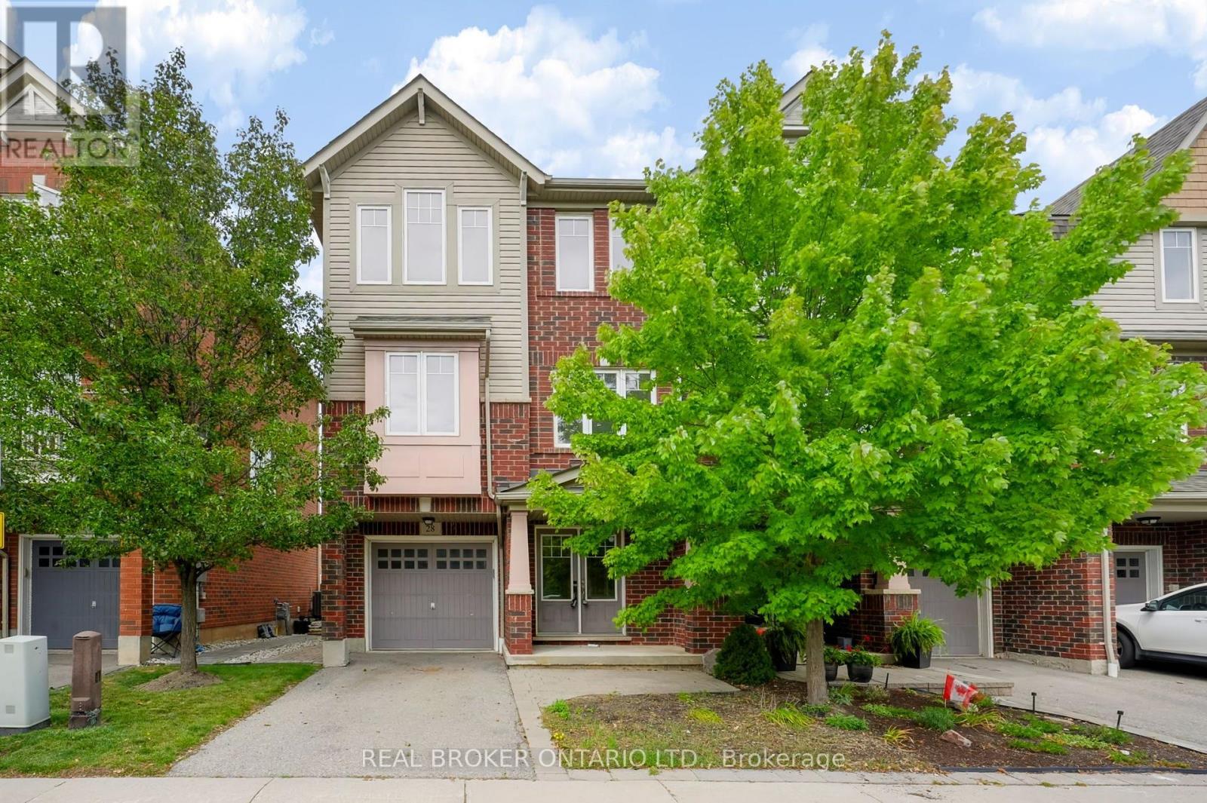
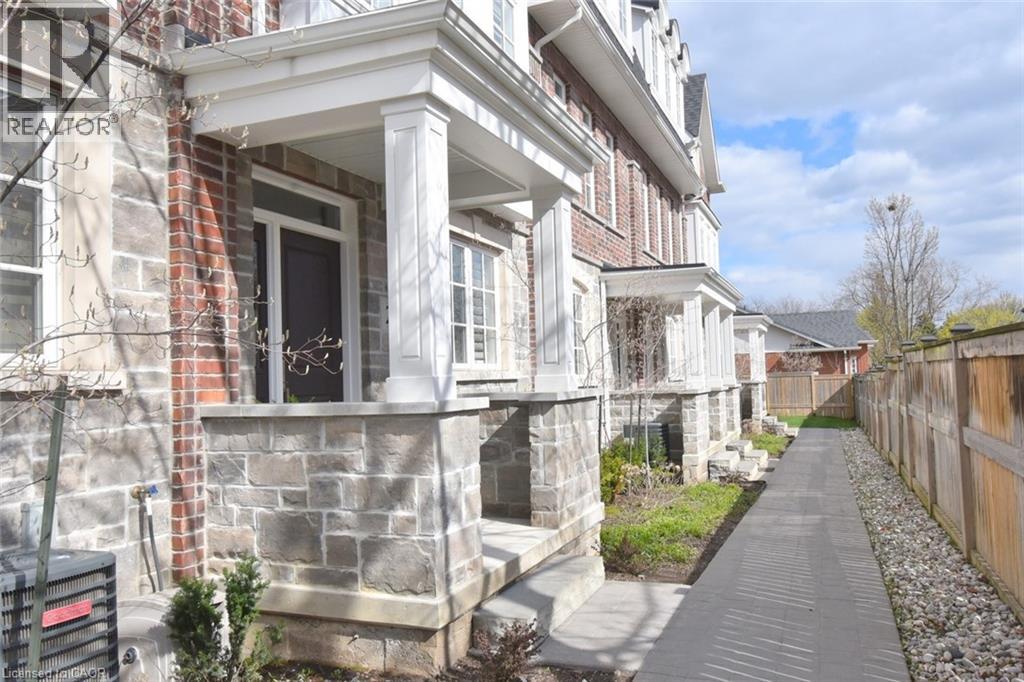
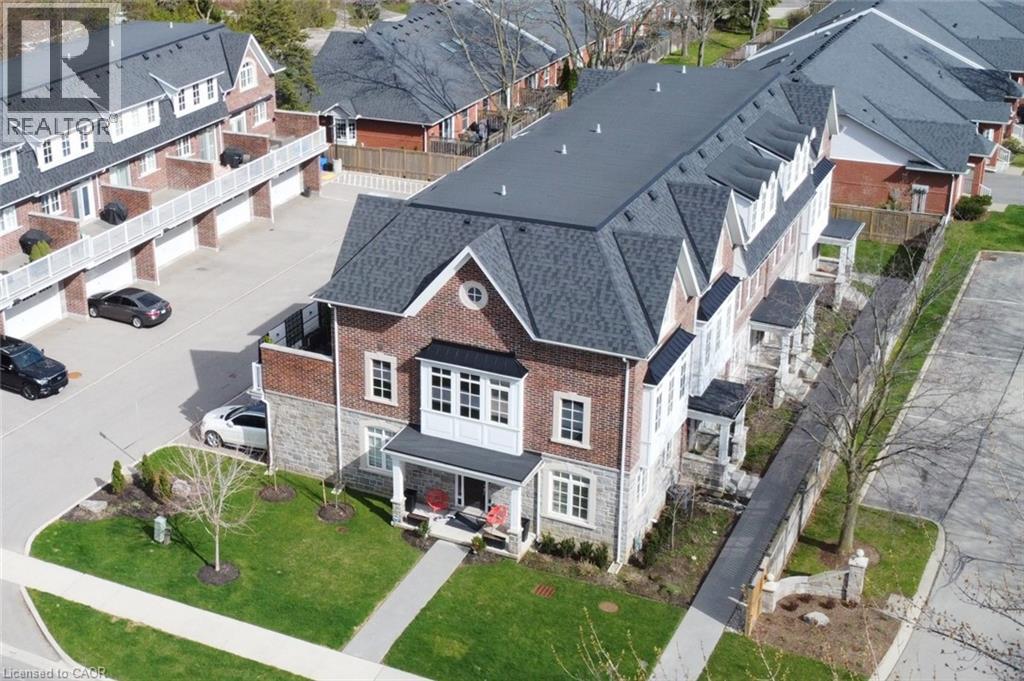
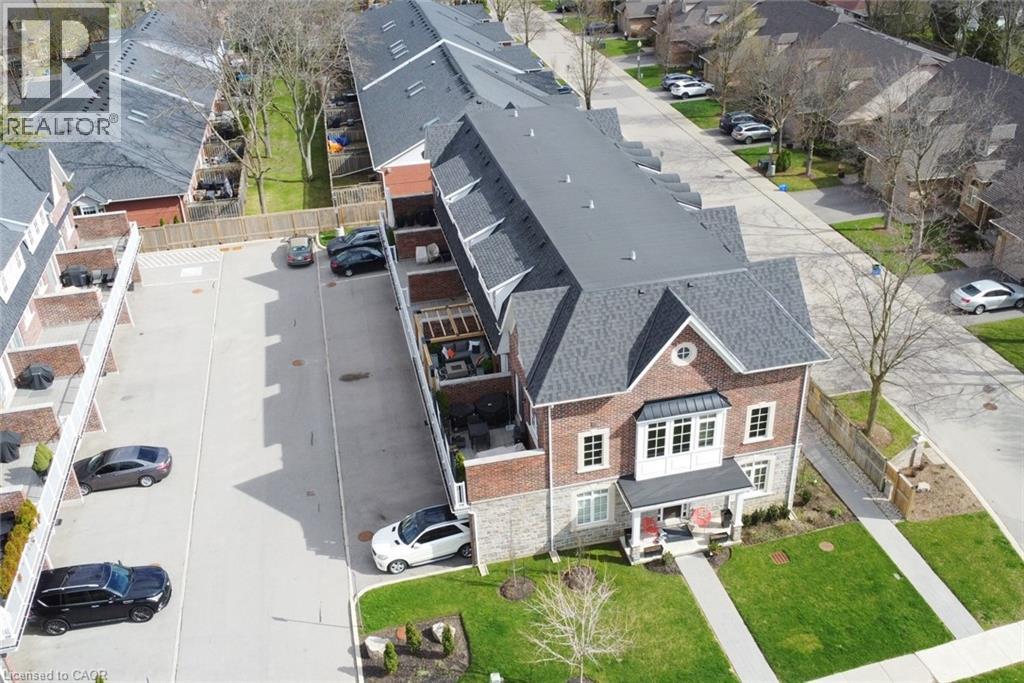
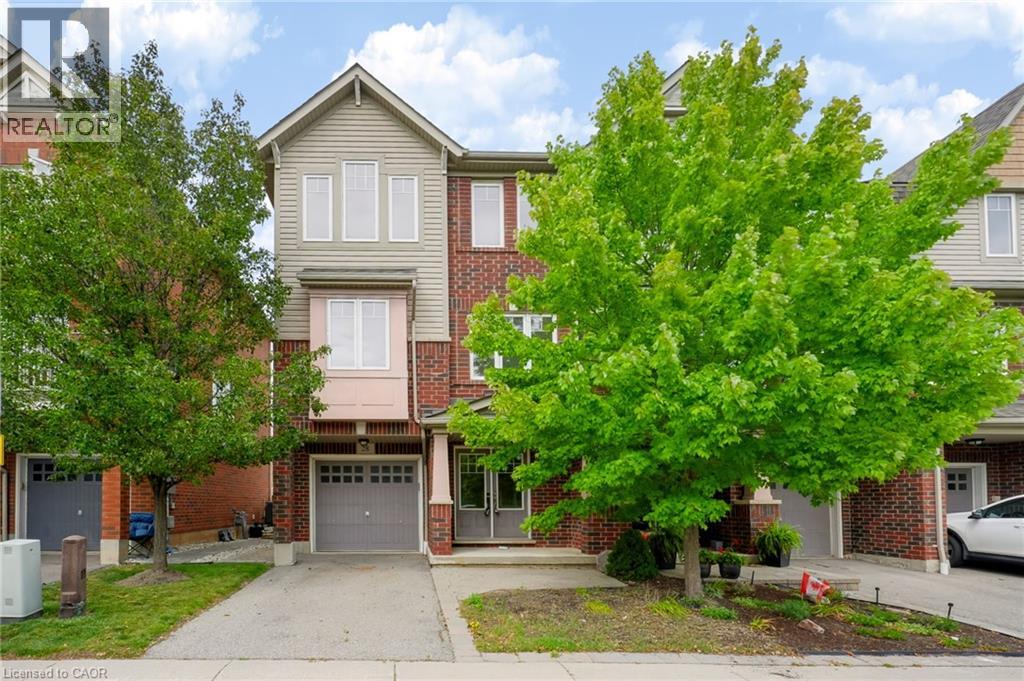
Luxury Living in the Heart of Central Burlington Experience sophisticated urban living in this stunning 3 Storey executive townhome expertly crafted by Dawn Victoria Homes. Situated in a coveted central Burlington enclave, this 1850 sq ft home perfectly blends high-end design with everyday convenience. The Gourmet Kitchen is a chefs dream featuring bright white cabinets, sprawling quartz countertops, a huge centre island, and a gas stove—perfect for entertaining. Seamlessly extend your entertaining space on the adjoining private terrace located directly off the kitchen with 2 gas lines. Upstairs you’ll find a luxurious primary suite with a custom feature wall, spacious custom walk-in closet, and a spa-inspired ensuite. The second Bedroom features another private ensuite and walk-in closet. The upper landing has been carefully curated and includes a customized built-in office and a convenient upper laundry. On the main level you’ll find a very private third bedroom with an ensuite bathroom that could also serve as an additional office. Nine-foot ceilings, California shutters and beautiful hardwood floors are throughout the home. The generous double car garage has floors coated with Fusion and Nano technology for a clean and modern look and has a rough-in for electric car charging. The basement is unfinished providing ample storage. Located in the heart of Burlington, you are just a short walk to the Waterfront Trail, Public Library, Central Park, and the vibrant shops, restaurants, and events in Downtown Burlington. Don’t miss this rare opportunity to live in a meticulously cared for and upgraded home offering the perfect balance of luxury, comfort, and location.
Map data © OpenStreetMap contributors
No open houses are scheduled for this home.
Can't make it? Request a private viewing.
| 4pc Bathroom | Main level | 5'0'' x 9'4'' |
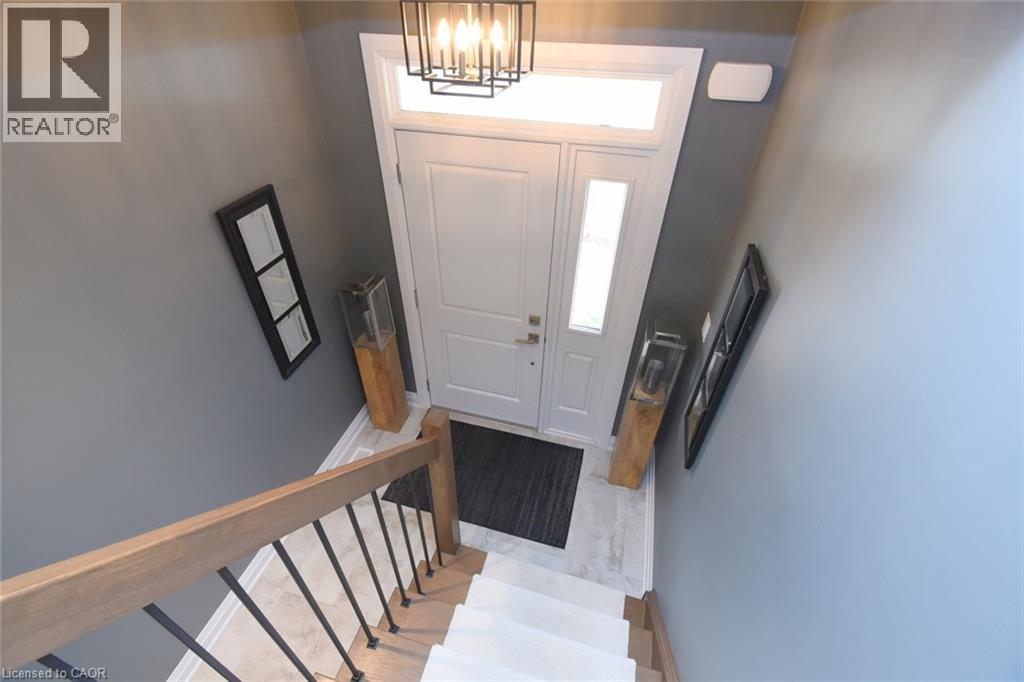
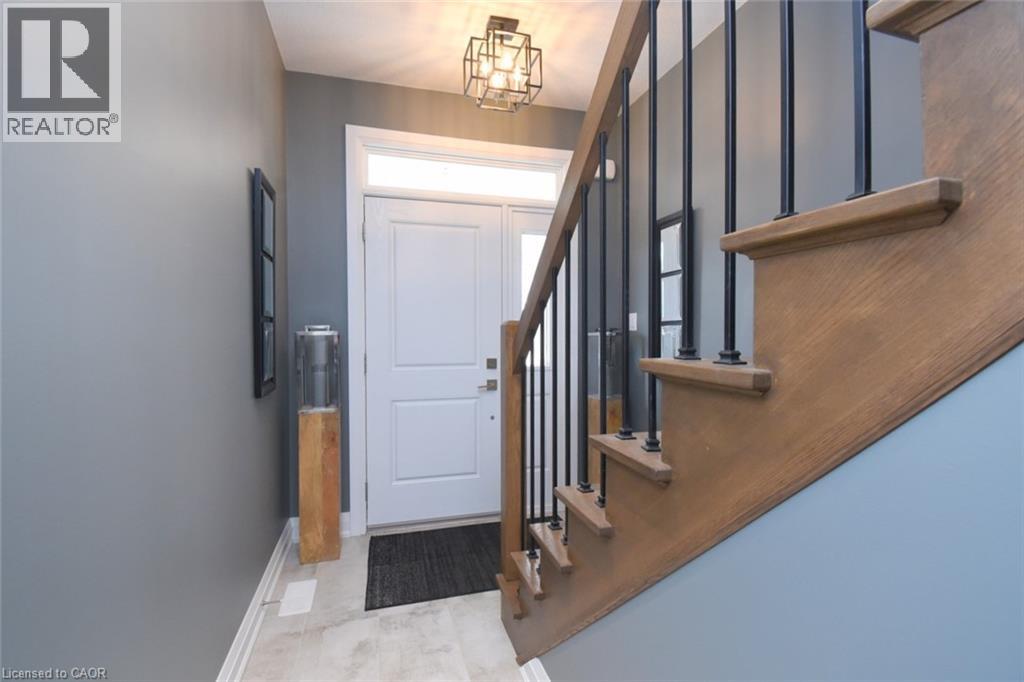
| Foyer | Main level | 7'6'' x 20'0'' |
| Bedroom | Main level | 10'10'' x 13'8'' |
| Loft | Third level | 11'0'' x 12'6'' |
| 4pc Bathroom | Third level | 5'0'' x 7'8'' |
| Bedroom | Third level | 10'0'' x 14'6'' |
| 3pc Ensuite bath | Third level | 5'0'' x 12'2'' |
| Primary Bedroom | Third level | 12'3'' x 12'10'' |
| 2pc Bathroom | Second level | 4'0'' x 4'4'' |
| Living room | Second level | 17'4'' x 17'10'' |
| Eat in kitchen | Second level | 17'10'' x 18' |