 For sale 50
$879,000
3 bed3 bath1,836 sq ft
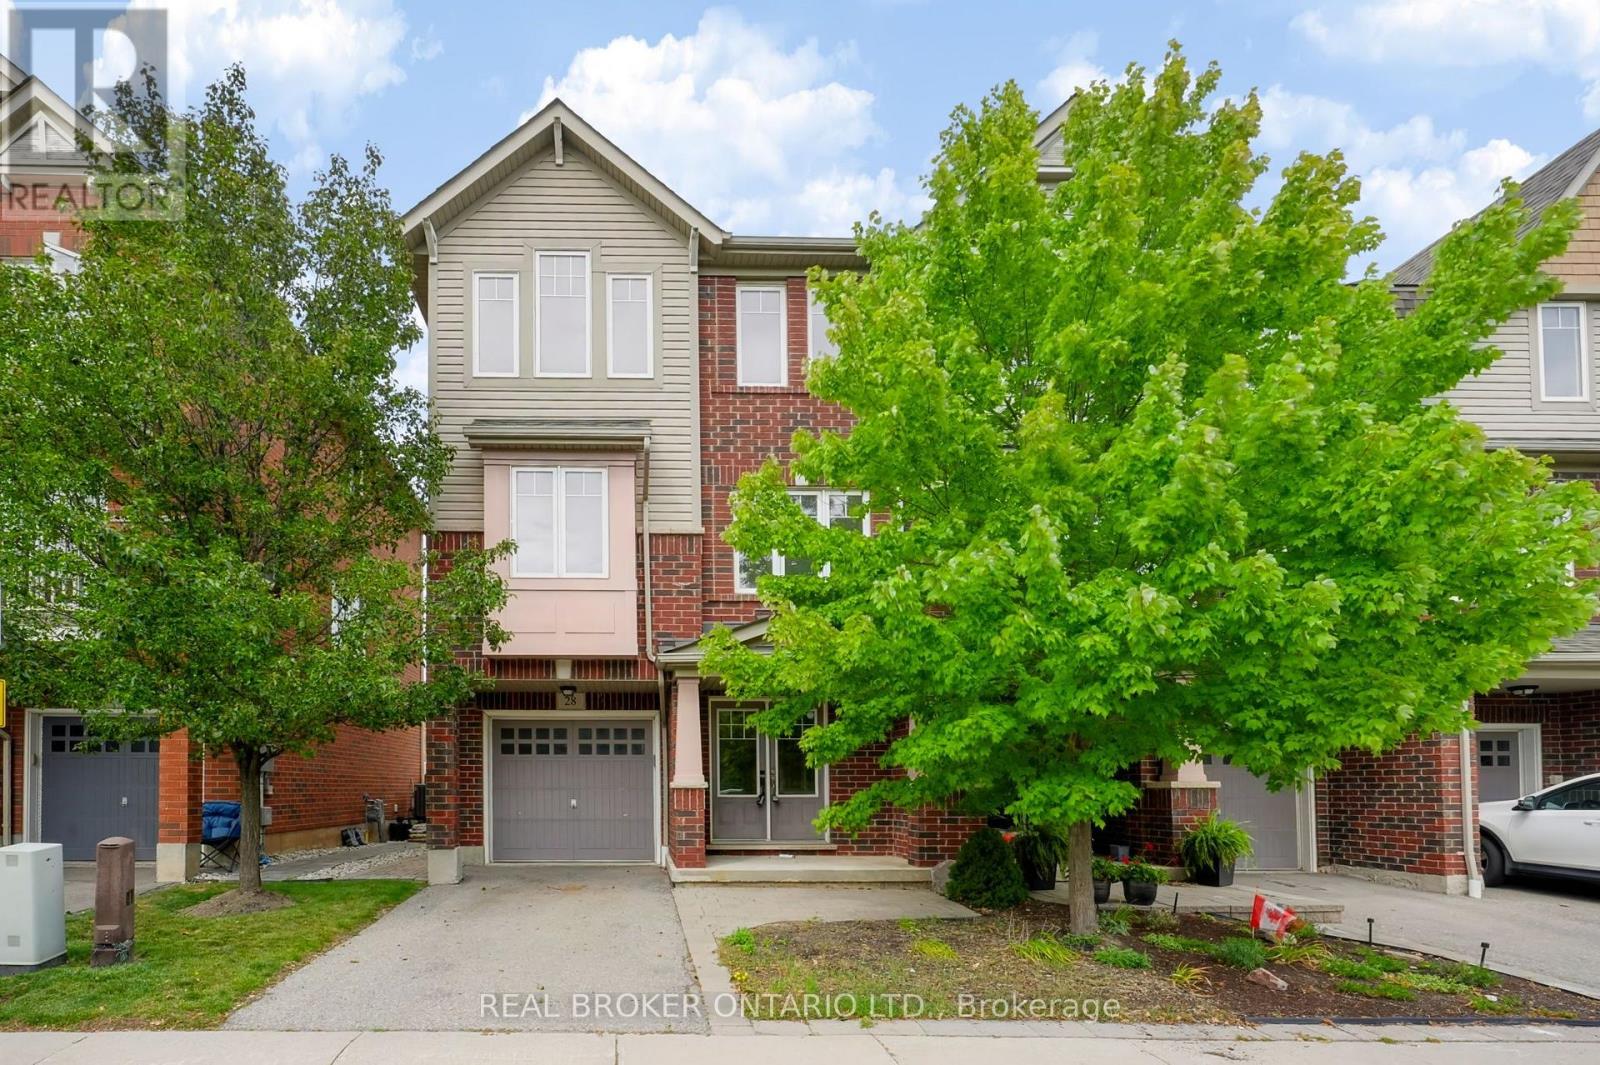
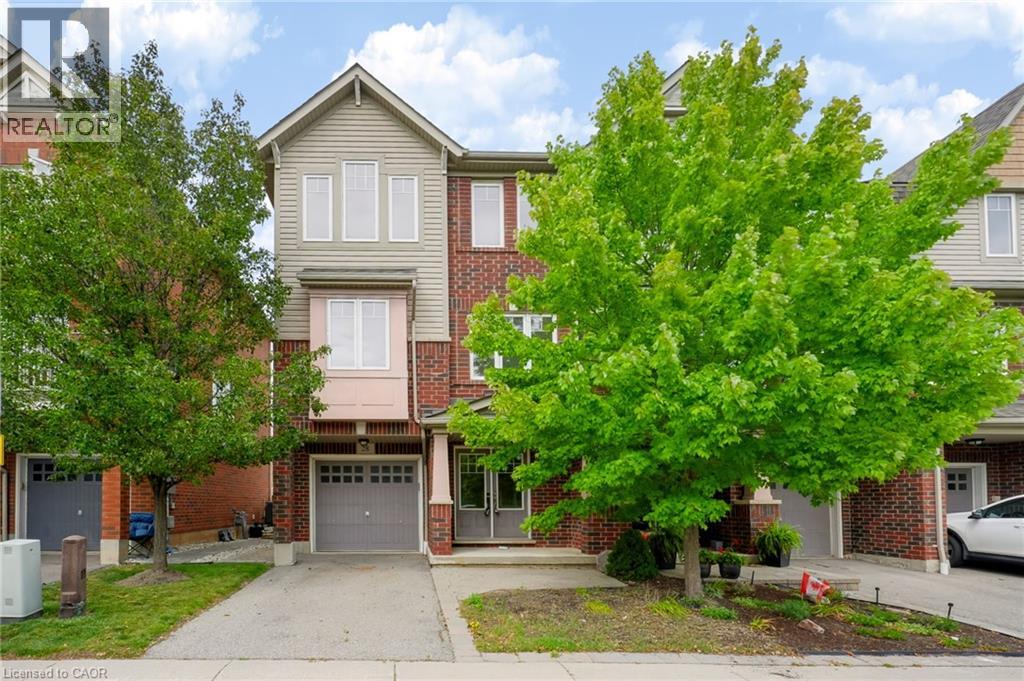
3050 Rotary Way #28
Burlington
26 days agoMLS® 40864284
Real Broker Ontario Ltd.
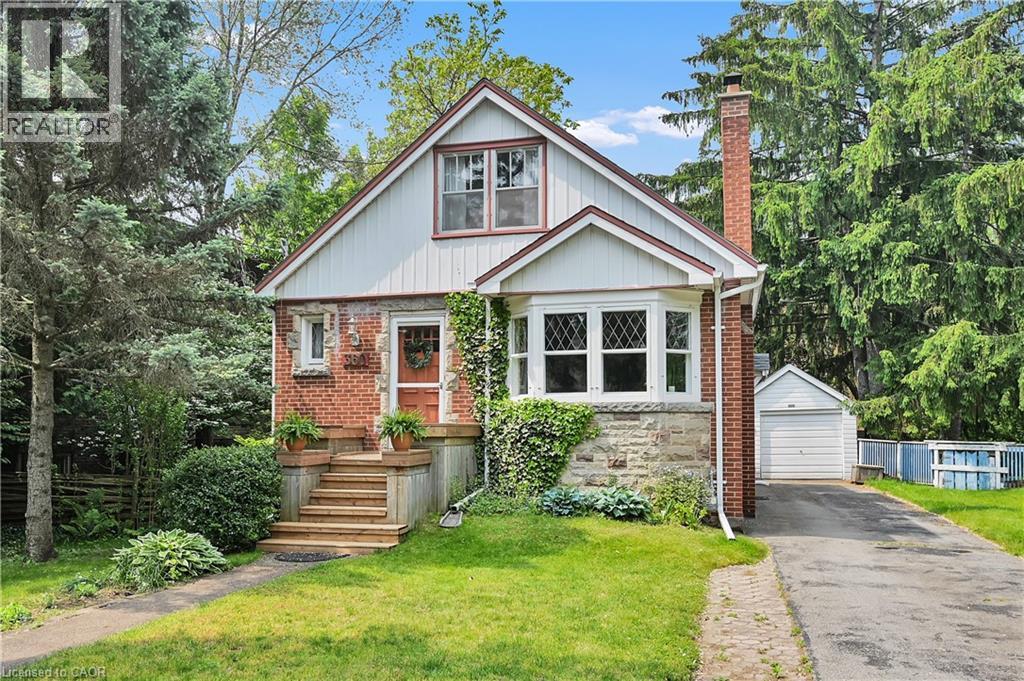
2379 Duncaster Drive
Brant Hills, Burlington, Ontario L7P3V9
For sale· Added
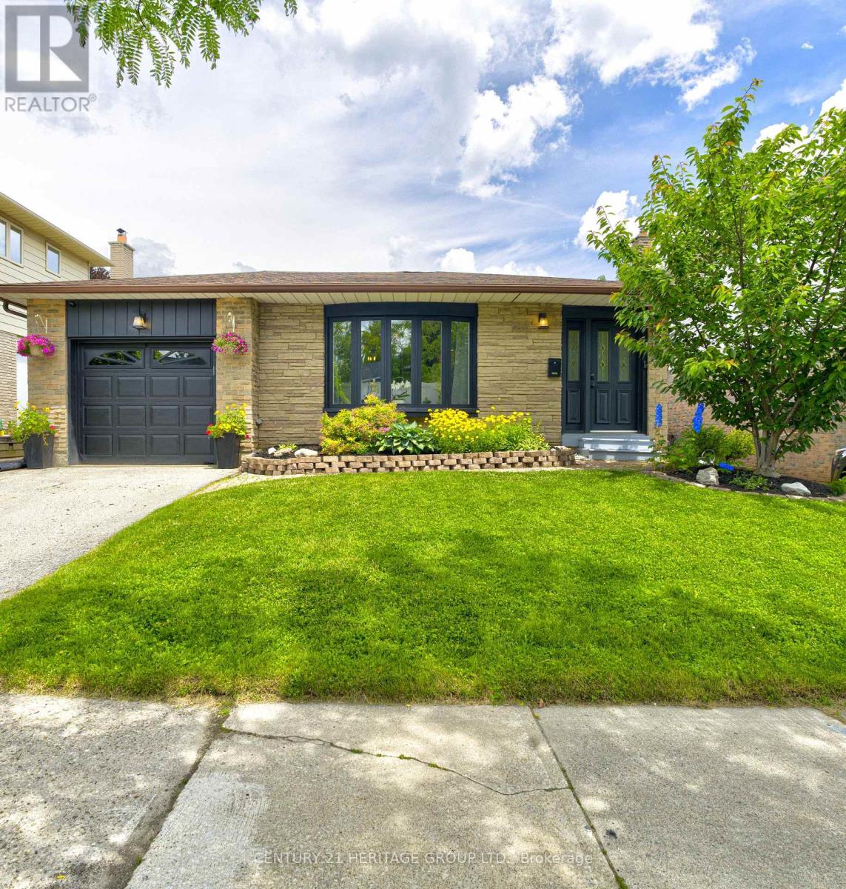
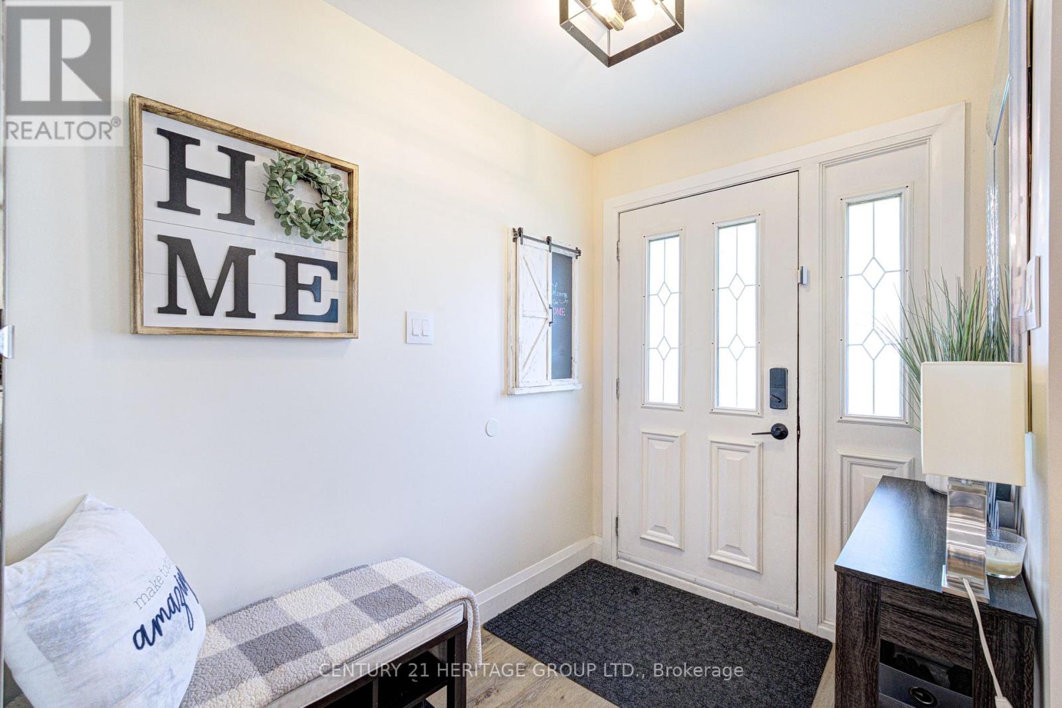
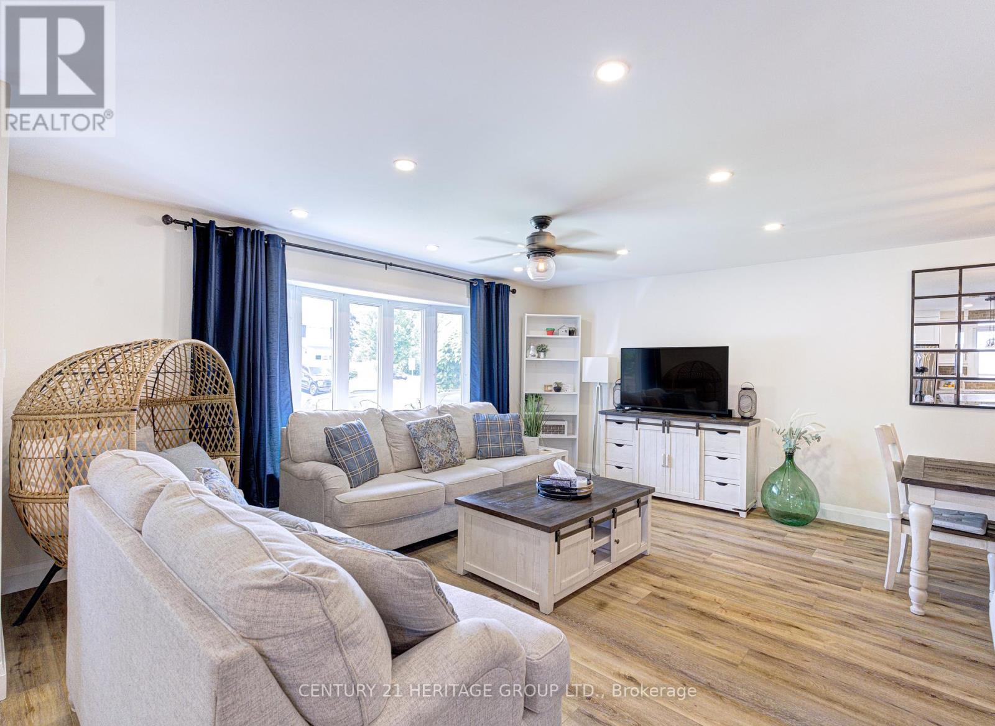
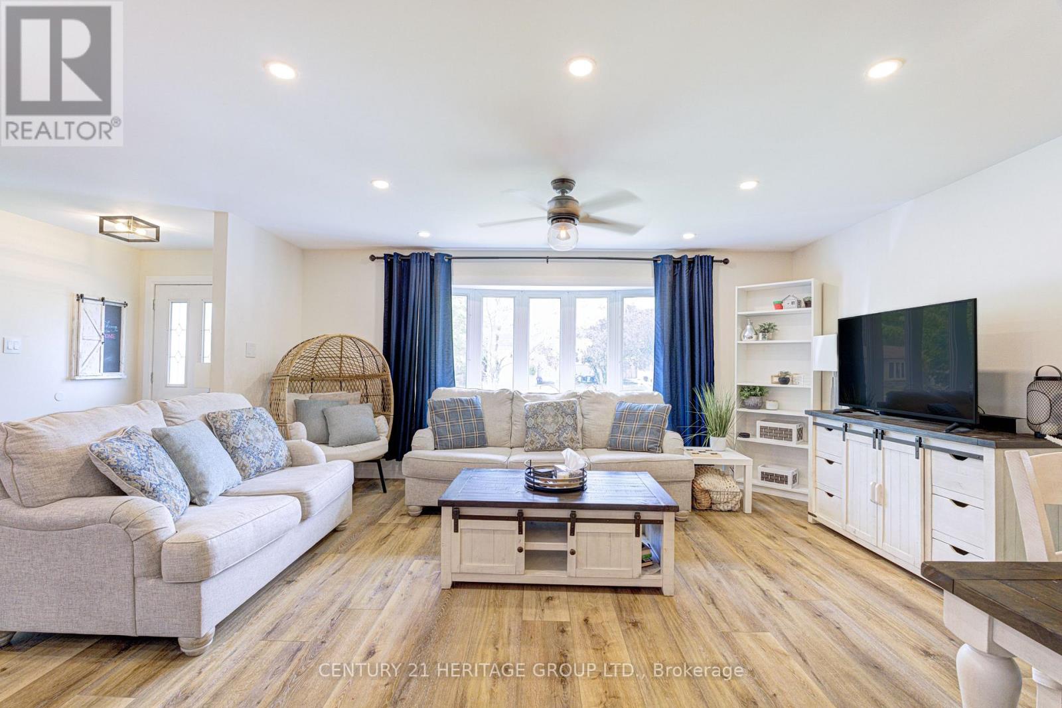
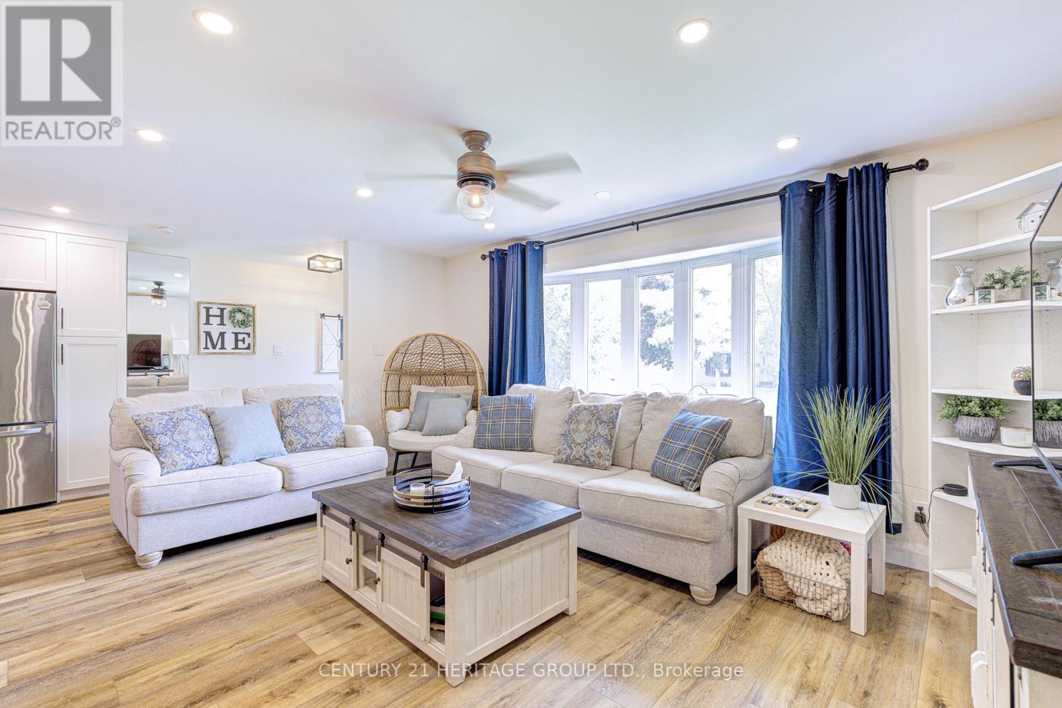
Updated Brant Hills home with a large, pool-sized lot is move-in ready and offers over 2,500 sq. ft. of finished living space. The modern 4-level backsplit features 3 plus 1 bedrooms and 4 bathrooms. It offers an open-concept main floor perfect for any lifestyle. The kitchen boasts quartz countertops, a center island with pendant lighting, stainless steel appliances, and a gas stove, while the spacious dining area is ideal for family gatherings. Picture enjoying your morning coffee in the bright sunroom with access to the garage and new deck. The mid-level family room is currently set up as a primary suite, teen retreat, or guest room, complete with a luxurious 4-piece bathroom featuring a soaker tub and separate shower, walk-in closet, and above-ground windows. The lower level includes a cozy family room and an office or games room, providing plenty of space for everyone. Recent updates include the electrical panel (2022), retaining wall (2022), deck (2023), AC and furnace (2021), and tankless water heater (2021). Conveniently located near schools, parks, trails, major highways, and conservation.
Map data © OpenStreetMap contributors
No open houses are scheduled for this home.
Can't make it? Request a private viewing.
| Oct 10, 2026 | $1,149,000 | ▼ $20,000 |
| Sep 11, 2026 | $1,169,000 | First recorded price |
Price changes since Sep 11, 2026.
| Kitchen | Main level | 3.65 x 2.9 m |
| Living room | Main level | 5.18 x 3.35 m |
| Dining room | Main level | 3.65 x 2.43 m |
| Sunroom | Main level | 3.56 x 3.2 m |
| Primary Bedroom | Second level | 4.35 x 3.35 m |
| Bedroom 2 | Second level | 3.05 x 3.05 m |
| Bedroom 3 | Second level | 2.75 x 2.75 m |
| Bedroom 4 | In between | 4.88 x 4.58 m |
| Games room | Lower level | 6.1 x 3.35 m |
| Office | Lower level | 3.3 x 3.23 m |